Thinking about building in Ascaya? The views can be stunning, but a custom home here is about much more than picking a beautiful lot and sketching a dream floor plan. If you want the process to feel more strategic and less stressful, it helps to understand how homesite conditions, design rules, and City of Henderson approvals all work together. Let’s dive in.
Why Ascaya feels different
Ascaya is a guard-gated residential community in Henderson’s McCullough Mountain Range, known for its elevated setting and broad views of the Las Vegas Strip, mountains, canyons, and open space. For many buyers, that setting is the main draw.
But the custom-home opportunity in Ascaya is not one-size-fits-all. The community currently offers several paths, including Desert Design Study Homes and custom-building opportunities on Estate and Cloud Rock homesites. If you are planning to build from the ground up, your first decisions will shape nearly everything that follows.
Start with the lot, not the floor plan
One of the biggest mistakes custom buyers can make is falling in love with a house idea before fully understanding the homesite. In Ascaya, lot size, elevation, slope, building envelope, and height limits can all affect what you can realistically build.
Current inventory illustrates that range clearly. Estate homesites range from about 0.4 to 2.65 acres, while the Cloud Rock Collection ranges from about 1.6 to 3.34 acres. That means two homesites in the same community can offer very different design possibilities.
Building envelope matters
A homesite’s total acreage is only part of the story. The building envelope, or the area where the home can actually be placed, may have a bigger impact on your design than the lot size listed in marketing materials.
For example, Homesite 301 on Cloudrock Court is 1.66 acres with a 15,421-square-foot building envelope and a 32-foot maximum height. Homesite 84 on Horseshoe Rock Court is smaller at 1.28 acres, but it has a larger 26,295-square-foot envelope and a 22-foot maximum height for a one-story home. Those differences can affect massing, garage layout, outdoor living spaces, and whether a design concept is even feasible.
Views should be verified
Ascaya highlights view corridors throughout the community, including Strip, canyon, mountain, and open-space outlooks. That said, the community also notes that views are not guaranteed and that site plans and maps are not to scale.
In practical terms, that means you should treat sales imagery as a starting point, not a final promise. Before you commit to a lot or finalize a design brief, it is important to verify actual sightlines, setbacks, and grading assumptions.
Match the homesite to your lifestyle
The right homesite is not simply the one with the most dramatic photo. It is the one that best fits how you want to live in the home every day.
If your priorities include a large motor court, expansive covered terraces, a detached guest space, or a specific indoor-outdoor flow, those features should be considered early. In Ascaya, terrain and envelope constraints can influence where your pool, garage access, outdoor kitchen, and primary living spaces make the most sense.
Questions to ask early
Before moving forward on a lot, it helps to ask:
- How much of the homesite is actually buildable?
- What is the maximum height allowed?
- Is the lot best suited for a one-story or multilevel design?
- How will the orientation affect light, shade, and outdoor living?
- What views are most important from main rooms and terraces?
- Will grading needs affect the design, timeline, or cost?
These questions can help you choose a homesite that supports your goals from day one.
Understand Ascaya’s design language
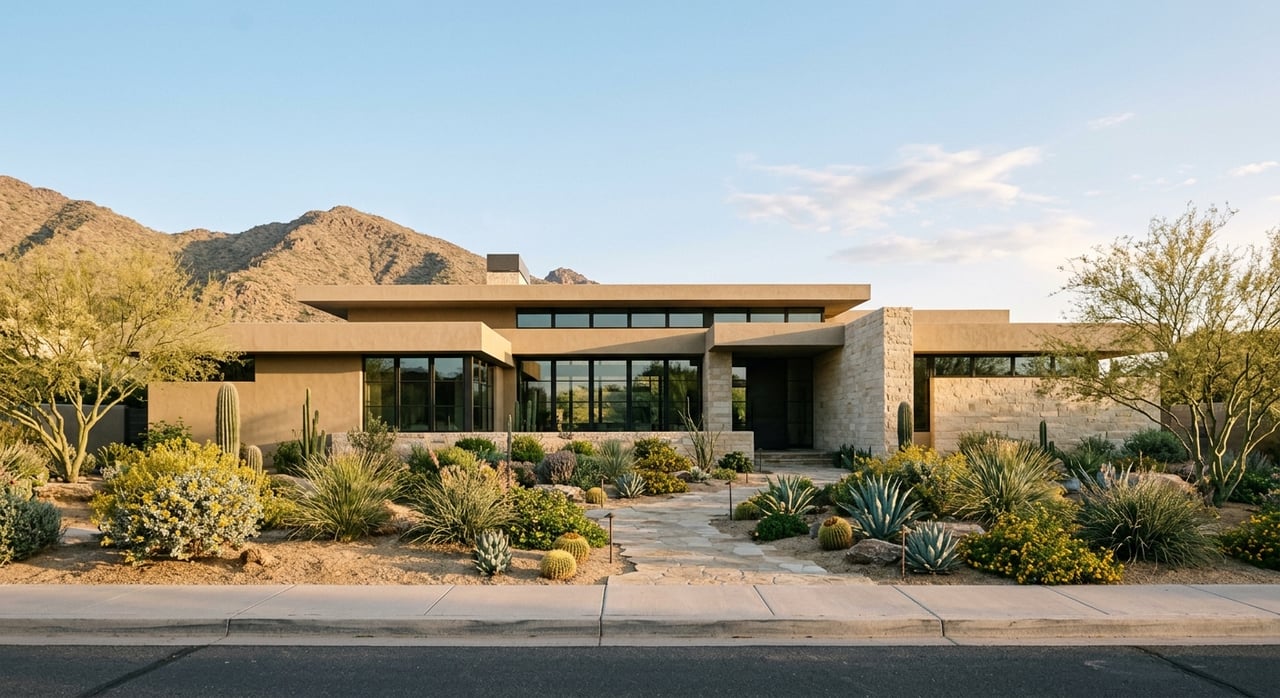
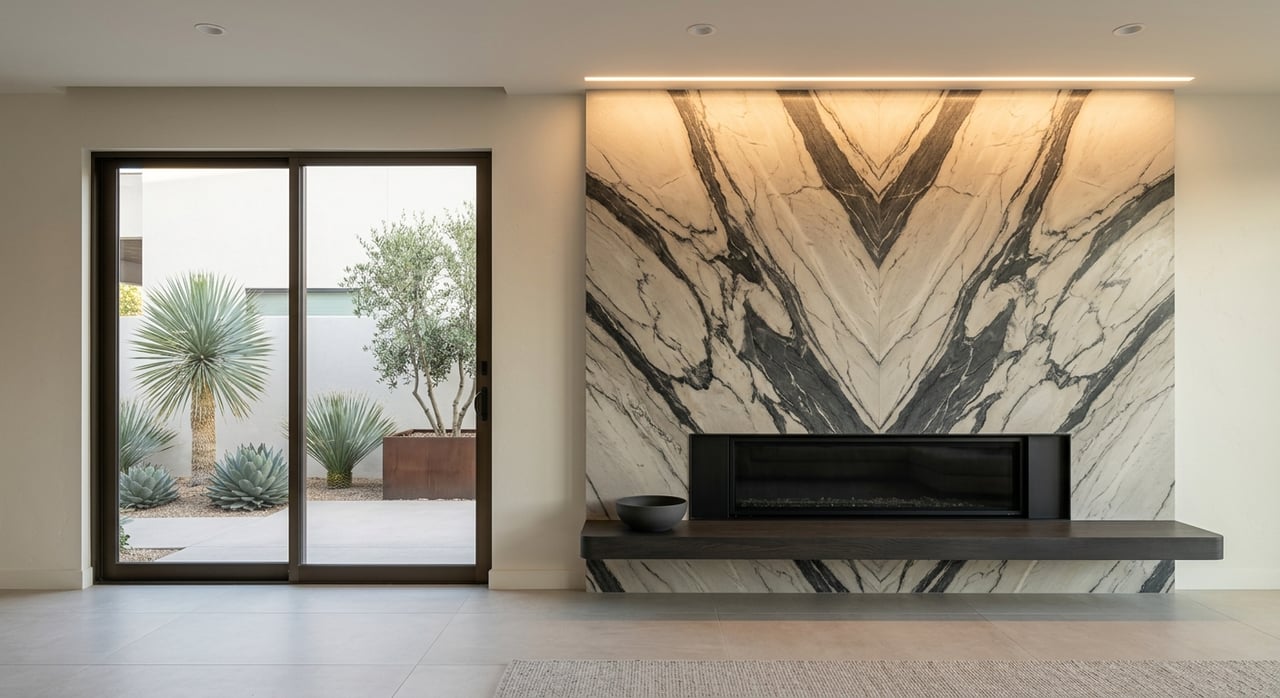
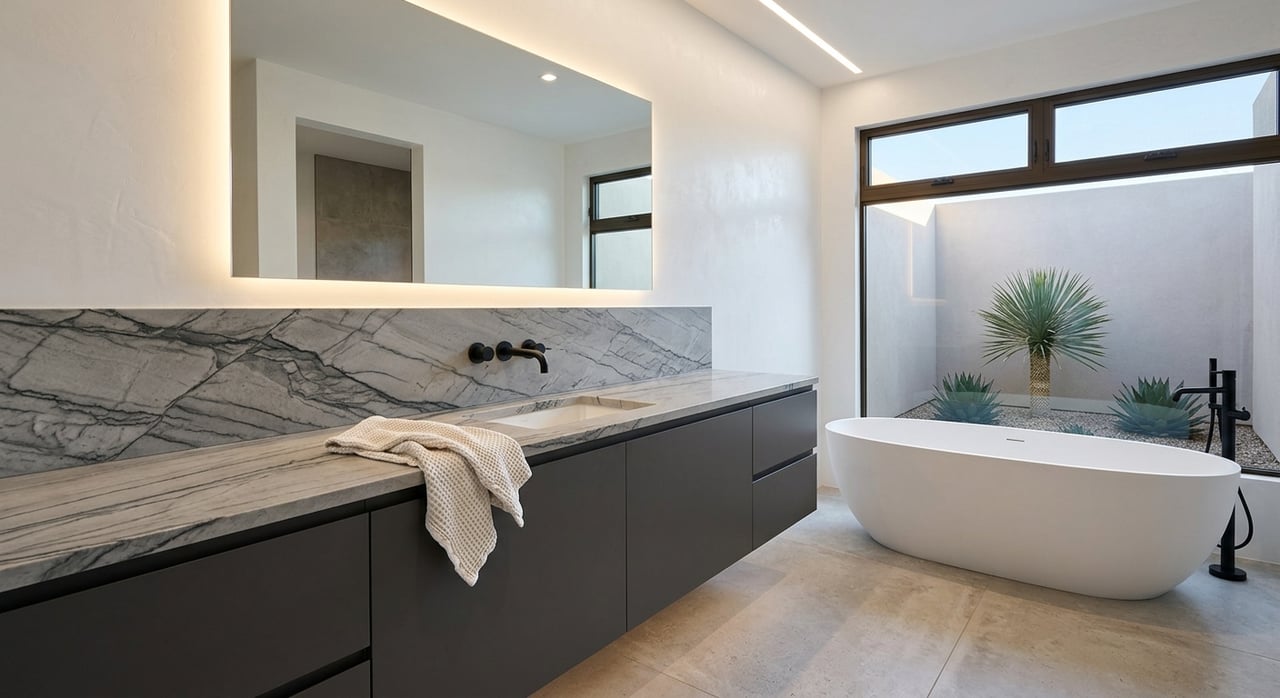
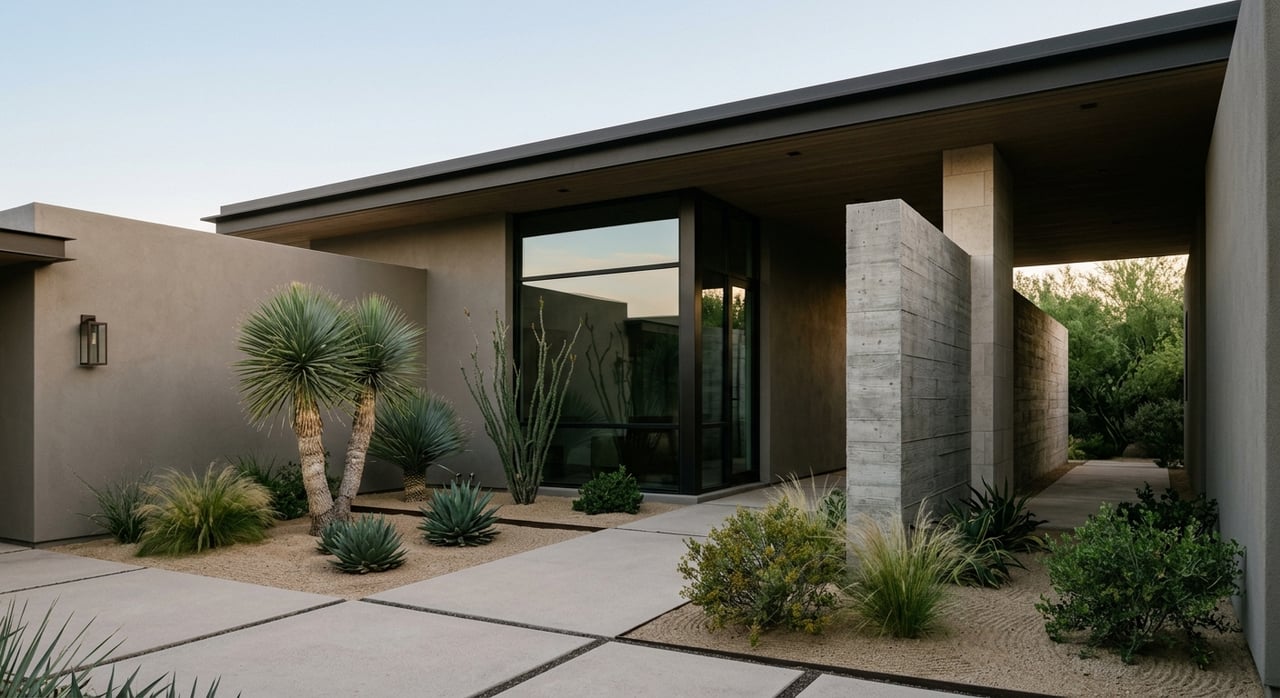
Ascaya describes its architectural style as desert contemporary. The community points to earthy colors and textures, stone, wood, brushed steel, floor-to-ceiling glass, broad rooflines, recessed shade, and strong indoor-outdoor living as defining features.
That does not mean every home has to look the same. Ascaya says its design guidelines are intended to inspire strong architecture and optimize views while fitting the surrounding desert environment, rather than acting as rigid rules.
Design should respond to the land
In a community like Ascaya, the strongest homes usually feel connected to the site. A successful design often takes cues from elevation, topography, privacy needs, and where the best light and views actually occur.
That is why it usually makes more sense to fit the design team and concept to the lot, rather than forcing a favorite plan onto a difficult homesite. A flat lot, a steep lot, and a one-story restricted lot may each call for a very different architectural approach.
Build your team early
Ascaya’s official architecture information lists a broad range of firms that have worked in the community, including Blue Heron, studio g Architecture, Sun West Custom Homes, Swaback Partners, Lake Flato, Marmol Radziner, SB Architects, and Richard Luke Architects, among others. That depth of experience signals something important: custom success here is usually a team effort.
Ascaya also provides an Inspiration Room at its sales center, where owners can review books, journals, and materials and use a drafting table with their architect or builder. Buyers may begin with a builder, architect, interior designer, or a design-build firm, depending on how defined their vision already is.
A smart sequence for custom buyers
If you are building in Ascaya, a practical sequence often looks like this:
- Clarify your goals for size, layout, privacy, and timeline.
- Evaluate homesites based on envelope, height, orientation, and terrain.
- Match the lot to the right architect, builder, or design-build team.
- Review community design expectations before plans go too far.
- Coordinate HOA review and City of Henderson permit requirements early.
This kind of early alignment can prevent redesigns later.
Know the Henderson permit process
For custom homes in Ascaya, the permit path runs through the City of Henderson Building and Fire Safety division. The city states that applications must be submitted electronically through DSC Online.
The city’s custom-home checklist includes several prerequisites before permit review can move forward. These include a recorded final map or parcel map, proper zoning, an assigned address, an approved drainage study or waiver, HOA approval, and associated civil improvement plans.
HOA approval is not optional
For custom homes in Ascaya, the City of Henderson checklist specifically requires an HOA approval letter. The city notes that this requirement applies to custom homes in Ascaya, Lake Las Vegas, and MacDonald Ranch.
That means community review is not a side step at the end of the process. It is a core part of your pre-construction timeline and should be built into your planning from the start.
Required documents add complexity
The city’s checklist also requires:
- A completed building permit application
- Stamped and sealed plans with a site plan
- A geotechnical report
- An energy code analysis
- Electrical load calculations
- Heat-gain and heat-loss calculations
- Structural calculations
- Fire sprinkler plans for all custom homes
In addition, detached structures such as guesthouses, casitas, detached garages, fences and walls, and pools require separate permit applications. If your vision includes multiple structures or extensive outdoor features, that should be accounted for early.
Grading can shape the whole project
In Ascaya, grading is often more important than buyers expect. The City of Henderson requires a grading permit when cut plus fill exceeds 100 cubic yards or when the lot exceeds 1 acre.
Because many Ascaya homesites are larger than 1 acre, grading and civil engineering are often central to the project. They can affect how the house sits on the land, how outdoor areas connect, and whether your desired garage count, terraces, or pool design fit naturally within the site.
Consider alternatives if timing matters
Not every buyer wants the full timeline of a ground-up custom build. If you love Ascaya’s design quality but want a more streamlined path, the community’s Desert Design Study Homes may be worth considering.
These are one-of-one residences with completed designs and expedited move-in timelines. They are not the same as commissioning a fully custom home, but they can offer a faster route into the community while still reflecting Ascaya’s architectural standards.
What an experienced advisor helps you see
In Ascaya, lot selection, design, HOA review, and permitting are closely connected. A decision that seems simple at the start, such as choosing a lot for its views, can influence architecture, grading, approval timelines, and overall build strategy.
That is where a concierge-minded advisor can add real value. When you have support coordinating the homesite search, builder or architect conversations, and early approval steps, you can make clearer decisions and avoid common delays.
If you are exploring a custom home in Ascaya, working with a local advisor who understands Henderson’s gated communities, new construction, and the custom process can help you move forward with more confidence. To start your search with tailored guidance, connect with Kaori Nagao.
FAQs
What should you review before buying a homesite in Ascaya?
- Review the building envelope, elevation, maximum height, orientation, topography, and likely grading needs before finalizing your design goals.
How does the City of Henderson approve custom homes in Ascaya?
- Custom-home permits go through the City of Henderson Building and Fire Safety division, with electronic submission through DSC Online and prerequisites that include HOA approval.
Why is HOA approval important for an Ascaya custom home?
- The City of Henderson checklist requires an HOA letter of approval for custom homes in Ascaya, so community review is a required part of the process.
Can you build detached structures with a custom home in Ascaya?
- Yes, but detached structures such as guesthouses, casitas, detached garages, fences and walls, and pools require separate permit applications.
Are views guaranteed when you buy a lot in Ascaya?
- No. Ascaya states that views are not guaranteed and that site plans and maps are not to scale, so sightlines and layout assumptions should be verified before you commit.