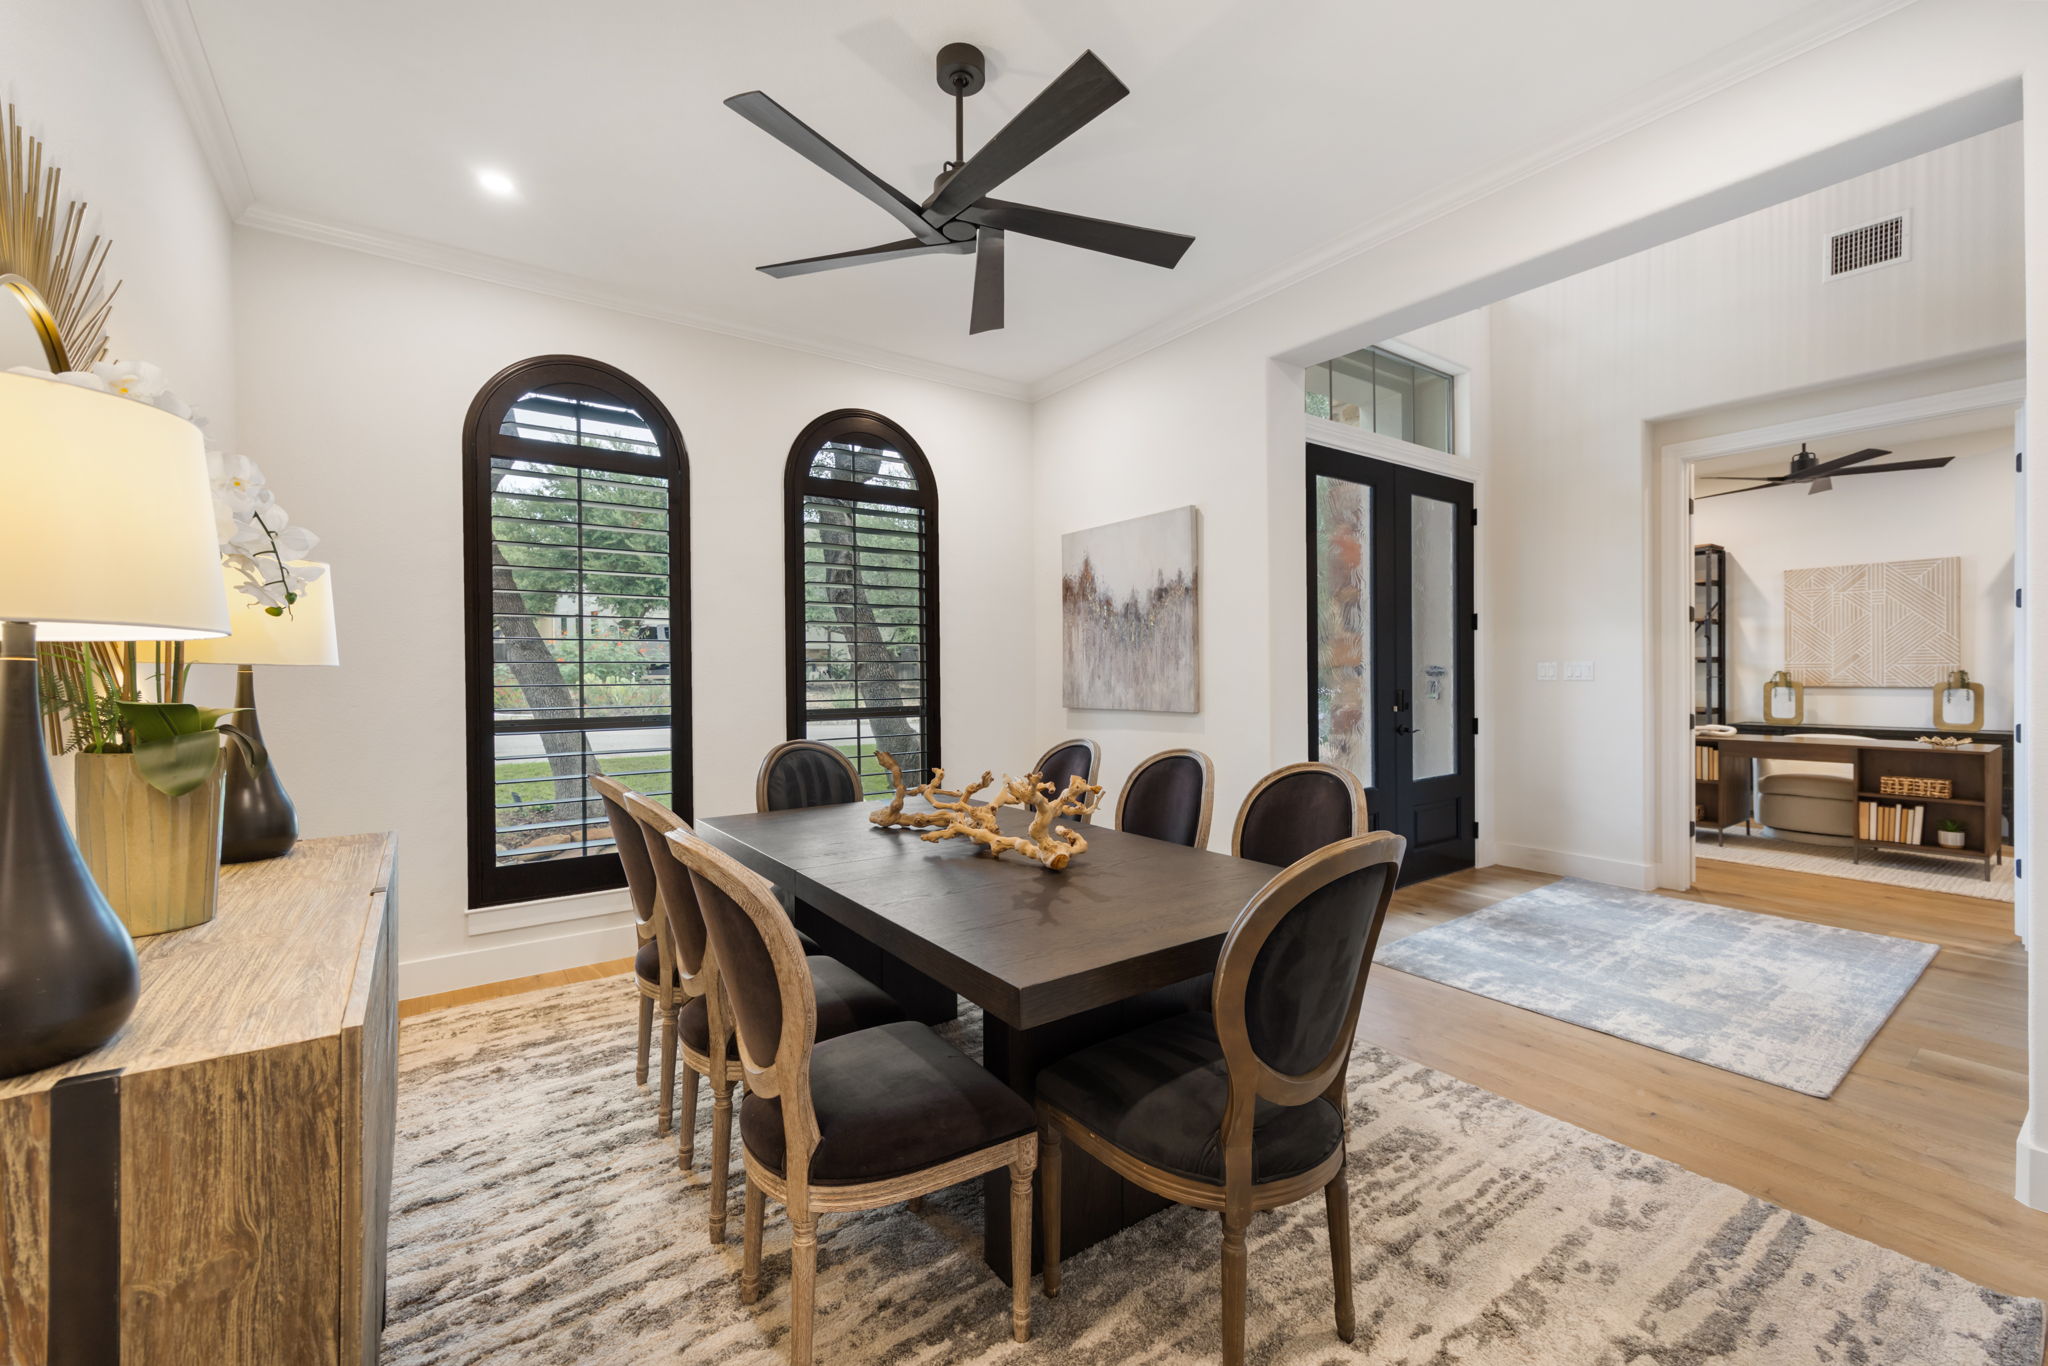
Property photo 1
Property photo 2
Property photo 3
Property photo 4
Property photo 5
4 Beds
4 Baths
4,313 sqft

$1,750,000

529 Summer Alcove Way , Austin TX, 78732

Price per sqft$405.75
Built in2011
Property size4,313 sqft
Property typeResidential

Overview

Active

Listed Oct 29, 2026

Updated 10h ago

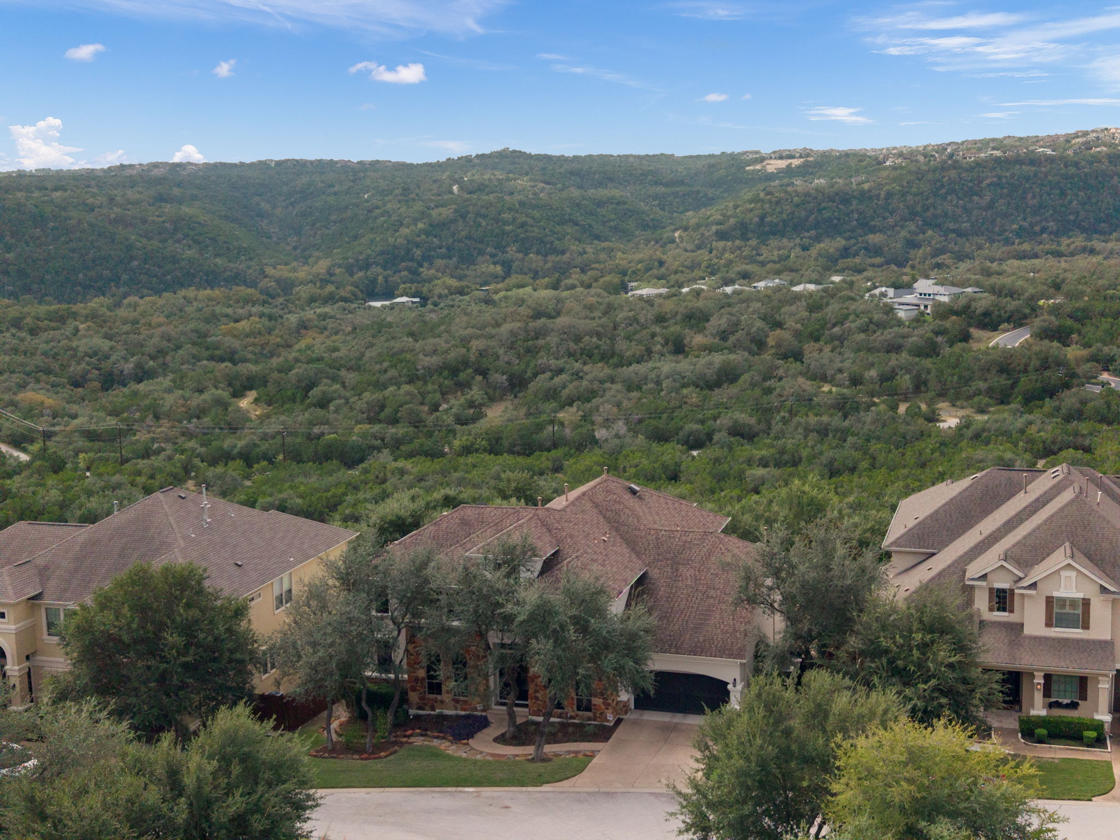
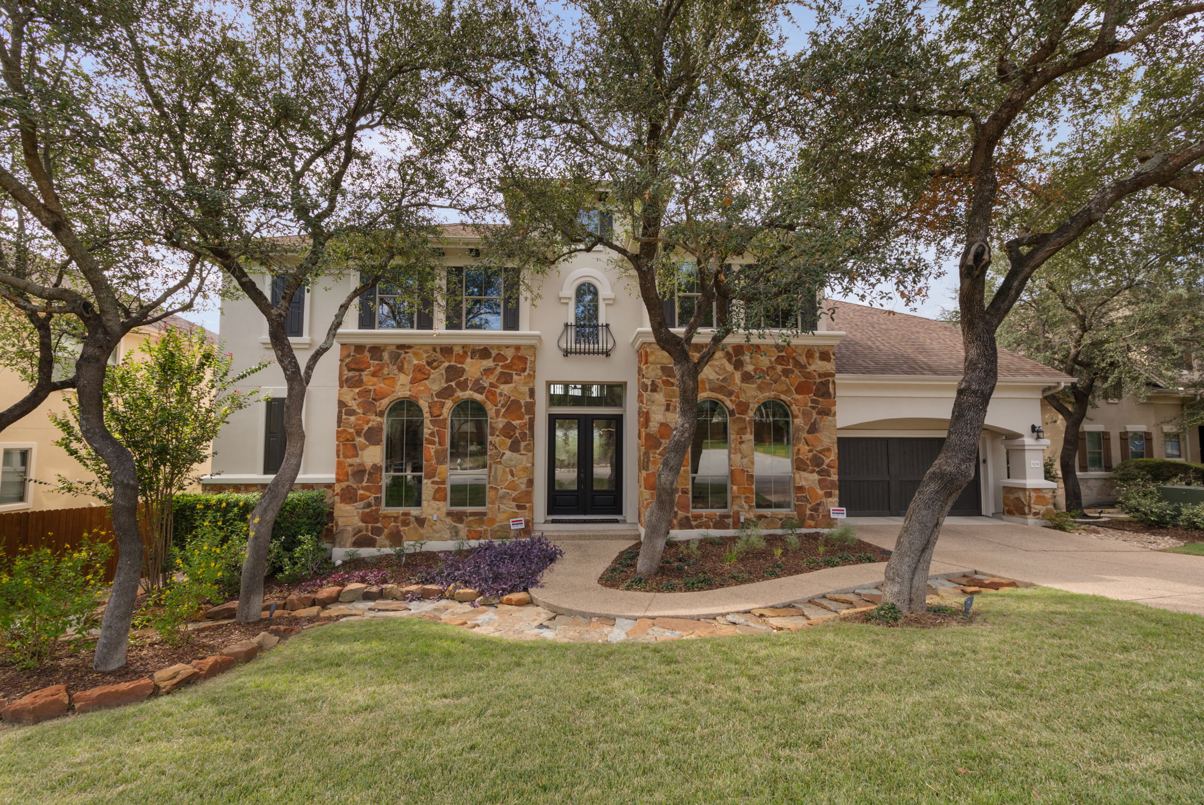
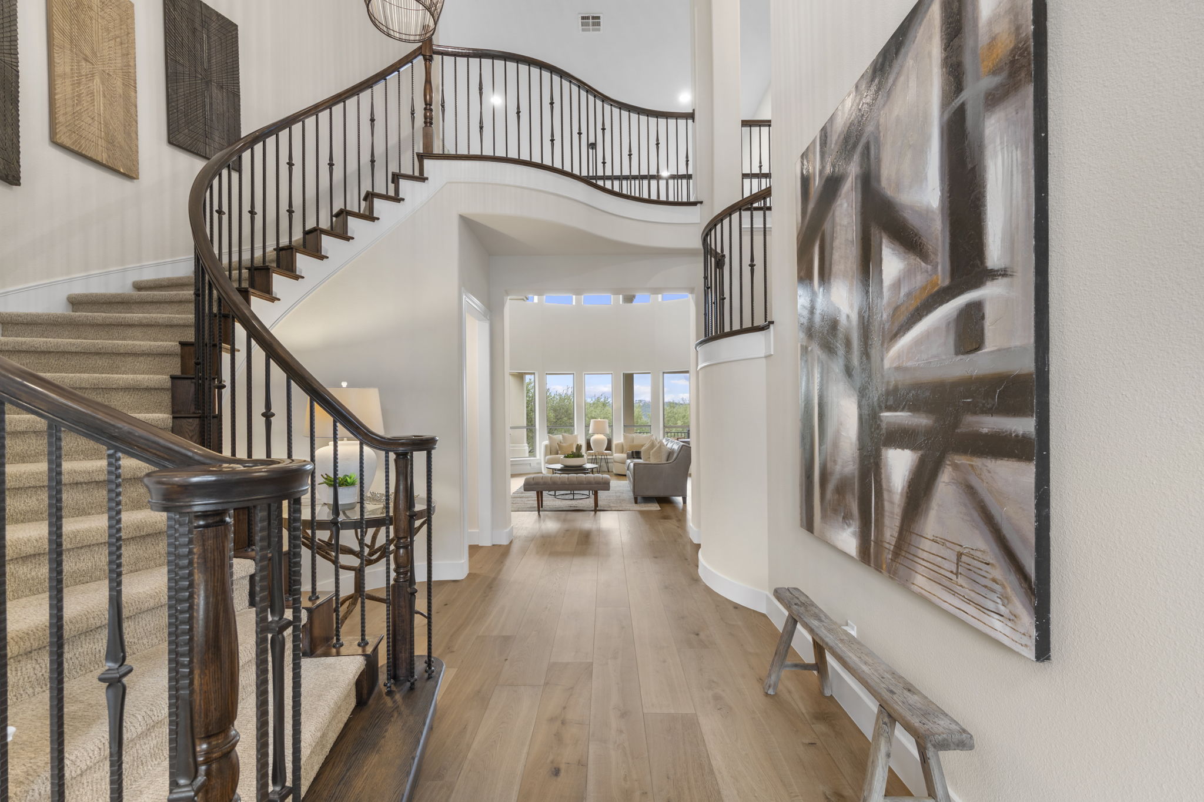
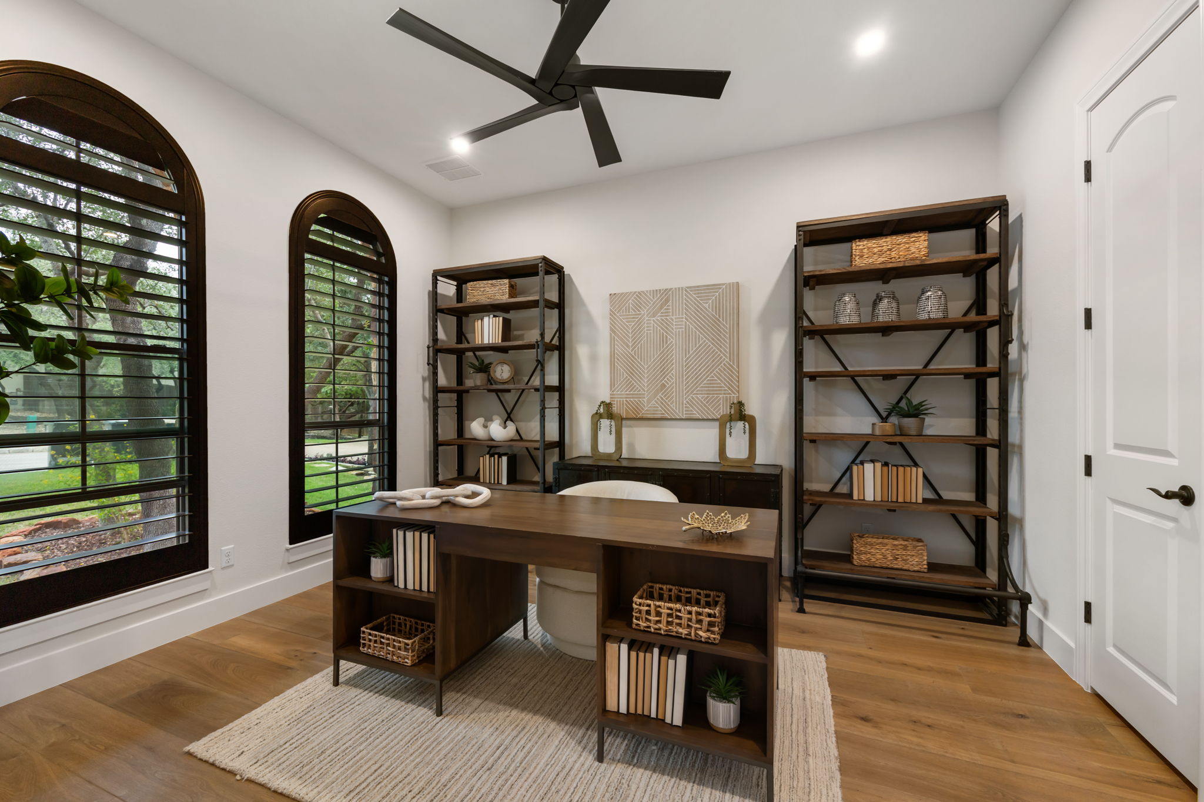
A private drive, mature oaks, and sweeping Hill Country views create an exceptionally private setting at 529 Summer Alcove Way. A designer-led renovation completed in 2025 pairs fresh interiors with the schools, recreation, and community connections that make Steiner Ranch so appealing. Wide-plank hardwoods connect the principal living spaces, while a two-story travertine fireplace and tall windows bring the landscape into focus. The kitchen features leathered Mykonos quartzite, custom pantry and beverage-bar cabinetry, a wine refrigerator, and illuminated floating shelves. Open connections to the living room and window-lined sunroom make everyday meals and larger gatherings equally comfortable. The main-level primary suite offers a renovated bath with a freestanding soaking tub, dual shower rainheads, and custom California Closets storage. A dedicated office, additional living areas, and a media room provide space for work, guests, and movie nights. Covered terraces on two levels invite morning coffee and dinners overlooking the hills. A saltwater pool, raised spa, cascading water feature, flagstone decking, and landscaped lawn areas complete the outdoor retreat. Served by River Ridge Elementary, Canyon Ridge Middle School, and Vandegrift High School, with access to Steiner Ranch trails, community pools, playgrounds, tennis and pickleball courts, and the resident Lake Club on Lake Austin. Local shopping and dining support daily routines, with RR 620 and RM 2222 connecting toward Northwest Austin employment centers. Designer updates, exceptional privacy, and a view that becomes part of everyday life.

$11,643/mo

Est. mortgage payment based on a $1,750,000 home price.

All estimates are provided by Luxury Presence for informational purposes only. Actual amounts may vary.

Additional information

MLS® ID
8489892
Available since
October 29, 2026

Interior Features

Bedrooms
4
Bathrooms
4
Fireplace
Yes
Cooling
Yes
Heating
Yes
Basement
Yes

Exterior Features

Lot Size
0.49 Acres

Other Property Details

Taxes
$22,881
Tax Frequency
Annually
Garage
Yes

 Courtesy of Brandy Finnessey | Kuper Sotheby's International Realty

Based on information from DASH - Sotheby's International Realty (SIR) as of 11/6/2026. This information is for your personal, non-commercial use and may not be used for any purpose other than to identify prospective properties you may be interested in purchasing. The display of MLS data is usually deemed reliable but is NOT guaranteed accurate by the MLS. Buyers are responsible for verifying the accuracy of all information should investigate the data themselves or retain appropriate professionals. Information from sources other than the Listing Agent may have been included in the MLS data. Unless otherwise specified in writing, Broker/Agent has not and will not verify any information obtained from other sources. The Broker/Agent providing the information contained herein may or may not have been the Listing and/or Selling Agent. 

©2026 DASH - Sotheby's International Realty (SIR). All rights reserved. 

Data last updated 4:26 AM UTC, 11/6/2026

Powered by Luxury Presence