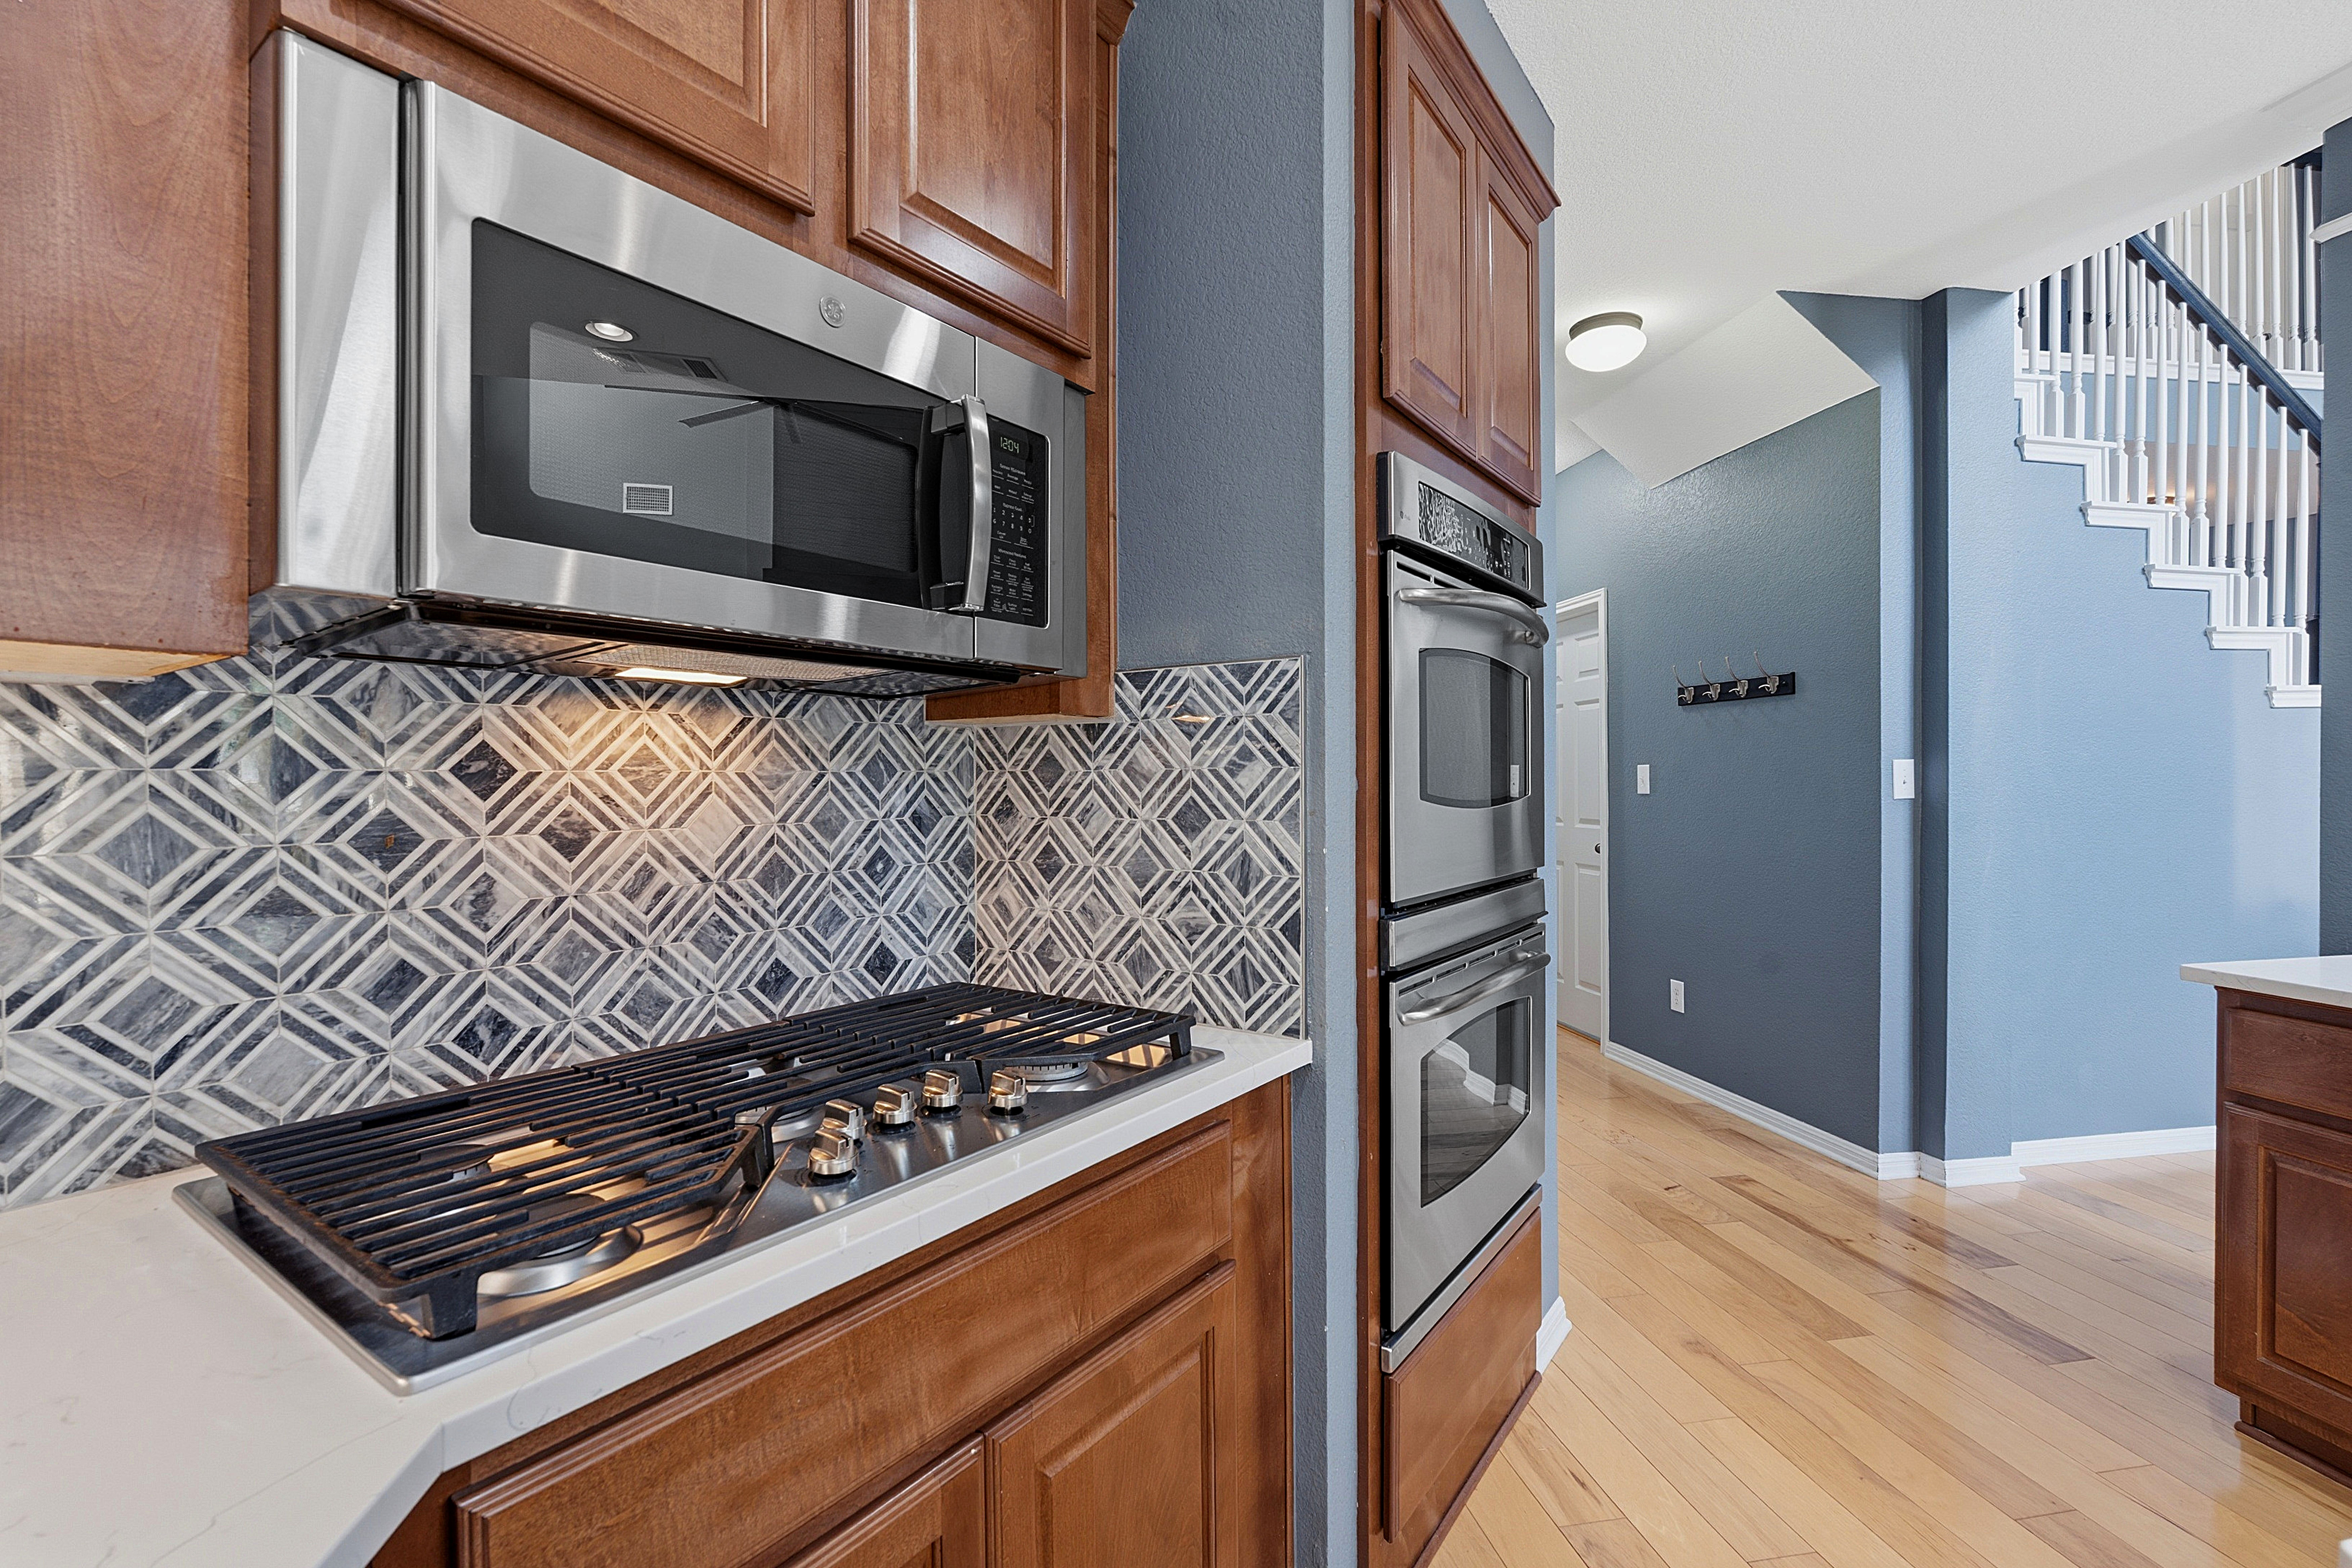
Property photo 1
Property photo 2
Property photo 3
Property photo 4
Property photo 5
5 Beds
5 Baths
3,820 sqft

$924,900

2700 Lothian Drive , Cedar Park TX, 78613

Price per sqft$242.12
Built in2006
Property size3,820 sqft
Property typeResidential

Overview

Active

Listed Jul 8, 2026

Updated 46h ago

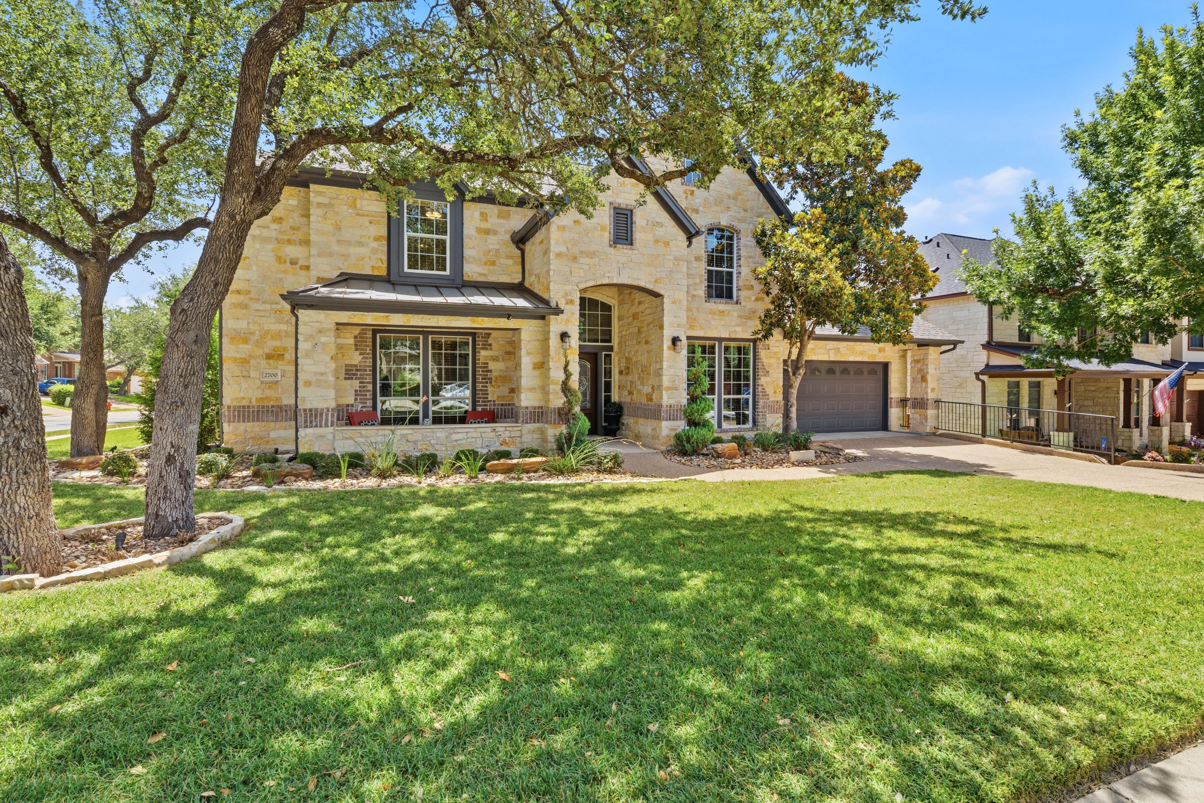
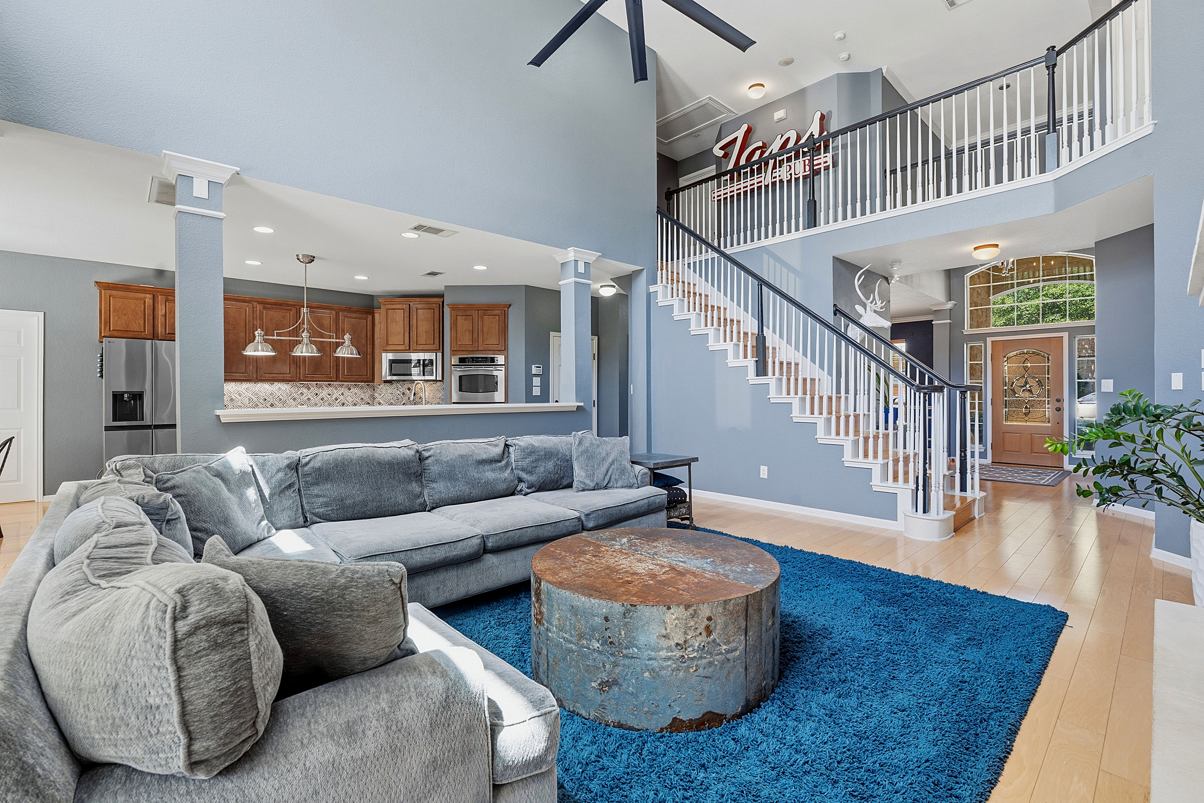
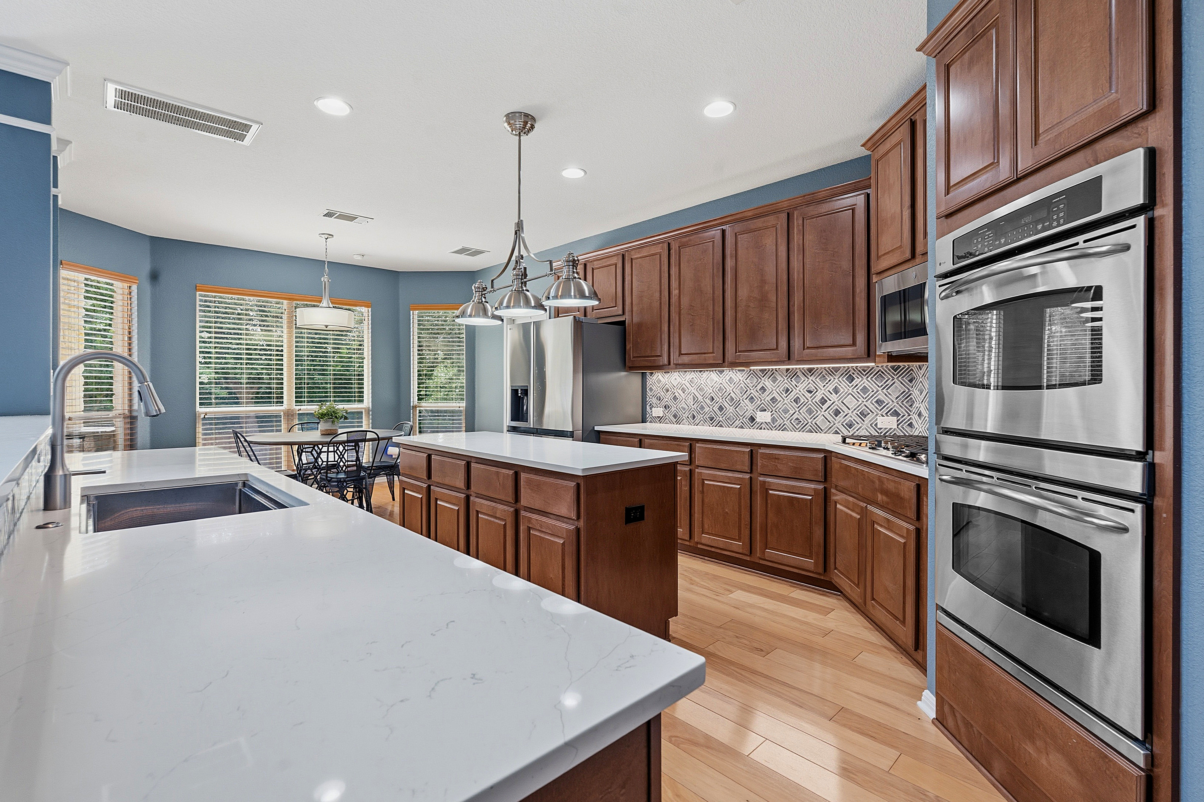
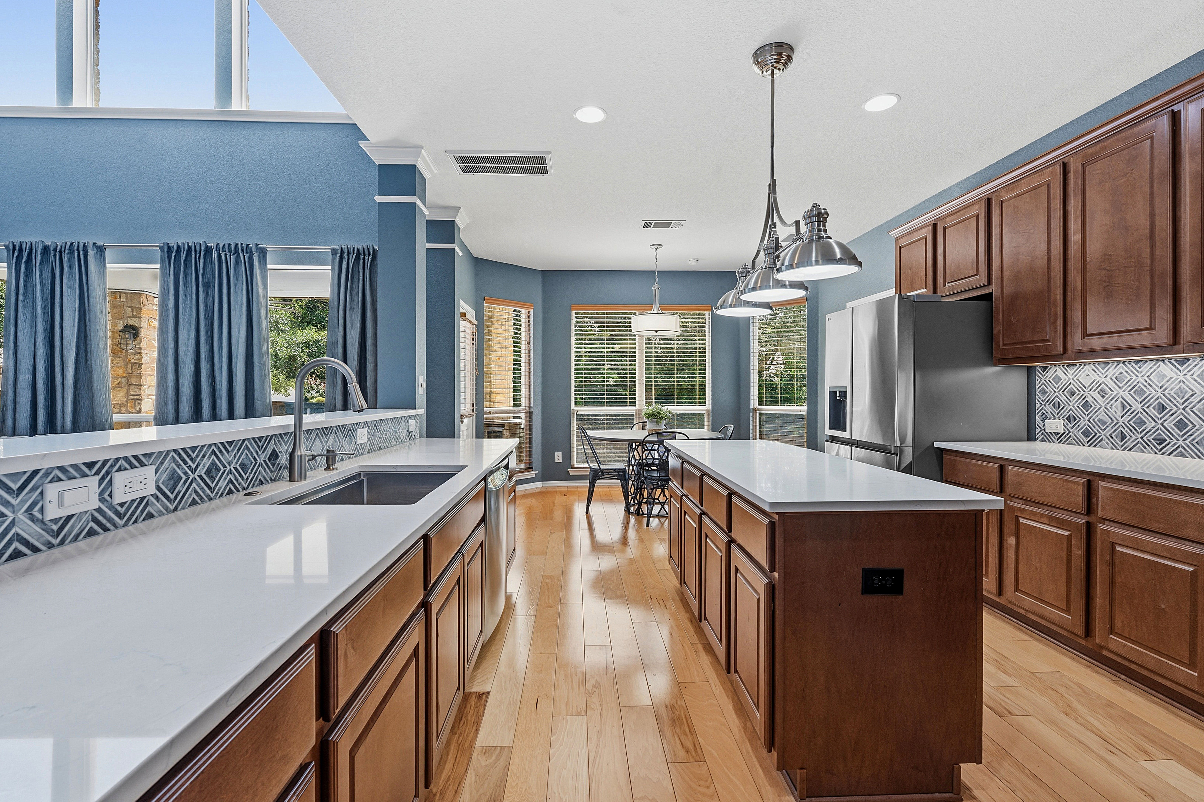
MAJOR PRICE REDUCTION! If you’ve been waiting for the right opportunity in Twin Creeks, 2700 Lothian Drive deserves a fresh look. With approximately 3,820 square feet, five bedrooms, 4.5 baths and a floor plan that offers both flexibility and room to gather, this home delivers an impressive combination of space, updates and lifestyle. Start the morning with coffee on the covered patio, invite friends over for the game, or end the evening around the fire pit. The backyard was made to be used, with an extended patio, outdoor kitchen with built-in grill and beverage refrigerator, multiple seating areas, gas fireplace, wood-burning fire pit and plenty of lawn for kids, pets or play. Inside, soaring ceilings and abundant natural light highlight the main living area and its easy connection to the kitchen and outdoors. The first floor includes a dedicated office, private primary suite with recently renovated bath, plus a separate guest/in-law suite with its own en-suite bath—an increasingly hard-to-find layout. Upstairs are three additional bedrooms, two full baths and a large media/game room with projection screen, wet bar and balcony. Recent improvements include a 2025 roof, HVAC systems replaced in 2023/2024, updated kitchen countertops, newer carpet and the renovated primary bath. Set on a corner lot in Twin Creeks, residents enjoy neighborhood pools, fitness facilities and trails; golf, tennis, pickleball, and dining available through additional club membership levels. Convenient to Cedar Park shopping, dining, Hwy 183, FM 620 and SH 45.

$6,153/mo

Est. mortgage payment based on a $924,900 home price.

All estimates are provided by Luxury Presence for informational purposes only. Actual amounts may vary.

Additional information

MLS® ID
6934705
Available since
July 8, 2026

Interior Features

Bedrooms
5
Bathrooms
5
Fireplace
Yes
Cooling
Yes
Basement
No

Exterior Features

Lot Size
0.22 Acres

Other Property Details

Taxes
$13,560
Tax Frequency
Annually
Garage
Yes

 Courtesy of Brady Moore | Kuper Sotheby's International Realty

Based on information from DASH - Sotheby's International Realty (SIR) as of 11/4/2026. This information is for your personal, non-commercial use and may not be used for any purpose other than to identify prospective properties you may be interested in purchasing. The display of MLS data is usually deemed reliable but is NOT guaranteed accurate by the MLS. Buyers are responsible for verifying the accuracy of all information should investigate the data themselves or retain appropriate professionals. Information from sources other than the Listing Agent may have been included in the MLS data. Unless otherwise specified in writing, Broker/Agent has not and will not verify any information obtained from other sources. The Broker/Agent providing the information contained herein may or may not have been the Listing and/or Selling Agent. 

©2026 DASH - Sotheby's International Realty (SIR). All rights reserved. 

Data last updated 6:23 AM UTC, 11/4/2026

Powered by Luxury Presence