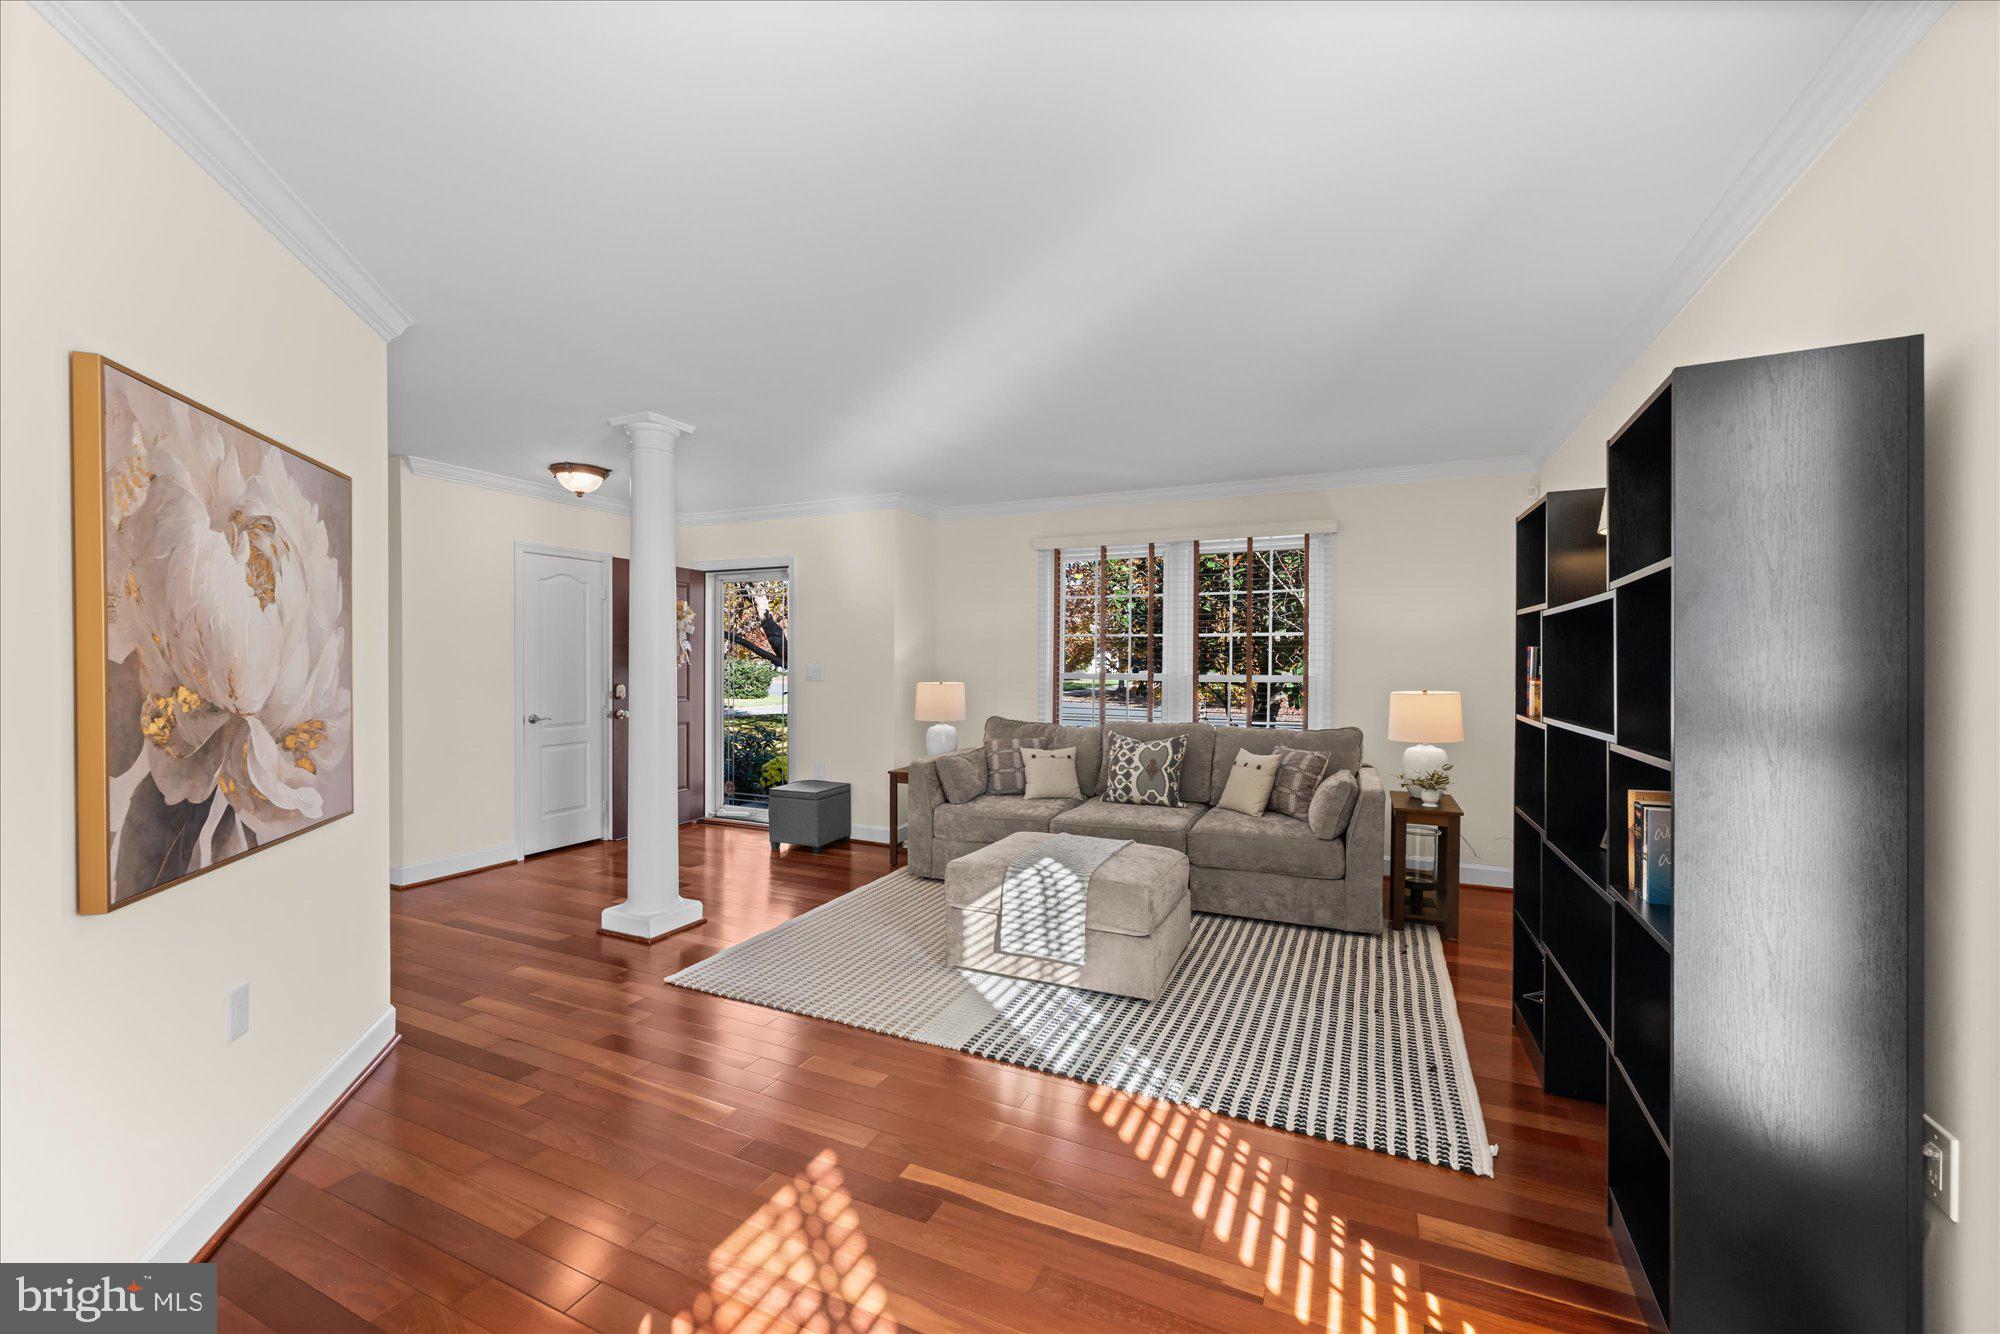
Property photo 1
Property photo 2
Property photo 3
Property photo 4
Property photo 5
4 Beds
4 Baths
3,264 sqft

$950,000

20880 Fowlers Mill Circle, Ashburn VA, 20147

Price per sqft$291.05
Built in1992
Property size3,264 sqft
Property typeOther

Overview

Active

Listed Oct 31, 2026

Updated 3h ago

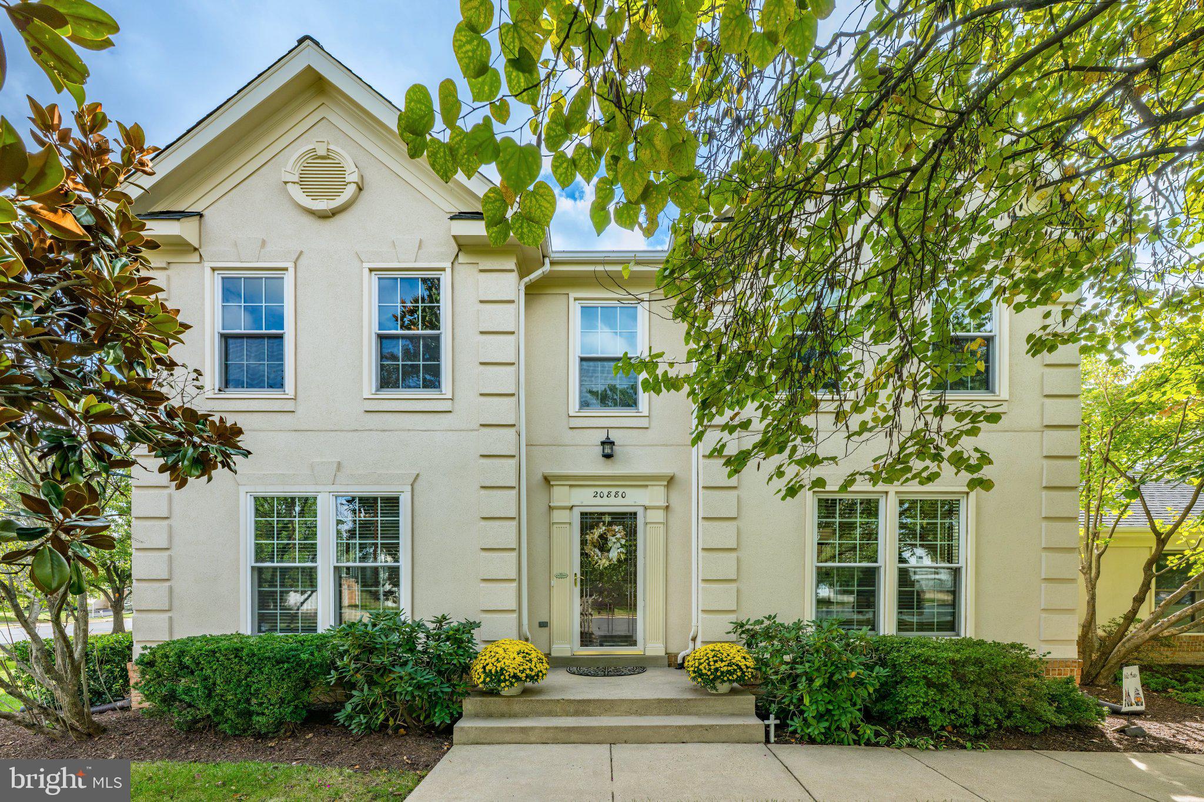
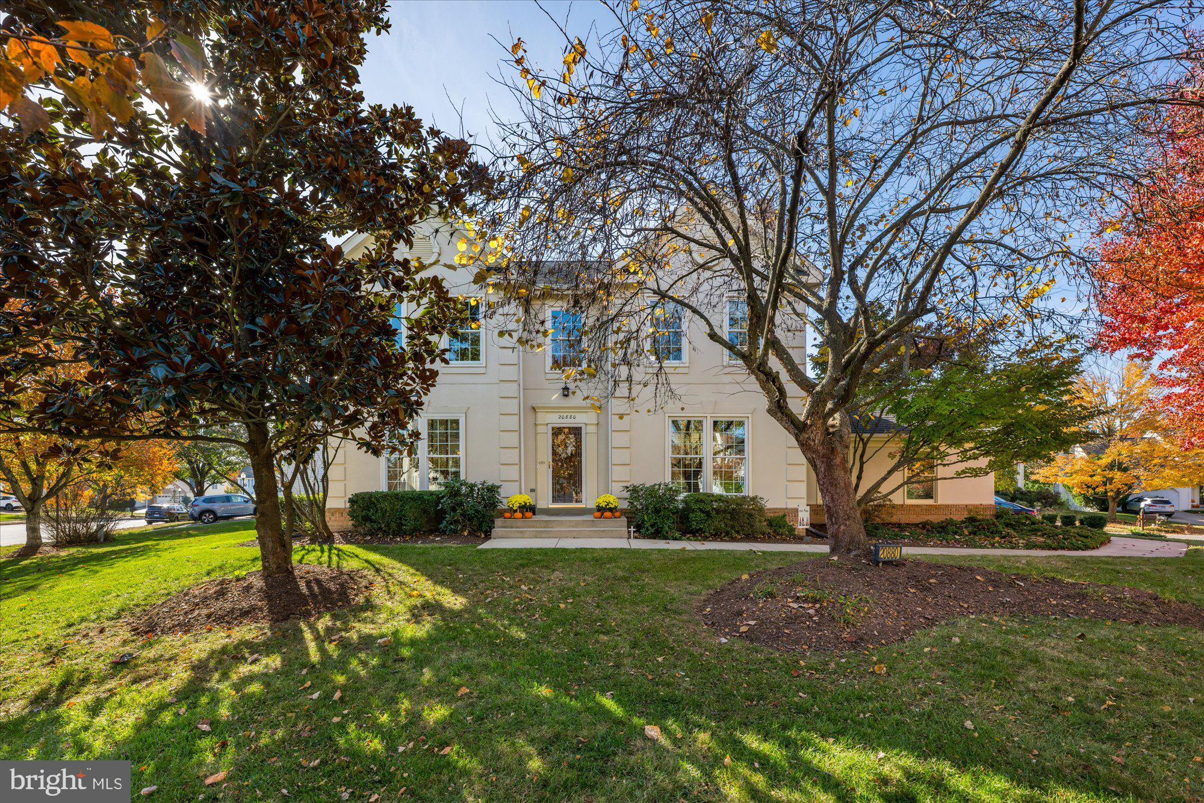
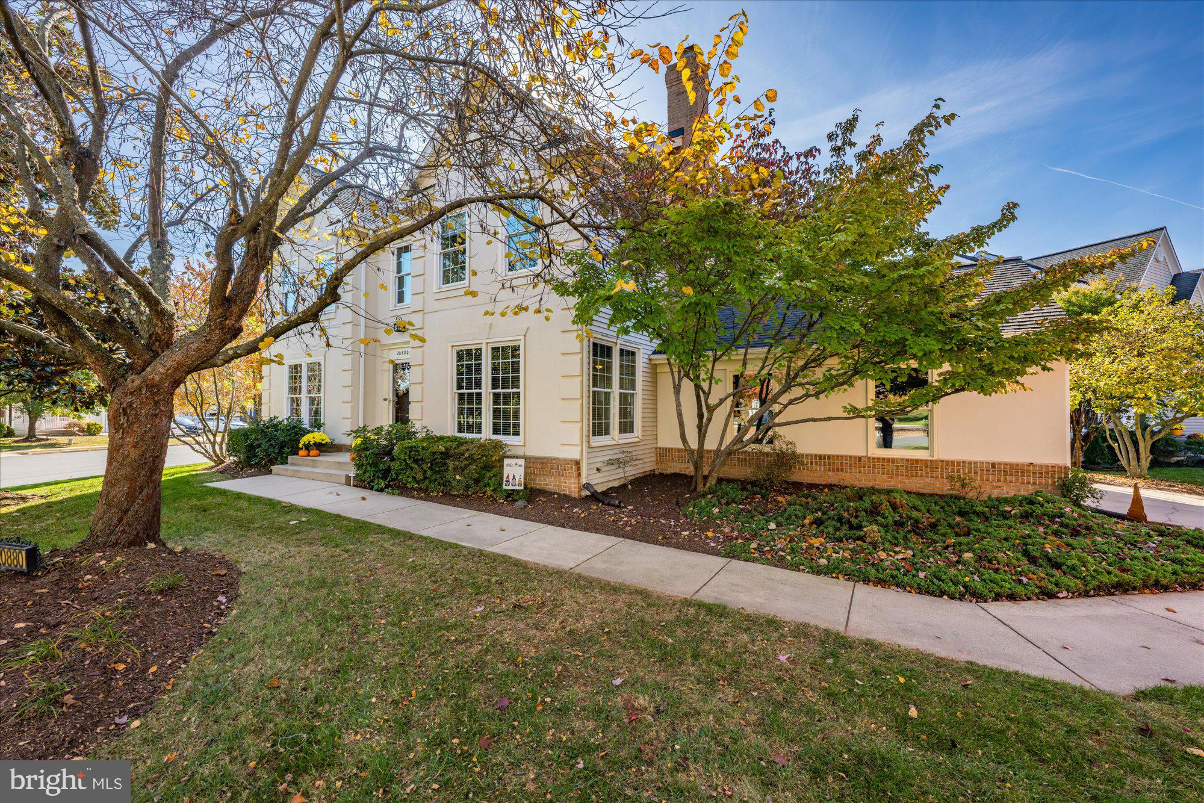
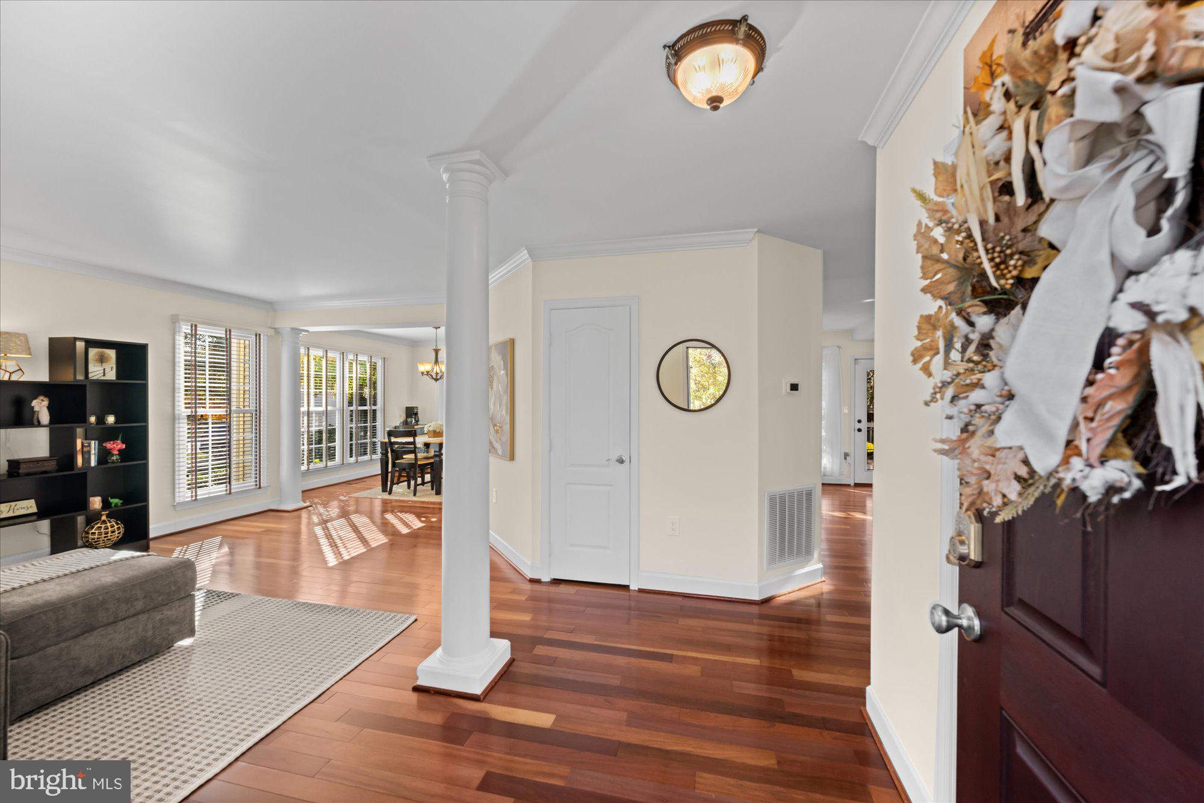
A VERY SPECIAL OFFERING - OPEN SATURDAY, 11/7 AND SUNDAY, 11/8 FROM 2-4PM EACH DAY. This well-maintained, thoughtfully updated home sits on a .29-acre corner lot in a quiet cul-de-sac within sought-after Ashburn Village. It offers 3,264 finished square feet across three levels, with 4 bedrooms and 3.5 baths, and is move-in ready. Mature trees and well-tended landscaping give it great curb appeal, and it comes with a side-load two-car garage and driveway parking for four more cars. The warm, inviting main level features cherry hardwood floors, architectural columns, crown molding, custom window treatments, and a wood-burning fireplace. The kitchen includes granite countertops, freshly painted cabinetry, a center island, a gas cooktop, and a double oven. It opens to a fenced backyard and a large deck, perfect for entertaining. Upstairs, a picture window and a skylight brighten the staircase. The primary suite boasts a remodeled, custom-designed bath with a dual-sink vanity, a separate water closet, and its own skylight. Three additional bedrooms and a nicely appointed hall bath complete the level. The fully finished lower level is the natural gathering spot. It includes a recreation room, a game or exercise area, a generously sized laundry room, a bonus room for storage or a great home office, and a walk-up exit to the side yard. Ashburn Village puts trails, lakes, community amenities, schools, shopping, and dining close by. Major commuter routes and Dulles Airport are both a short drive away. RECENT UPDATES – 2026: Refreshed Landscaping, Painting Garage Floor, Professional Window Cleaning, Interior Painting Select Areas | 2024: Primary Bath Remodel, Flooring/Carpet Lower Level, Toilets in Powder Room and Upper Level Hall Bath | 2021: Flooring/Carpet Upper Level (except hallway), Kitchen Cabinets Repainting, Kitchen Backsplash | 2018: Water Heater, Sump Pump, Washer and Dryer, Front Door, Polybutylene Pipes Replaced | 2017: HVAC System, Fencing, Door to Deck, Deck (Trex/wood combo) | 2016: Right Garage Door Opener | 2011: Roof

$6,320/mo

Est. mortgage payment based on a $950,000 home price.

All estimates are provided by Luxury Presence for informational purposes only. Actual amounts may vary.

Additional information

MLS® ID
VALO2139398
Available since
October 31, 2026

Interior Features

Bedrooms
4
Bathrooms
4
Cooling
Yes
Heating
Yes
Basement
Yes

Exterior Features

Lot Size
0.29 Acres

Other Property Details

Taxes
$6,592
Tax Frequency
Annually

 Courtesy of Joe O'Hara | Corcoran McEnearney

Based on information from DASH - Sotheby's International Realty (SIR) as of 11/5/2026. This information is for your personal, non-commercial use and may not be used for any purpose other than to identify prospective properties you may be interested in purchasing. The display of MLS data is usually deemed reliable but is NOT guaranteed accurate by the MLS. Buyers are responsible for verifying the accuracy of all information should investigate the data themselves or retain appropriate professionals. Information from sources other than the Listing Agent may have been included in the MLS data. Unless otherwise specified in writing, Broker/Agent has not and will not verify any information obtained from other sources. The Broker/Agent providing the information contained herein may or may not have been the Listing and/or Selling Agent. 

©2026 DASH - Sotheby's International Realty (SIR). All rights reserved. 

Data last updated 3:58 PM UTC, 11/5/2026

Powered by Luxury Presence