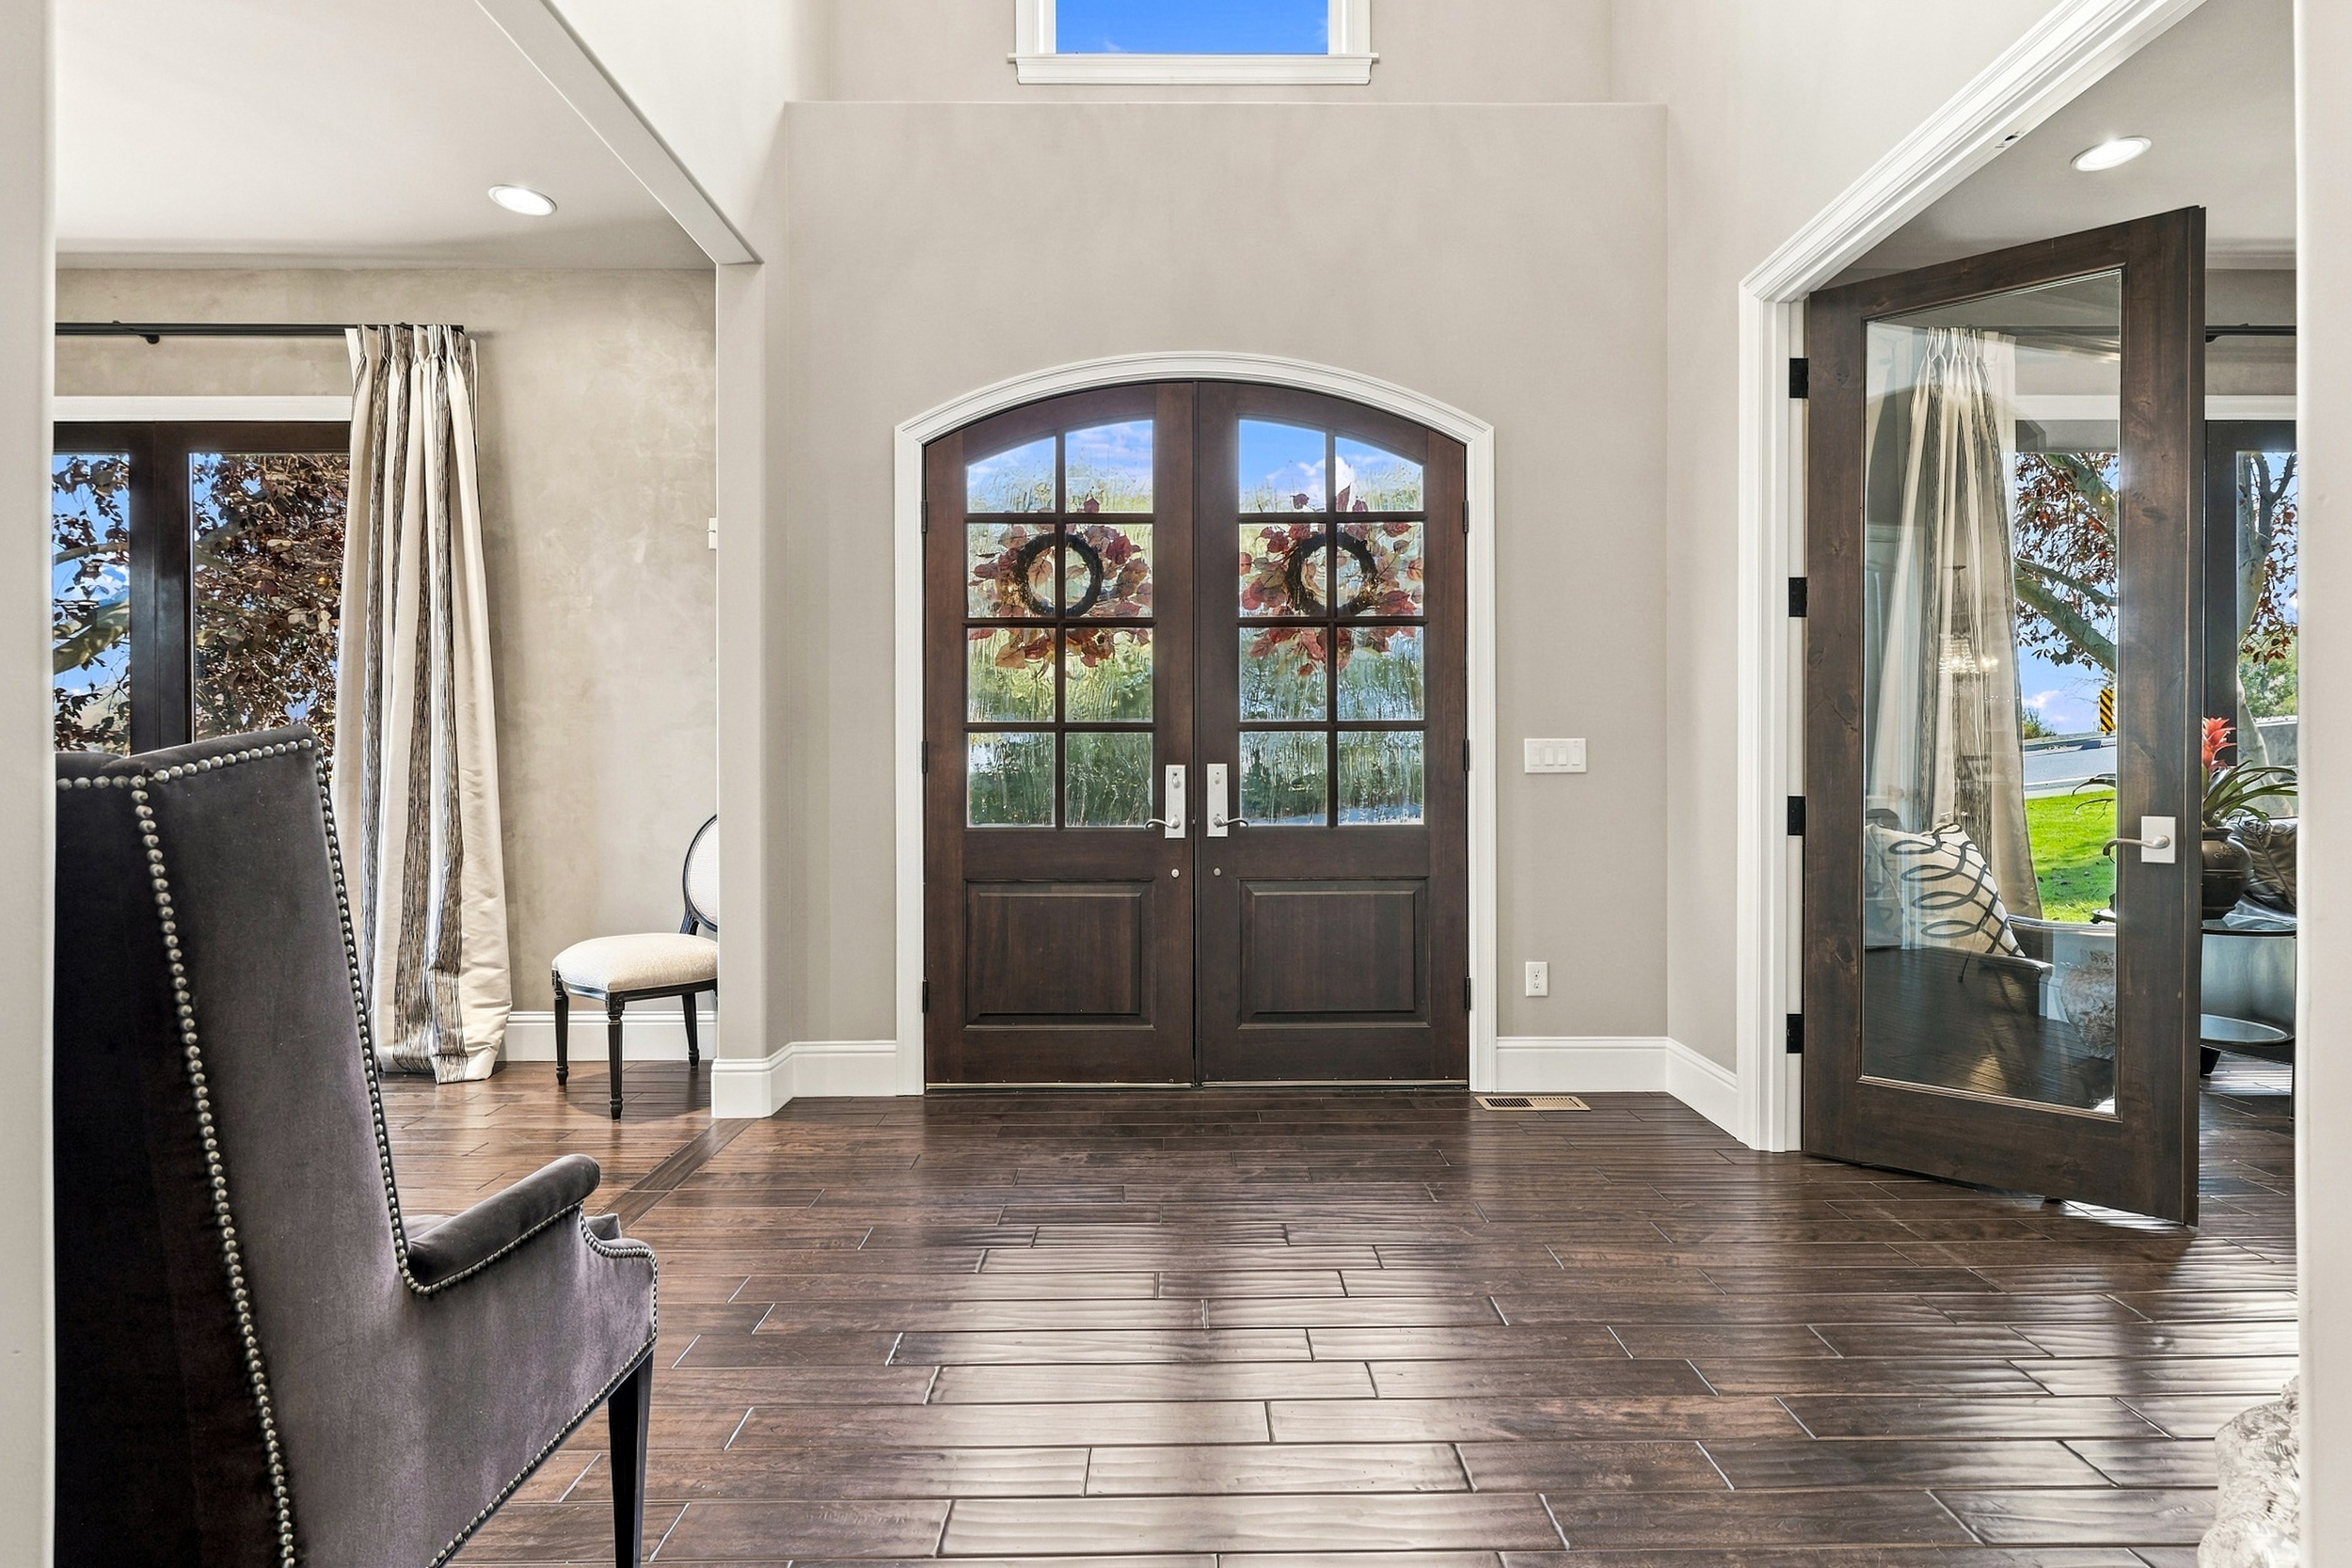
Property photo 1
Property photo 2
Property photo 3
Property photo 4
Property photo 5
4 Beds
3 Baths
3,084 sqft

$699,900

601 Queensgate Dr, Richland WA, 99352

Price per sqft$226.95
Built in2010
Property size3,084 sqft
Property typeResidential

Overview

Active

Listed Oct 30, 2026

Updated 2 days ago

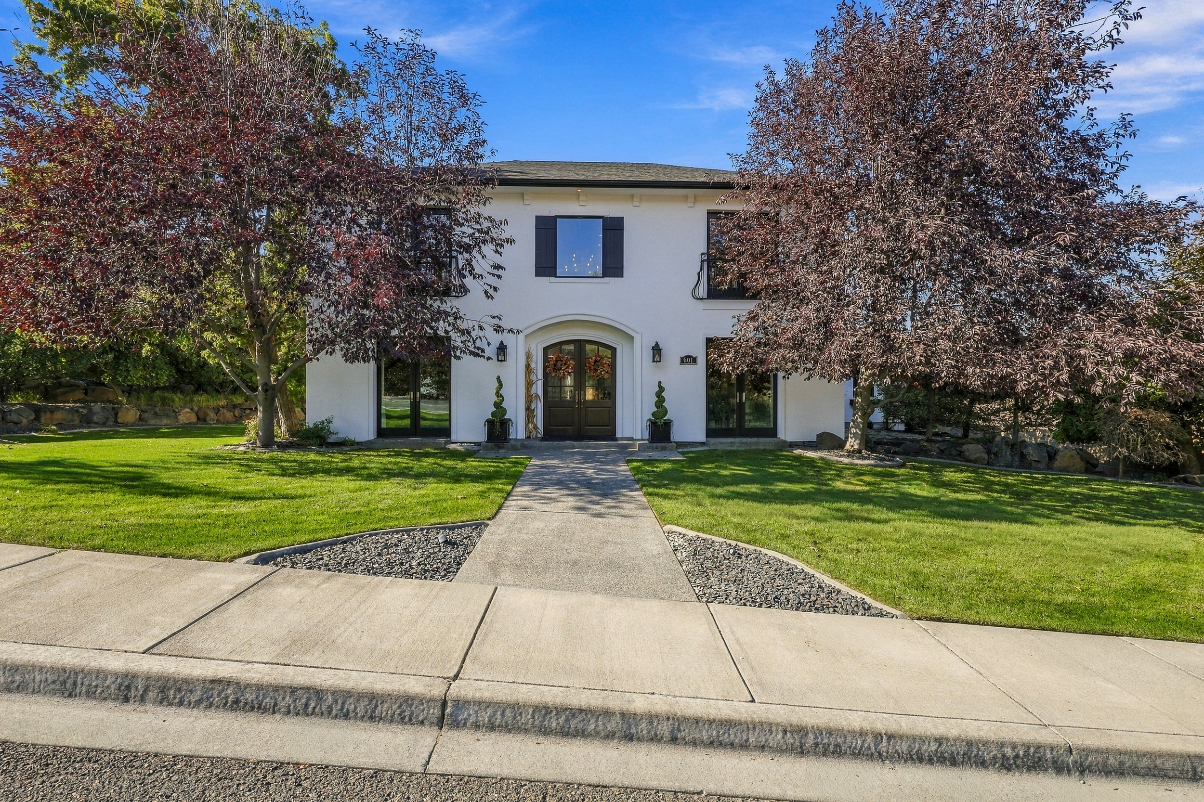
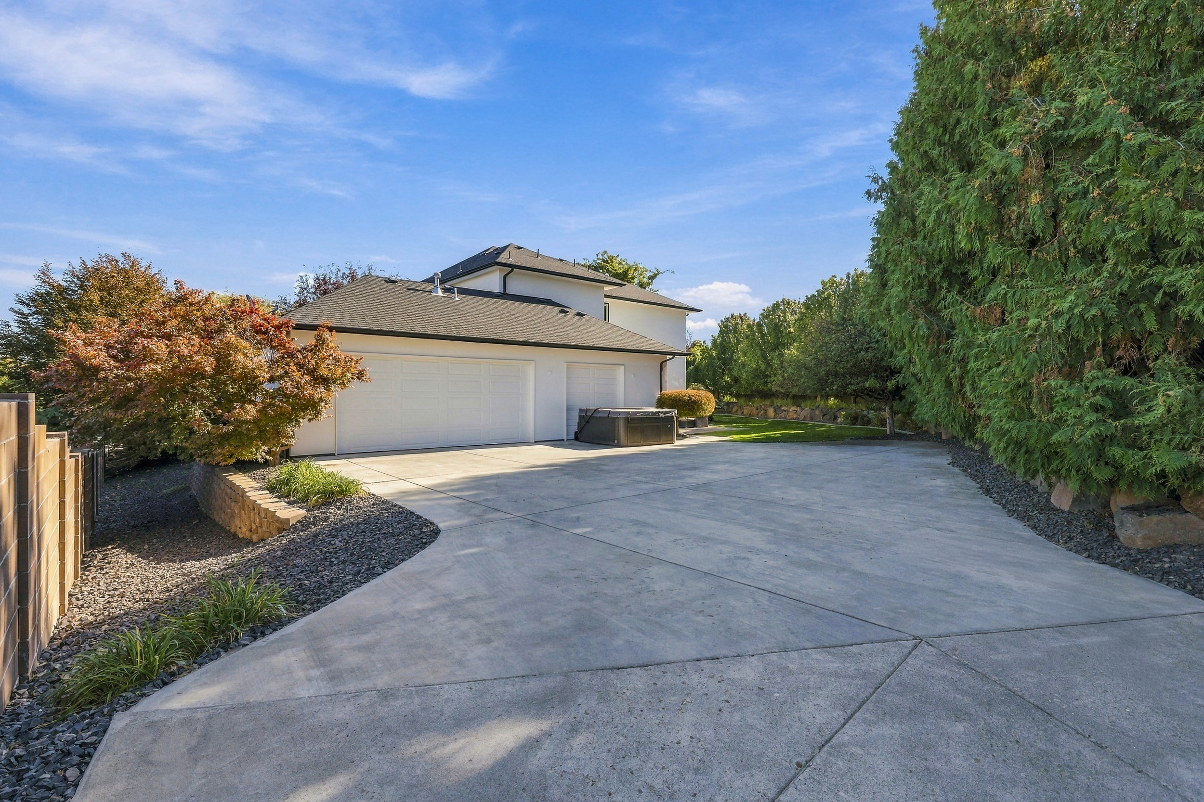
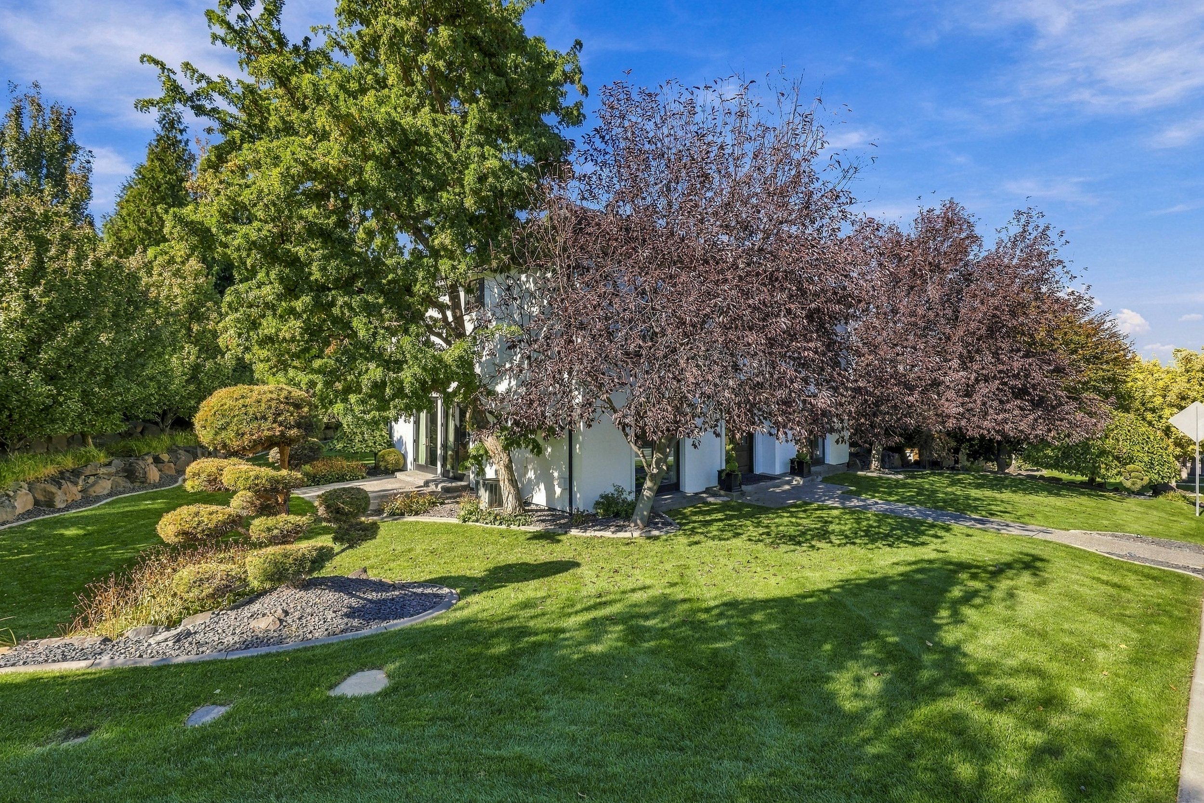
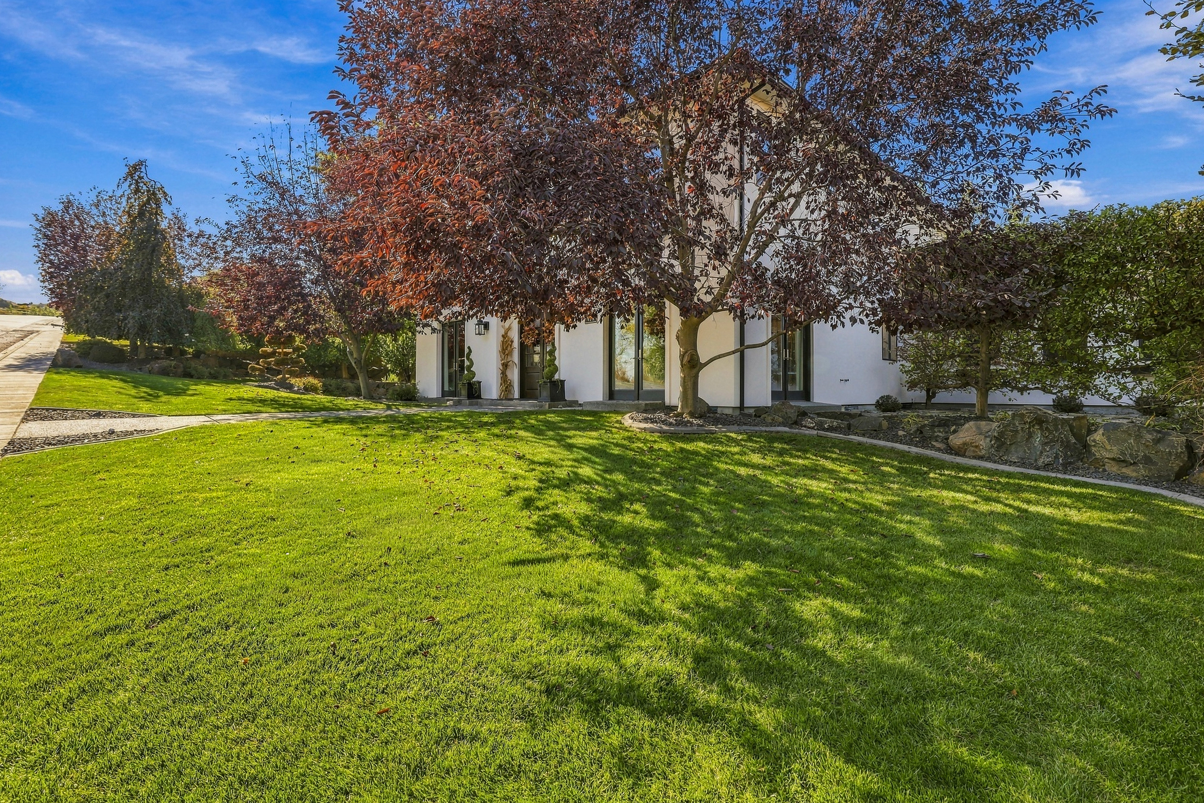
Custom-built in 2010 and inspired by a European manor, this exceptional South Richland home blends timeless architecture, luxurious finishes, and thoughtful design, all just down the street from the Badger Mountain trailhead. Beautifully constructed and exceptionally well insulated, the home offers a remarkably quiet and peaceful interior. Soaring ceilings, luxurious 8-foot interior doors, abundant natural light, and engineered hardwood flooring throughout the main level create an elegant yet inviting atmosphere, complemented by tasteful designer finishes and accent walls. At the heart of the home is an expansive, open-concept kitchen and living area designed for comfortable everyday living and effortless entertaining. The chef-inspired kitchen features an oversized island, granite countertops, a premium refrigerator/freezer combination, dual Bosch dishwashers, double ovens, a warming drawer, 36-inch gas cooktop, and spacious walk-in pantry. The adjoining living room offers a cozy gas fireplace and generous gathering space, while a large dining room is ideal for hosting memorable dinners and celebrations. A separate den/entertainment room located off the front of the home provides a versatile space for relaxing, entertaining, or working from home. Tall, high-end French doors seamlessly connect the interior with the outdoor living spaces, creating a wonderful flow for gatherings both large and small. Upstairs, the luxurious primary suite offers a private retreat featuring separate walk-in closets, a relaxing soaking tub, and an oversized custom-tiled walk-in shower complete with a heated towel warmer. Three additional bedrooms and a conveniently located upstairs laundry room complete the upper level. Outside, the beautifully manicured .35-acre property feels like a private park, featuring professional landscaping, multiple private patio spaces, underground sprinklers with drip irrigation, and a hot tub that stays with the home. Additional highlights include dual furnaces and central A/C systems, an attached 3-car garage, and convenient access to Queensgate shopping, dining, and I-182. A rare combination of architectural character, exceptional comfort, and seamless indoor-outdoor living in one of South Richland's most desirable neighborhoods!

$4,656/mo

Est. mortgage payment based on a $699,900 home price.

All estimates are provided by Luxury Presence for informational purposes only. Actual amounts may vary.

Additional information

MLS® ID
297511
Available since
October 30, 2026

Interior Features

Bedrooms
4
Bathrooms
3
Fireplace
Yes
Heating
Yes
Basement
No

Exterior Features

Lot Size
0.35 Acres

Other Property Details

Garage
Yes

 Courtesy of Jared Retter | Retter & Company Sotheby's International Realty

Based on information from DASH - Sotheby's International Realty (SIR) as of 11/3/2026. This information is for your personal, non-commercial use and may not be used for any purpose other than to identify prospective properties you may be interested in purchasing. The display of MLS data is usually deemed reliable but is NOT guaranteed accurate by the MLS. Buyers are responsible for verifying the accuracy of all information should investigate the data themselves or retain appropriate professionals. Information from sources other than the Listing Agent may have been included in the MLS data. Unless otherwise specified in writing, Broker/Agent has not and will not verify any information obtained from other sources. The Broker/Agent providing the information contained herein may or may not have been the Listing and/or Selling Agent. 

©2026 DASH - Sotheby's International Realty (SIR). All rights reserved. 

Data last updated 5:23 AM UTC, 11/3/2026

Powered by Luxury Presence