Property photo 1
Property photo 2
Property photo 3
Property photo 4
Property photo 5
3 Beds
5 Baths
4,592 sqft

$1,875,000

1003 Champion Hills Dr , Kingston Springs TN, 37082

Price per sqft$408.32
Built in2005
Property size4,592 sqft
Property typeResidential

Overview

Active

Listed Oct 24, 2026

Updated 3 days ago

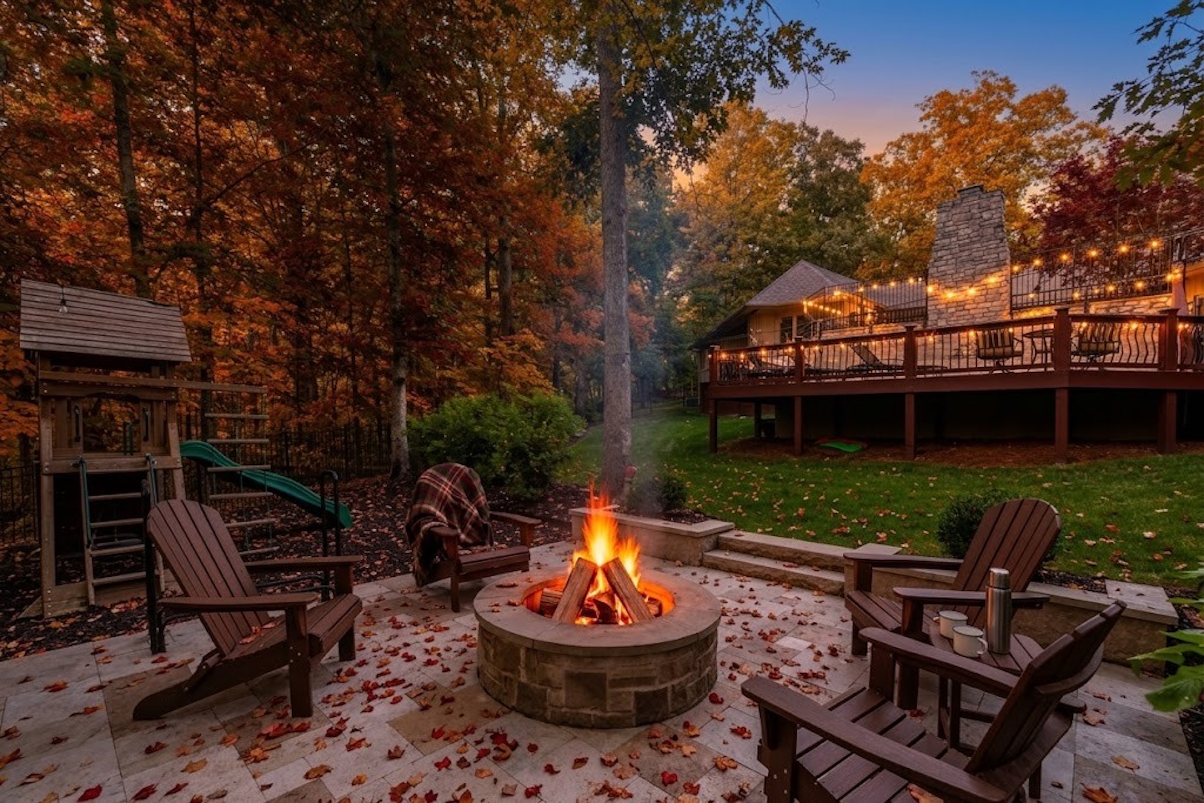
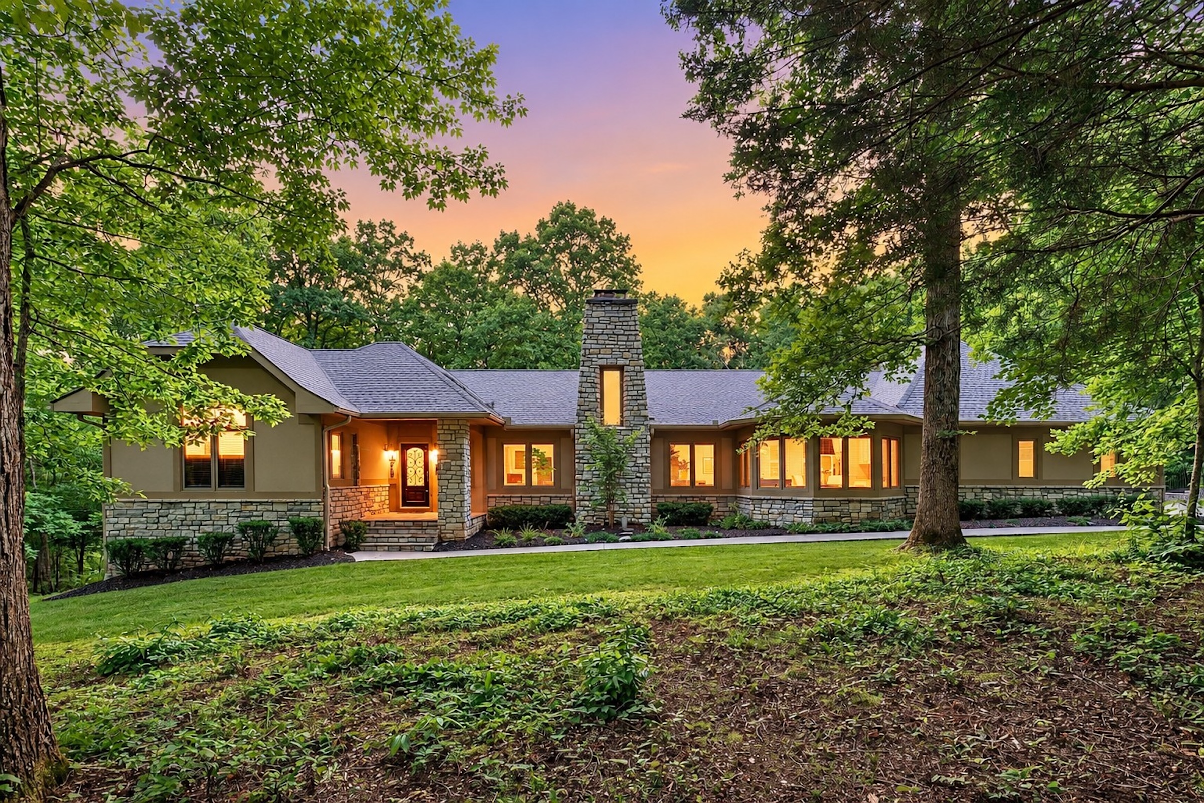
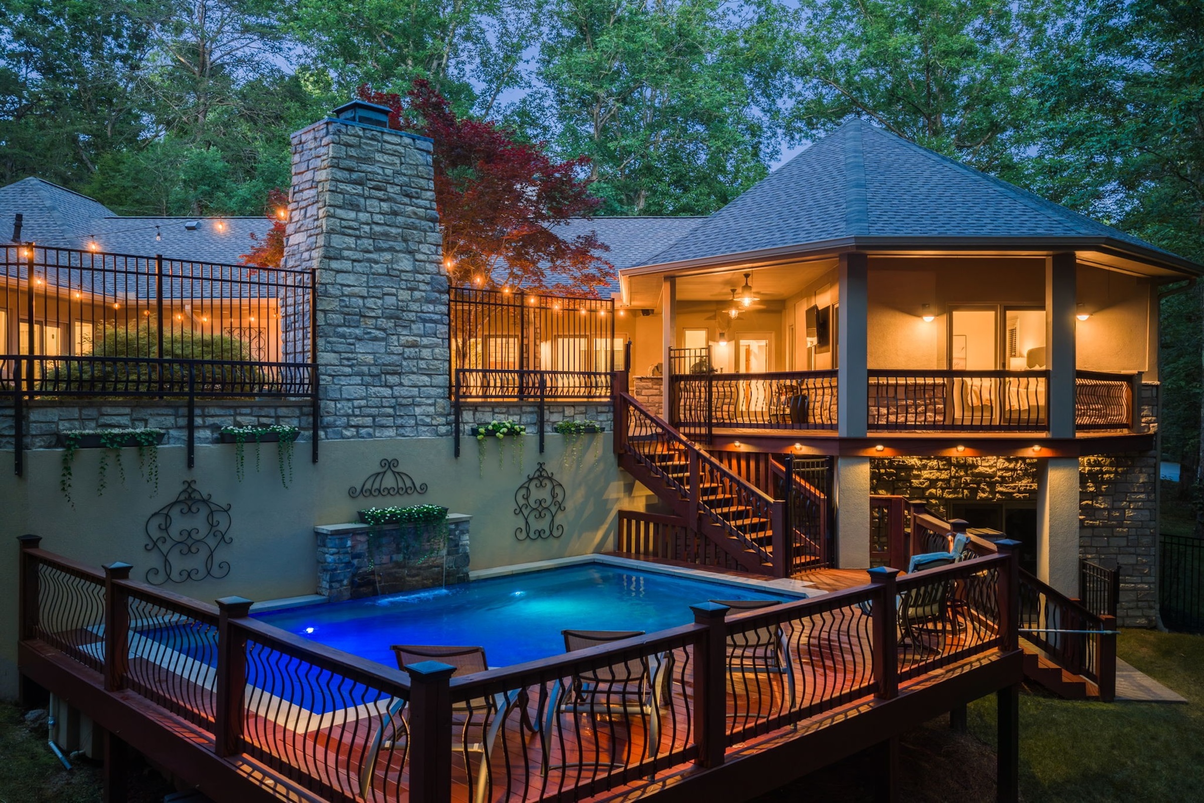
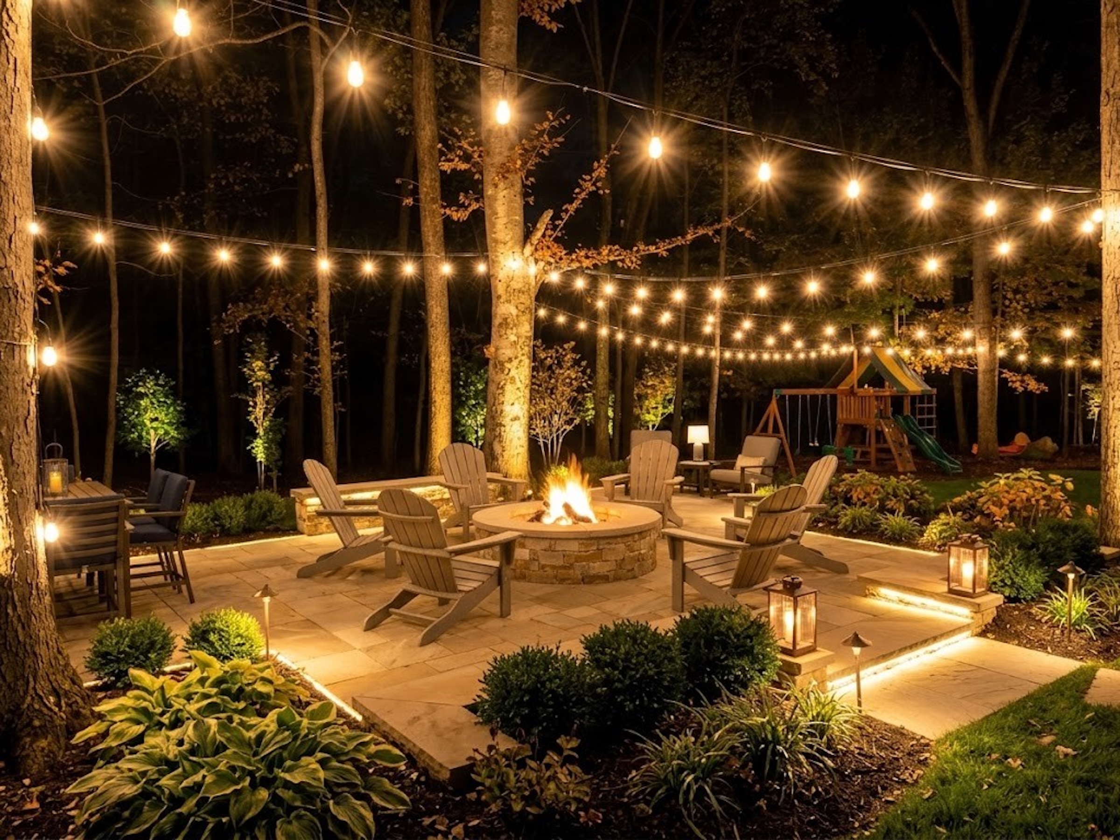
Discover exceptional luxury, privacy, and versatility at 1003 Champion Hills Drive, an extraordinary One-Level-Living estate nestled on 2.59 private acres in the gated Golf Club of TN community, recognized as one of America's premier golf destinations. Conveniently located approx. 30 min. from BNA. Designed for elegant everyday living & effortless entertaining, it features a private attached in-law suite w/ its own kitchen, laundry, ensuite bedroom, living area, separate entrance, and covered patio, ideal for guests or multigenerational living. Two full kitchens and two laundry rooms offer exceptional flexibility w/ abundance of natural lighting. With over $400k in upgrades & improvements, highlights include a new roof, whole-house generator, refreshed paint, designer lighting, and hardwood flooring in the bedroom ensuites. The dramatic great room features soaring vaulted ceilings, a stone fireplace, and expansive sliding glass doors. The gourmet kitchen boasts a Viking 8-burner range, impressive 15-foot island, wine/ beverage refrigerators, walk-in pantry. Exceptional owner's suite w/ spa bathroom and private balcony. A large office w/coffered ceilings & custom cabinetry w/ new vintage doors. The resort-inspired outdoor retreat features a heated pool w/fountains and ambient lighting, an outdoor kitchen, a covered living area w/WB fireplace, a hot tub, a fire pit & patio, a playground, and two fenced areas. The walk-out basement offers a flex room or bedroom, bath, large closet, and abundant storage, conveniently located to pool and level backyard. Enjoy the tranquility of Kingston Springs w/ easy access to local dining, shopping, AND Harpeth River access for canoeing and kayaking. One Bellevue Place and Loveless Cafe are approx. 15 min away; West Meade is 20 min. DT NASHVILLE, Cheekwood Estate & Gardens, and BNA are approx. 30 minutes away*** An exceptional blend of luxury, space, recreation, and convenience could be yours!

$12,474/mo

Est. mortgage payment based on a $1,875,000 home price.

All estimates are provided by Luxury Presence for informational purposes only. Actual amounts may vary.

Additional information

MLS® ID
3630261
Available since
October 24, 2026

Interior Features

Bedrooms
3
Bathrooms
5
Fireplace
Yes
Cooling
Yes
Heating
Yes
Basement
Yes

Exterior Features

Lot Size
2.59 Acres

Other Property Details

Taxes
$7,492
Tax Frequency
Annually
Garage
Yes

 Courtesy of Sarah Beth Litzenberg | Zeitlin Sotheby's International Realty

Based on information from DASH - Sotheby's International Realty (SIR) as of 11/6/2026. This information is for your personal, non-commercial use and may not be used for any purpose other than to identify prospective properties you may be interested in purchasing. The display of MLS data is usually deemed reliable but is NOT guaranteed accurate by the MLS. Buyers are responsible for verifying the accuracy of all information should investigate the data themselves or retain appropriate professionals. Information from sources other than the Listing Agent may have been included in the MLS data. Unless otherwise specified in writing, Broker/Agent has not and will not verify any information obtained from other sources. The Broker/Agent providing the information contained herein may or may not have been the Listing and/or Selling Agent. 

©2026 DASH - Sotheby's International Realty (SIR). All rights reserved. 

Data last updated 5:13 AM UTC, 11/6/2026

Powered by Luxury Presence