Property photo 1
Property photo 2
Property photo 3
Property photo 4
Property photo 5
4 Beds
4 Baths
3,620 sqft

$1,795,000

9 Deer Run, Rye Brook NY, 10573

Price per sqft$495.86
Built in1990
Property size3,620 sqft
Property typeResidential

Overview

Pending

Listed Oct 31, 2026

Updated 7h ago

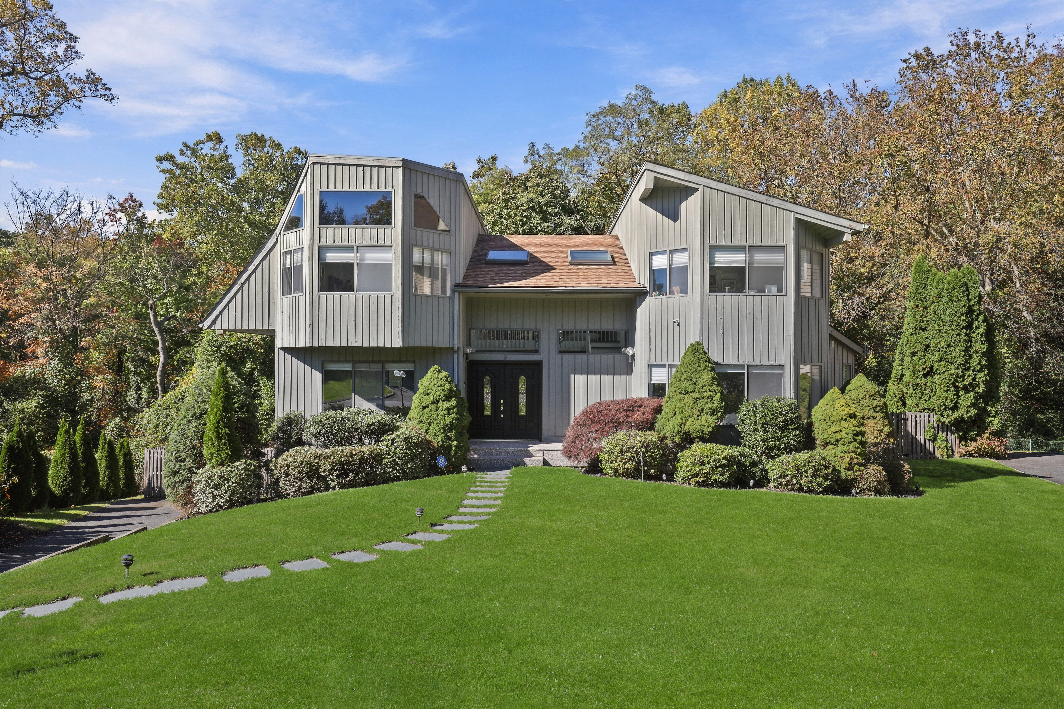
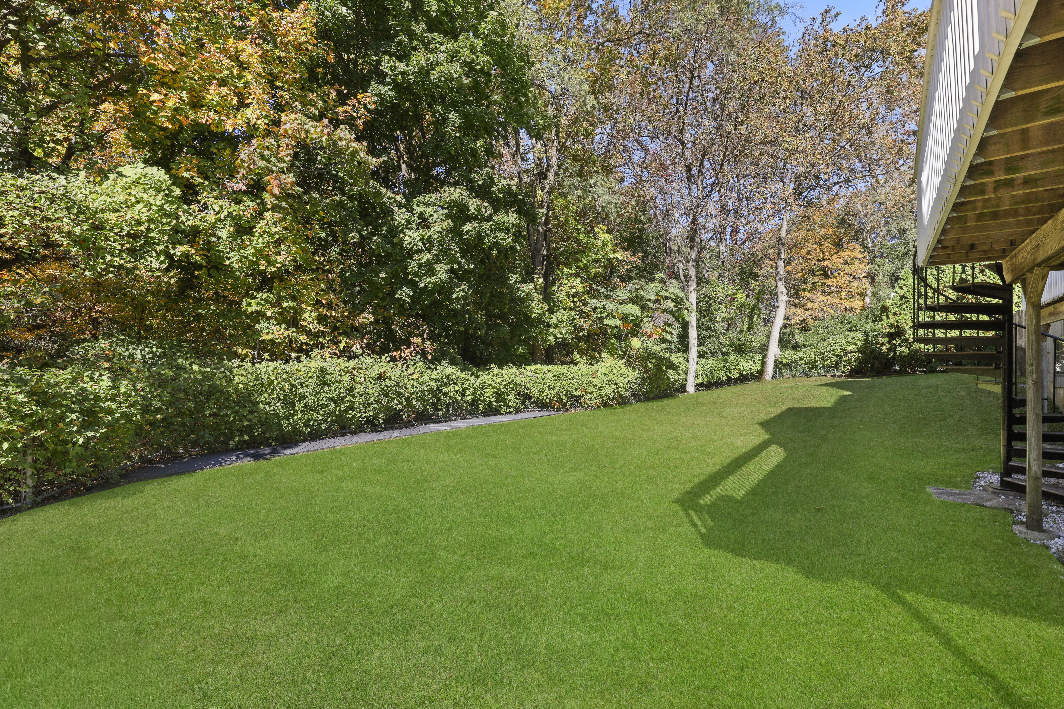
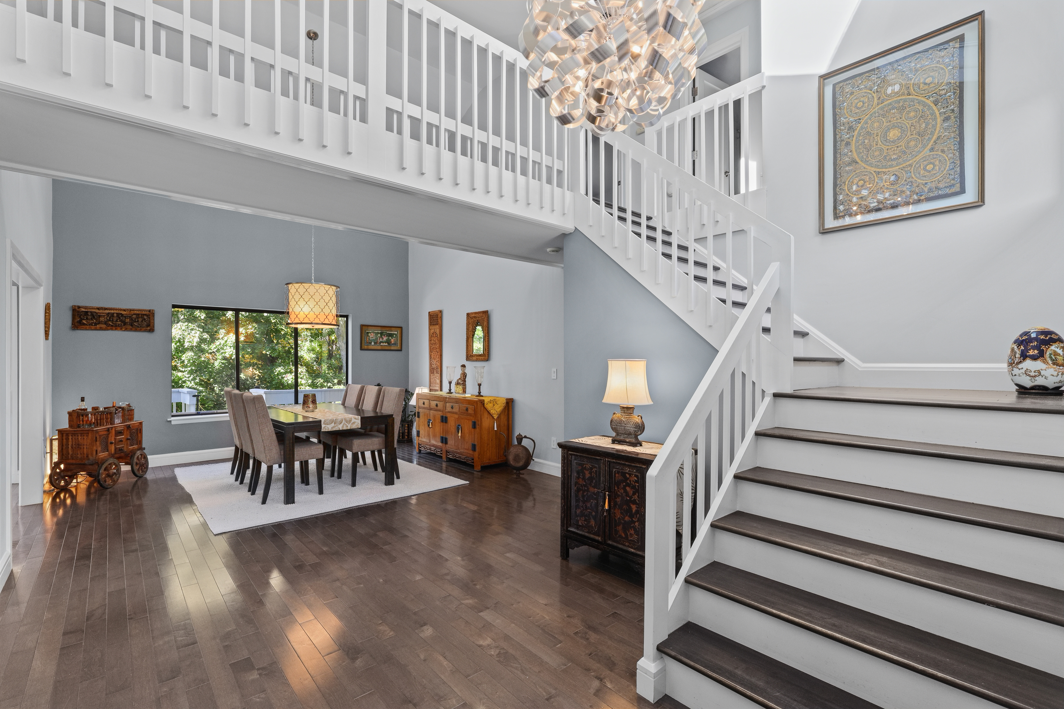
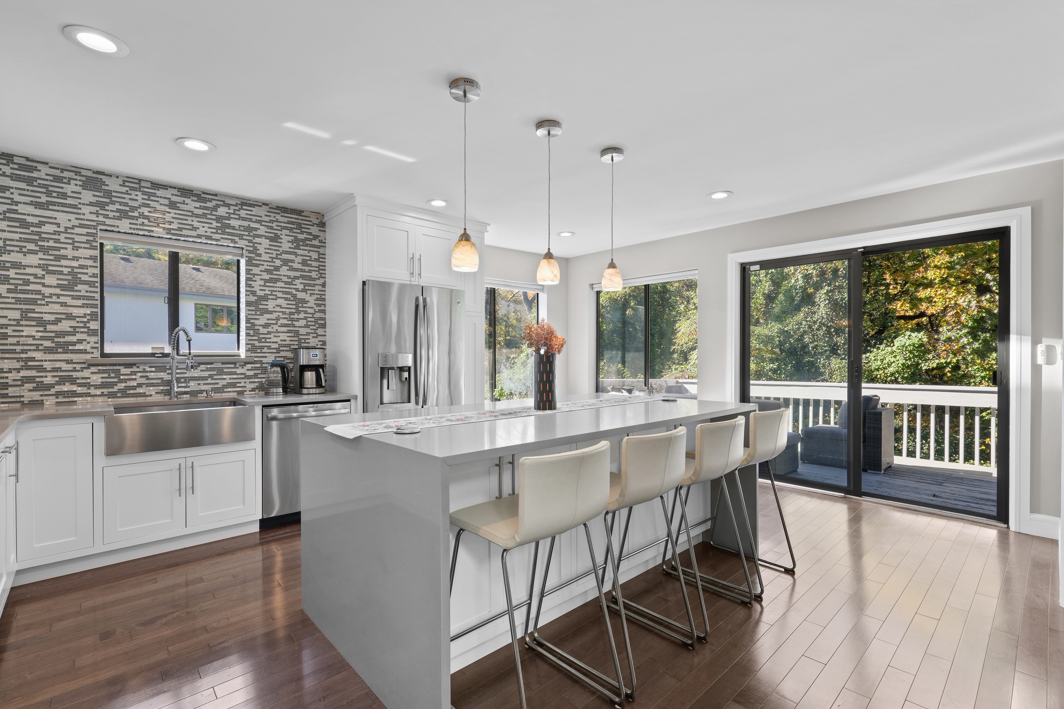
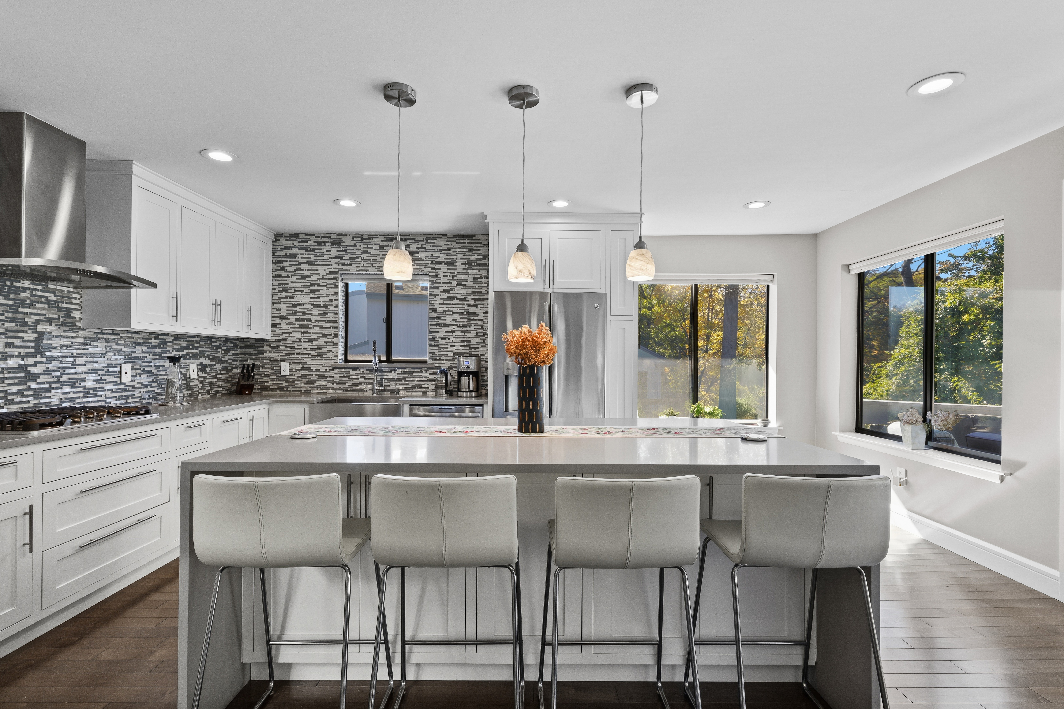
Welcome to 9 Deer Run — a gorgeous sun-filled, move-in ready 4-bedroom, 3.5-bath contemporary home nestled on a quiet cul-de-sac. This beautiful home has abundant natural sun-light, has a stunning two-story foyer with skylights and 17 feet ceilings which opens into an expansive, open-concept floor plan for elegant modern living and effortless entertaining. The striking kitchen features a quartz waterfall island with seating for four, retractable charging stations, GE Profile stainless steel appliances, a stylish backsplash, and soft-close cabinetry. The bright kitchen opens into a spacious dining area with seamless flow between the living and family rooms—complete with built-ins and a double-sided fireplace, creating an inviting space for everyday living. Step through sliding doors to a charming and refurbished rear deck equipped with an electric awning and gas line hookup for effortless grilling. The deck and fenced backyard overlook idyllic wooded land for maximum seclusion and privacy. Four bedrooms include a spacious primary suite with a spa-inspired primary bath. An incredible lower level walkout includes recreation room space, bedroom, full bath, and summer kitchen. Perfectly situated a stone's throw from scenic Crawford Park with quick access to local shops and school bus pickup in front of the house. Many extras include gleaming hardwood floors on the first and second floors, recessed lighting throughout, solid doors, a THREE car garage, 3 HVAC zones for maximum comfort, and landscape lighting! A rare opportunity to own one of Rye Brook's eminently coveted homes in a leading school district in one of Westchester's desirable communities.

$11,942/mo

Est. mortgage payment based on a $1,795,000 home price.

All estimates are provided by Luxury Presence for informational purposes only. Actual amounts may vary.

Additional information

MLS® ID
1065259
Available since
October 31, 2026

Interior Features

Bedrooms
4
Bathrooms
4
Fireplace
Yes
Basement
No

Exterior Features

Lot Size
0.34 Acres

Other Property Details

Taxes
$41,536
Tax Frequency
Annually
Garage
Yes

 Courtesy of Judy Croughan | Julia B. Fee Sotheby's International Realty

Based on information from DASH - Sotheby's International Realty (SIR) as of 11/6/2026. This information is for your personal, non-commercial use and may not be used for any purpose other than to identify prospective properties you may be interested in purchasing. The display of MLS data is usually deemed reliable but is NOT guaranteed accurate by the MLS. Buyers are responsible for verifying the accuracy of all information should investigate the data themselves or retain appropriate professionals. Information from sources other than the Listing Agent may have been included in the MLS data. Unless otherwise specified in writing, Broker/Agent has not and will not verify any information obtained from other sources. The Broker/Agent providing the information contained herein may or may not have been the Listing and/or Selling Agent. 

©2026 DASH - Sotheby's International Realty (SIR). All rights reserved. 

Data last updated 10:04 PM UTC, 11/6/2026

Powered by Luxury Presence