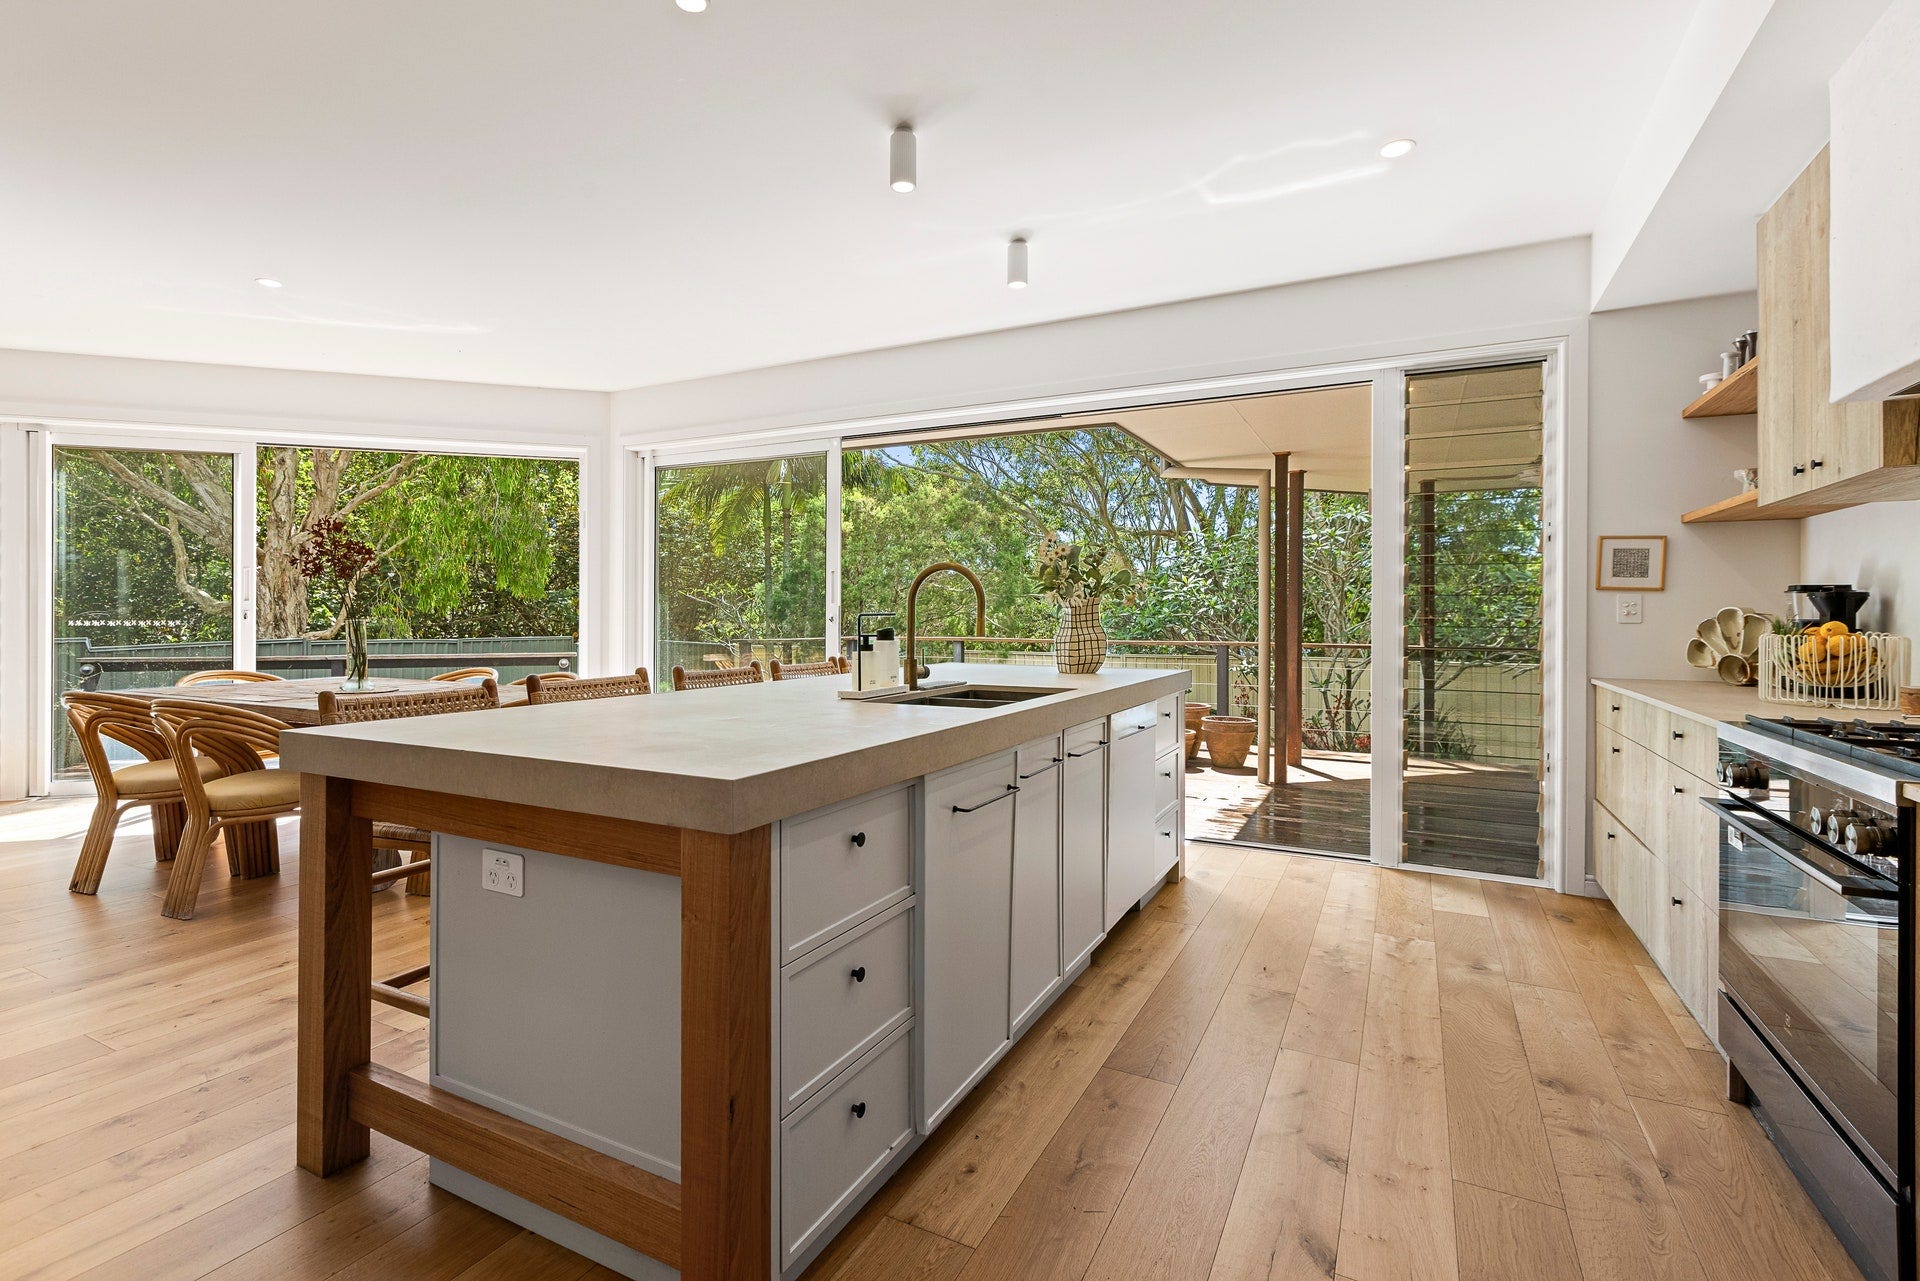
Property photo 1
Property photo 2
Property photo 3
Property photo 4
Property photo 5
4 Beds
2 Baths

Contact for Price

94 Beech Drive, Byron Bay NSW

Property typeResidential

Overview

Active

Listed Nov 4, 2026

Updated 17h ago

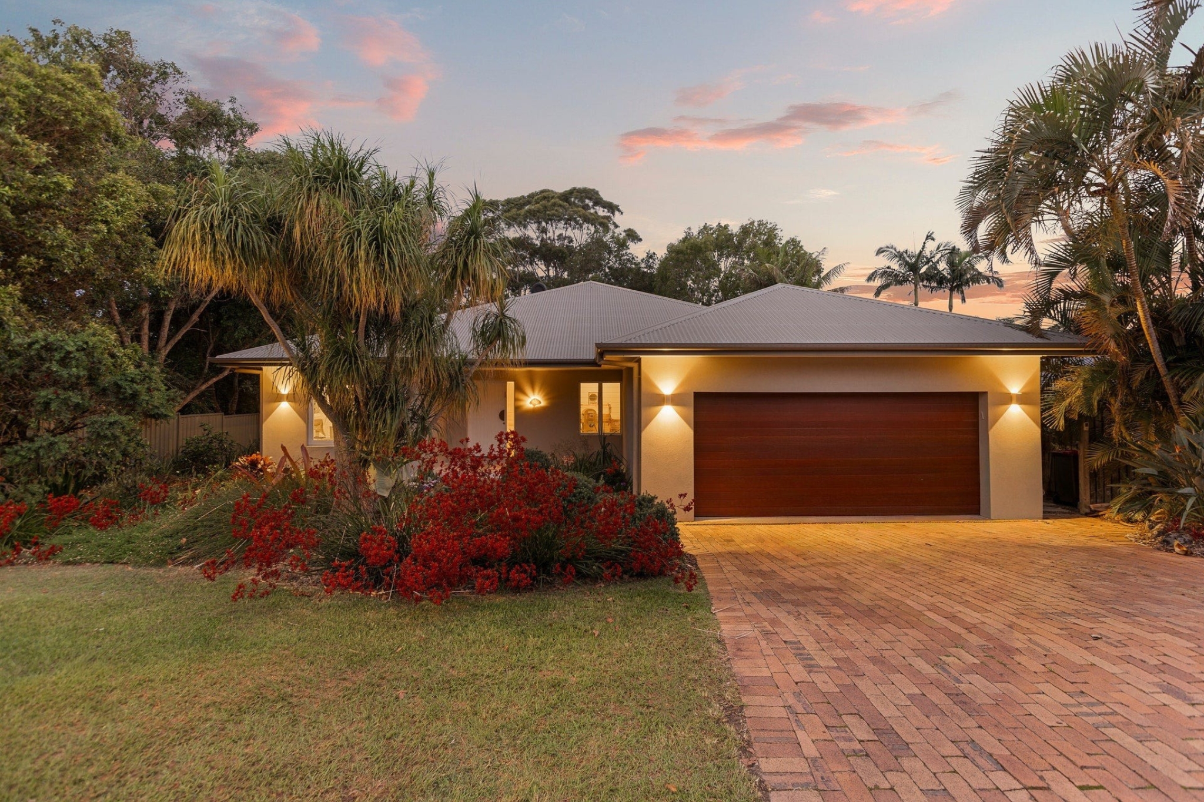
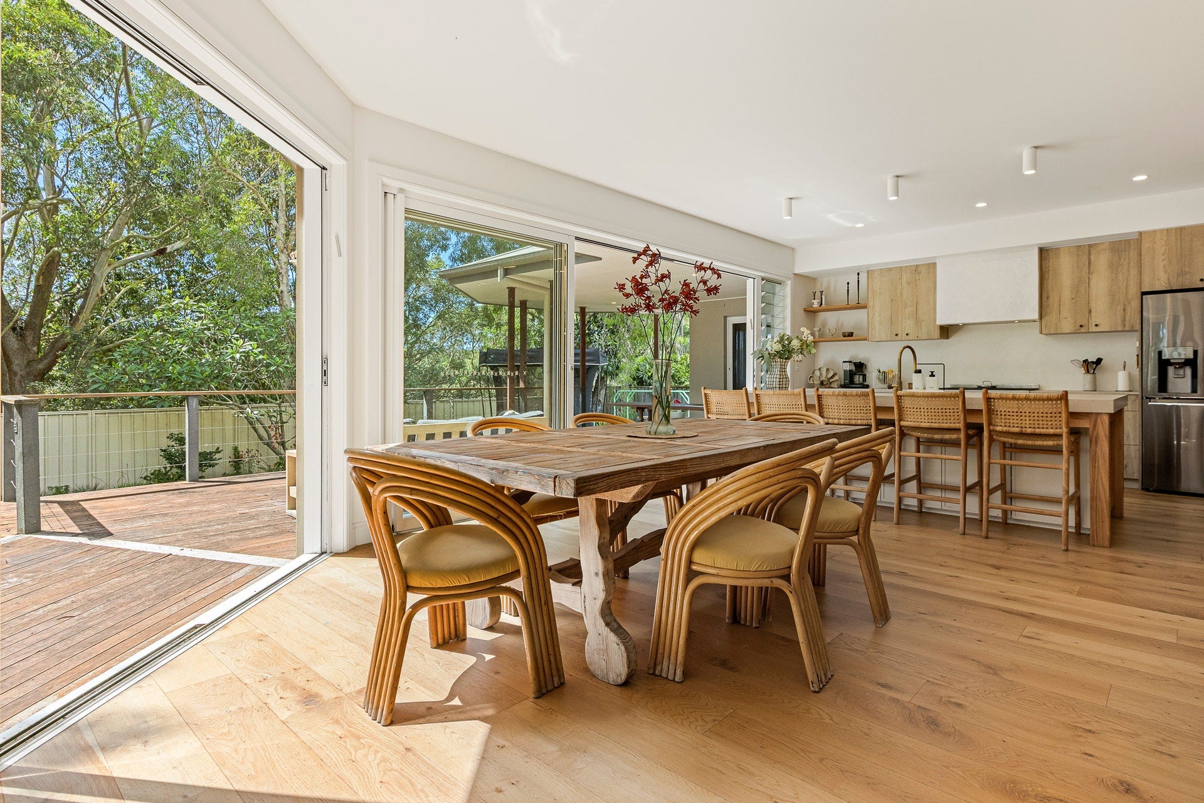
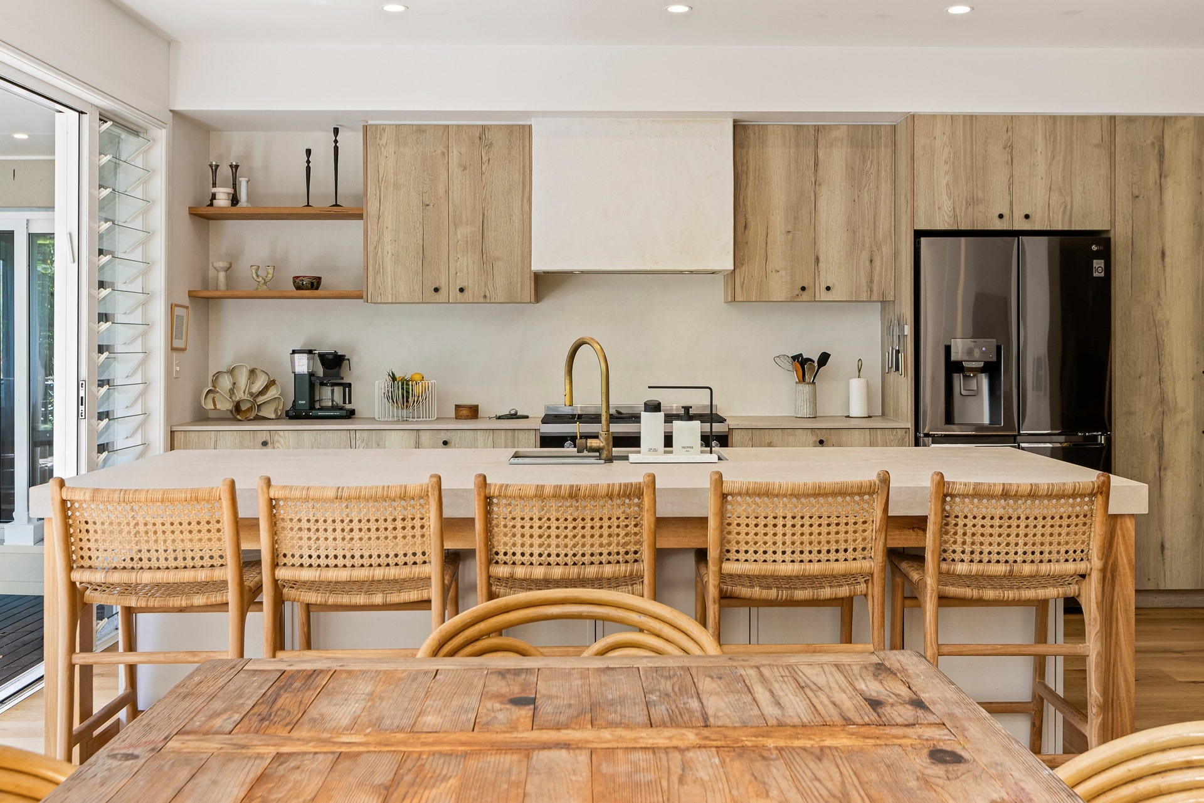
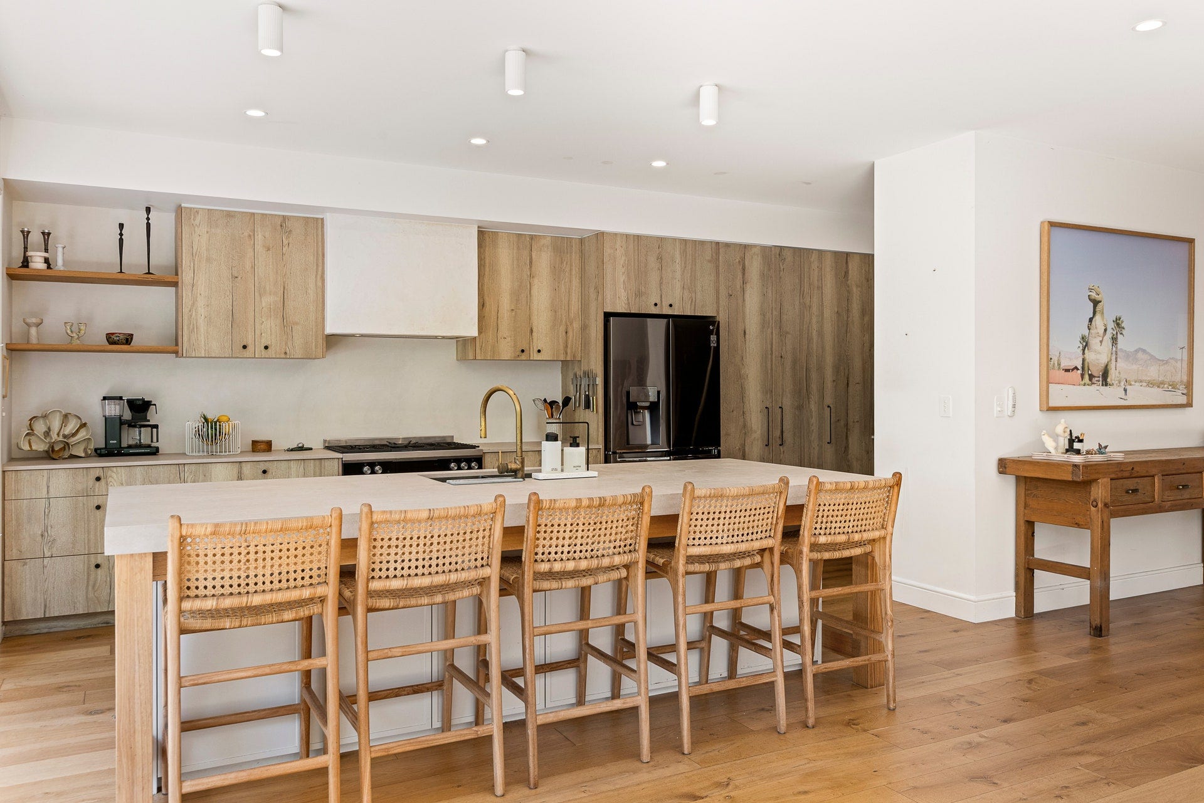
Privately positioned in a peaceful, leafy setting, this beautifully renovated single-level residence combines contemporary style, relaxed coastal living, and tranquil natural surrounds. Adjoining a leafy nature reserve with direct access to lakeside walking and cycling paths, the home enjoys a peaceful setting, just moments from Suffolk Park's recreational fields, Baz & Shaz, Tallow Beach, and the vibrant Suffolk Park village. Thoughtfully transformed with quality finishes throughout, the residence showcases light-filled open-plan living and dining, complemented by timber flooring, high ceilings and a refined neutral palette. A beautifully appointed kitchen features stone benchtops, premium appliances, and a walk-in pantry, while expansive sliding doors connect the interiors to a generous alfresco entertaining deck overlooking the established gardens and glimpses of the lake beyond. Three generous bedrooms include a private main suite with ensuite and built-in wardrobes, while a beautifully finished central bathroom and stylish additional powder room service the home. A separate children's activity room adds flexibility to the floorplan, with potential to serve as a home office or fourth bedroom, complemented by ceiling fans and a double lock-up garage with internal access. Surrounded by established greenery and offering direct access to the neighbouring reserve, the property provides a peaceful retreat with the convenience of coastal village living. Within walking distance of Suffolk Park's cafés, shops and beaches, and less than ten minutes from Byron Bay, this immaculate residence presents an exceptional opportunity to enjoy a relaxed, low-maintenance lifestyle. - Beautifully renovated single-level residence in a premium lakeside setting - Direct access to adjoining nature reserve and lakeside cycling paths - Light-filled open-plan living and dining with high ceilings - Timber flooring, neutral interiors, and quality contemporary finishes - Designer kitchen with stone breakfast island and walk-in pantry - Premium kitchen appliances and generous storage - Expansive sliding doors connecting indoor and outdoor living - Covered alfresco entertaining deck with leafy lake glimpses - Three generous bedrooms, including main suite with ensuite and wardrobes - Stylish central bathroom with quality fixtures and finishes - Private garden surrounded by established greenery - Double lock-up garage with internal access and additional driveway parking - Walking distance to Tallow Beach and Suffolk Park village, less than 10 minutes to Byron Bay

Additional information

MLS® ID
B9TMJD
Available since
November 4, 2026

Interior Features

Bedrooms
4
Bathrooms
2
Basement
No

 Courtesy of Oliver Aldridge | Byron Bay Sotheby's International Realty

Based on information from DASH - Sotheby's International Realty (SIR) as of 11/6/2026. This information is for your personal, non-commercial use and may not be used for any purpose other than to identify prospective properties you may be interested in purchasing. The display of MLS data is usually deemed reliable but is NOT guaranteed accurate by the MLS. Buyers are responsible for verifying the accuracy of all information should investigate the data themselves or retain appropriate professionals. Information from sources other than the Listing Agent may have been included in the MLS data. Unless otherwise specified in writing, Broker/Agent has not and will not verify any information obtained from other sources. The Broker/Agent providing the information contained herein may or may not have been the Listing and/or Selling Agent. 

©2026 DASH - Sotheby's International Realty (SIR). All rights reserved. 

Data last updated 5:59 AM UTC, 11/6/2026

Powered by Luxury Presence