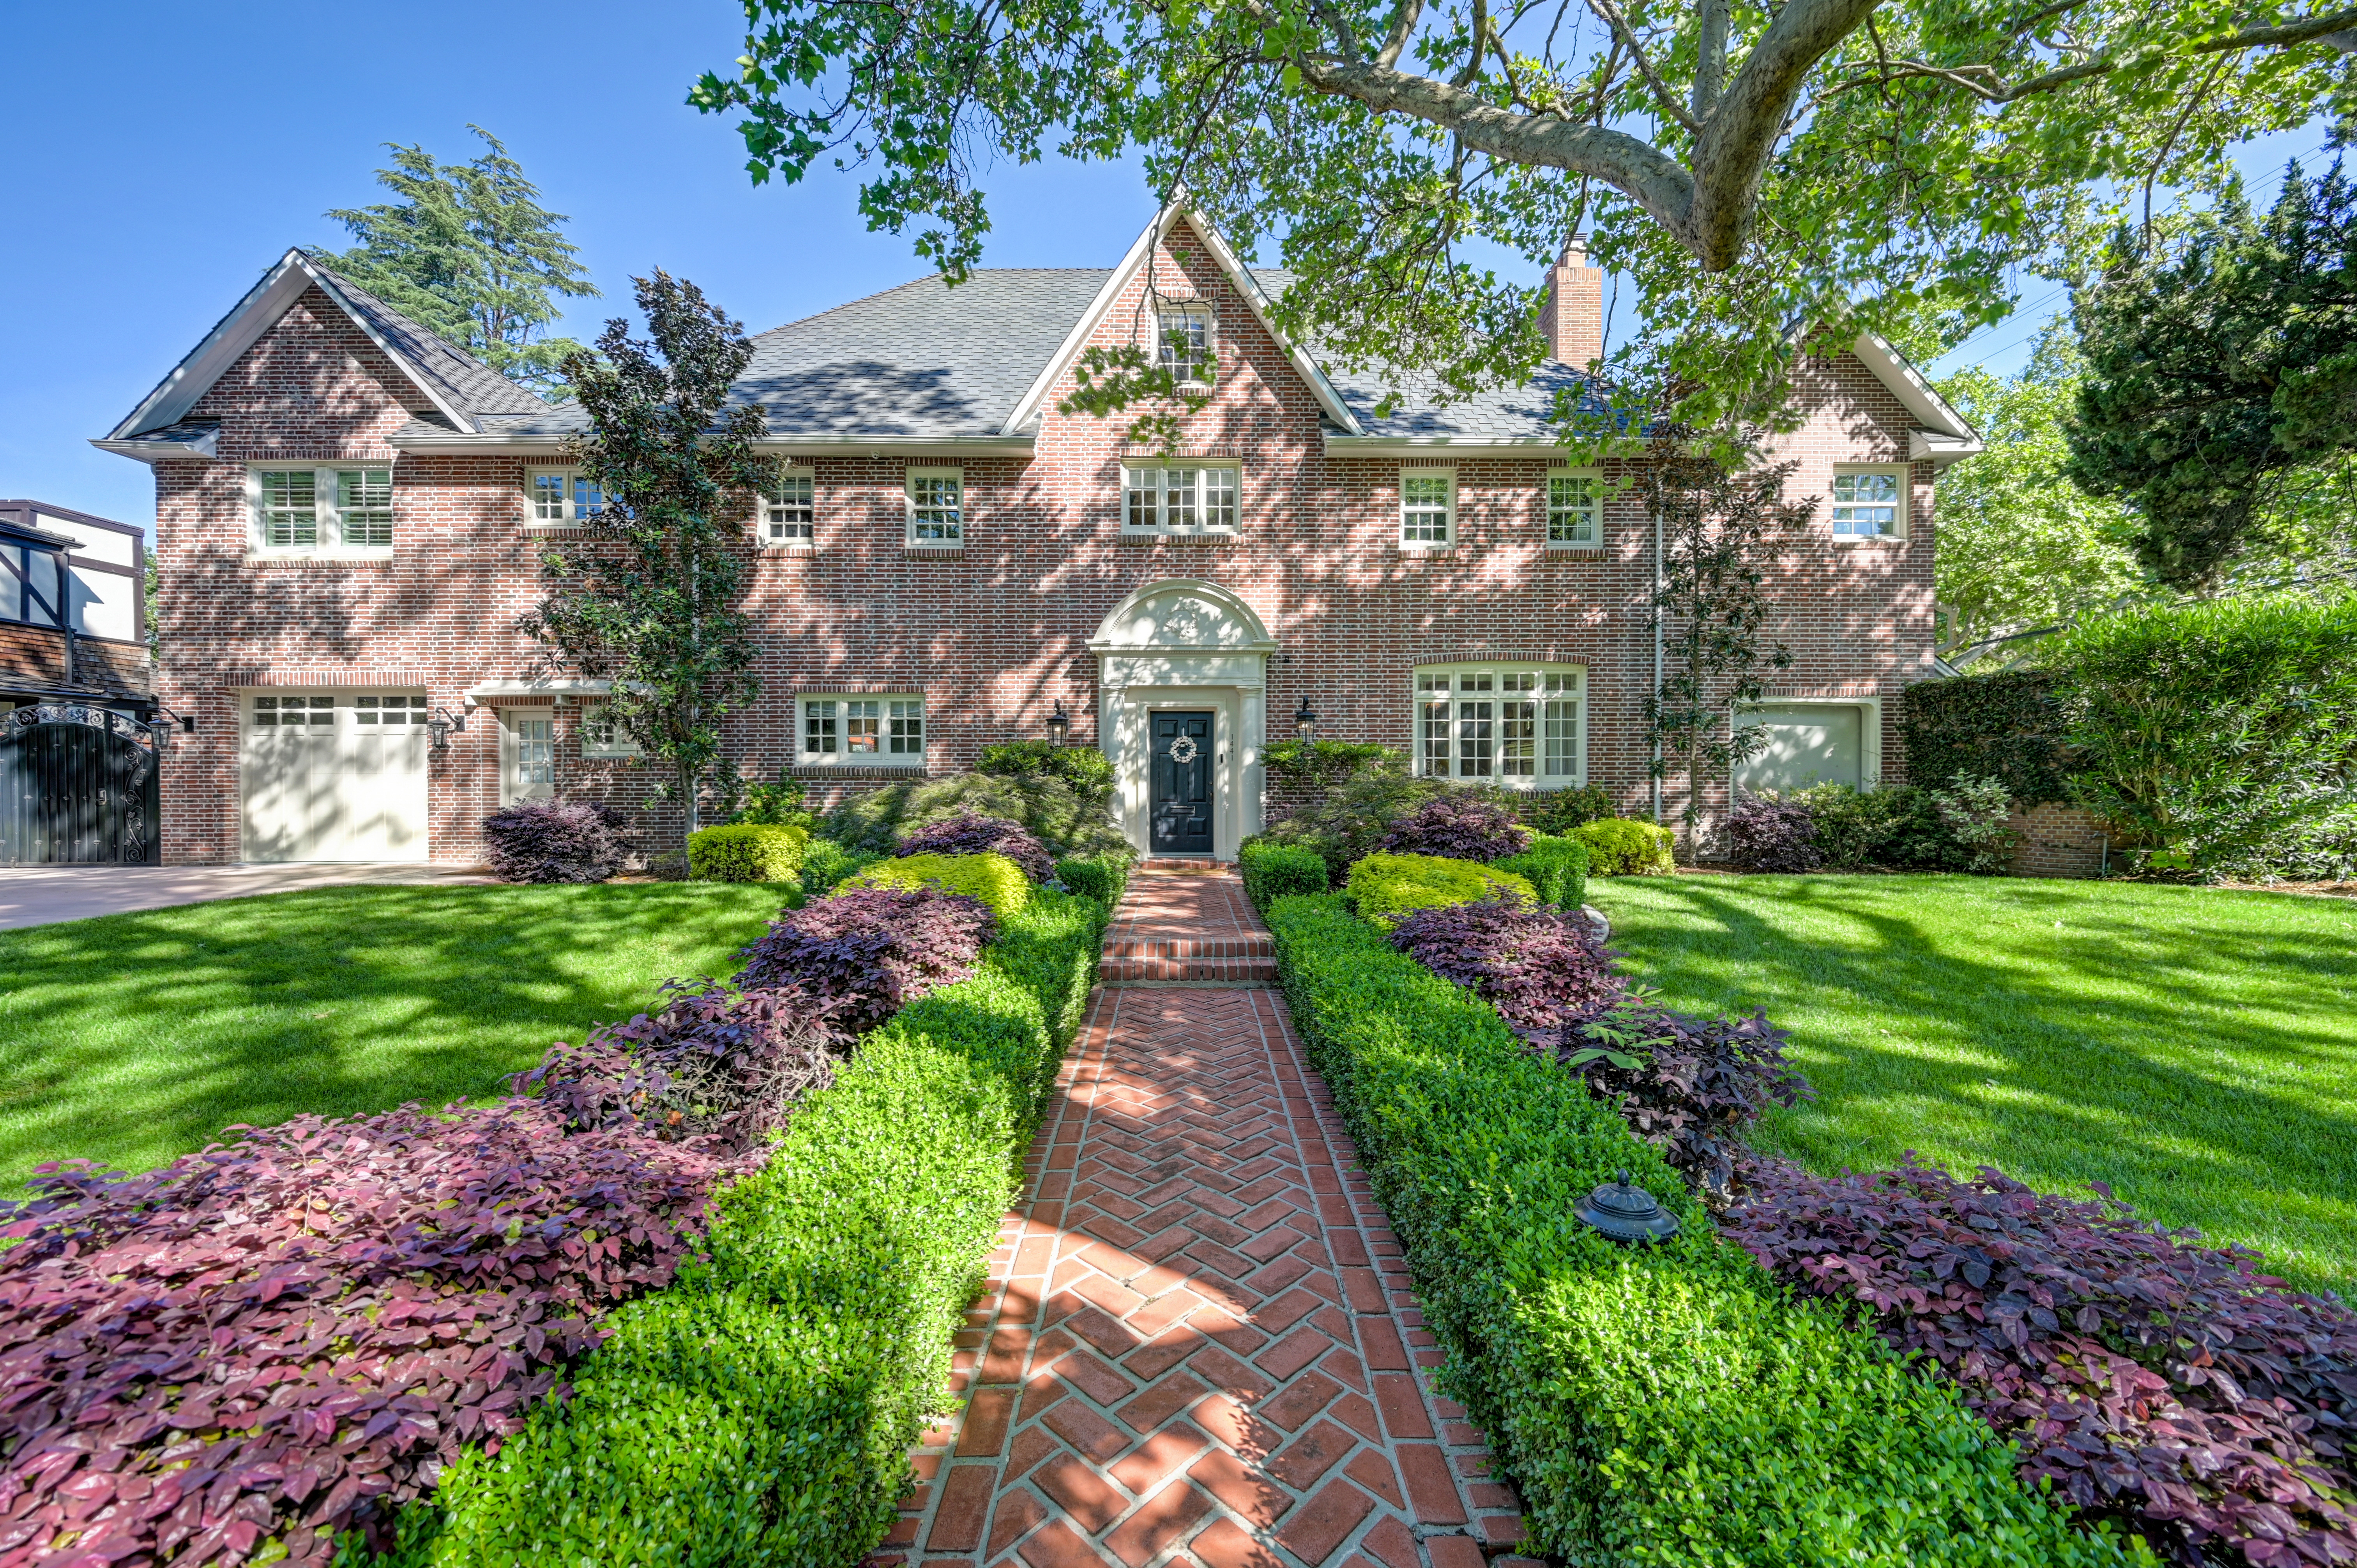
Property photo 1
Property photo 2
Property photo 3
Property photo 4
Property photo 5
6 Beds
6 Baths
5,879 sqft

$4,200,000

1441 40th Street , Sacramento CA, 95819

Price per sqft$714.41
Built in1925
Property size5,879 sqft
Property typeOther

Overview

Active

Listed Apr 17, 2026

Updated 47h ago

Welcome to the Fabulous 40's! This magnificent and grand brick colonial has been meticulously remodeled and maintained to perfection. Built in 1929, the home has a rich history and sellers are only the second family to live there. With 6,300 s.f. and four stories, 5-6 bedrooms and 5 bathrooms, it has everything you'd ever need, whether you seek privacy or a home for large scale entertaining. Fully and painstakingly remodeled over a 3 year period, current owners have restored this iconic property to its original splendor while maintaining architectural integrity and details rarely found. Gourmet kitchen with walk-in pantry and large laundry room. Fully finished, huge walk-out basement includes 1,250 bottle temperature controlled wine room, home gym space, storage and workshop. The 4th floor is a former ballroom, now a bright and airy great room with a full bath, it is suitable for many uses, including a second master bedroom, and it has access to balcony and roof top deck. Grand entry and staircase leads you to the third floor containing a large master bedroom with balcony and an impressive and astonishingly beautiful master bathroom with loads of amenities. Separate office with French door to balcony. Two guest rooms connect with a former sleeping porch with fireplace and built-ins making a charming and bright work space or hobby area. Backyard is an oasis, fully redone with new landscaping, stone pavers, integrated lighting, outdoor speaker system, two separate, large entertaining areas, outdoor kitchen and covered retreat, fire pit, covered patio with fireplace and completely new pool with new pool equipment and plumbing, surrounded by TREX decking. Two garages with newly poured driveways, front is single car and back is a two car with attic space and cabinetry. Whole home IT wiring with central hub. Alarm system, security features and smart home features. All cast iron plumbing (inside and outside) removed and replaced with PG PVC, including new city connection and triple clean out. The remodel was fully permitted and in compliance with Sacramento City Preservation. Detailed itemized list of renovations and upgrades available as well as full disclosure package. This is a rare find and opportunity to own one of Sacramento's most beautiful and iconic homes!

$27,943/mo

Est. mortgage payment based on a $4,200,000 home price.

All estimates are provided by Luxury Presence for informational purposes only. Actual amounts may vary.

Additional information

MLS® ID
226047046
Available since
April 17, 2026

Interior Features

Bedrooms
6
Bathrooms
6
Fireplace
Yes
Cooling
Yes
Basement
No

Exterior Features

Lot Size
0.42 Acres

Other Property Details

Taxes
$32,898
Tax Frequency
Annually

 Courtesy of Christine Dariotis | Nick Sadek Sotheby's International Realty

Based on information from DASH - Sotheby's International Realty (SIR) as of 11/4/2026. This information is for your personal, non-commercial use and may not be used for any purpose other than to identify prospective properties you may be interested in purchasing. The display of MLS data is usually deemed reliable but is NOT guaranteed accurate by the MLS. Buyers are responsible for verifying the accuracy of all information should investigate the data themselves or retain appropriate professionals. Information from sources other than the Listing Agent may have been included in the MLS data. Unless otherwise specified in writing, Broker/Agent has not and will not verify any information obtained from other sources. The Broker/Agent providing the information contained herein may or may not have been the Listing and/or Selling Agent. 

©2026 DASH - Sotheby's International Realty (SIR). All rights reserved. 

Data last updated 6:22 AM UTC, 11/4/2026

Powered by Luxury Presence