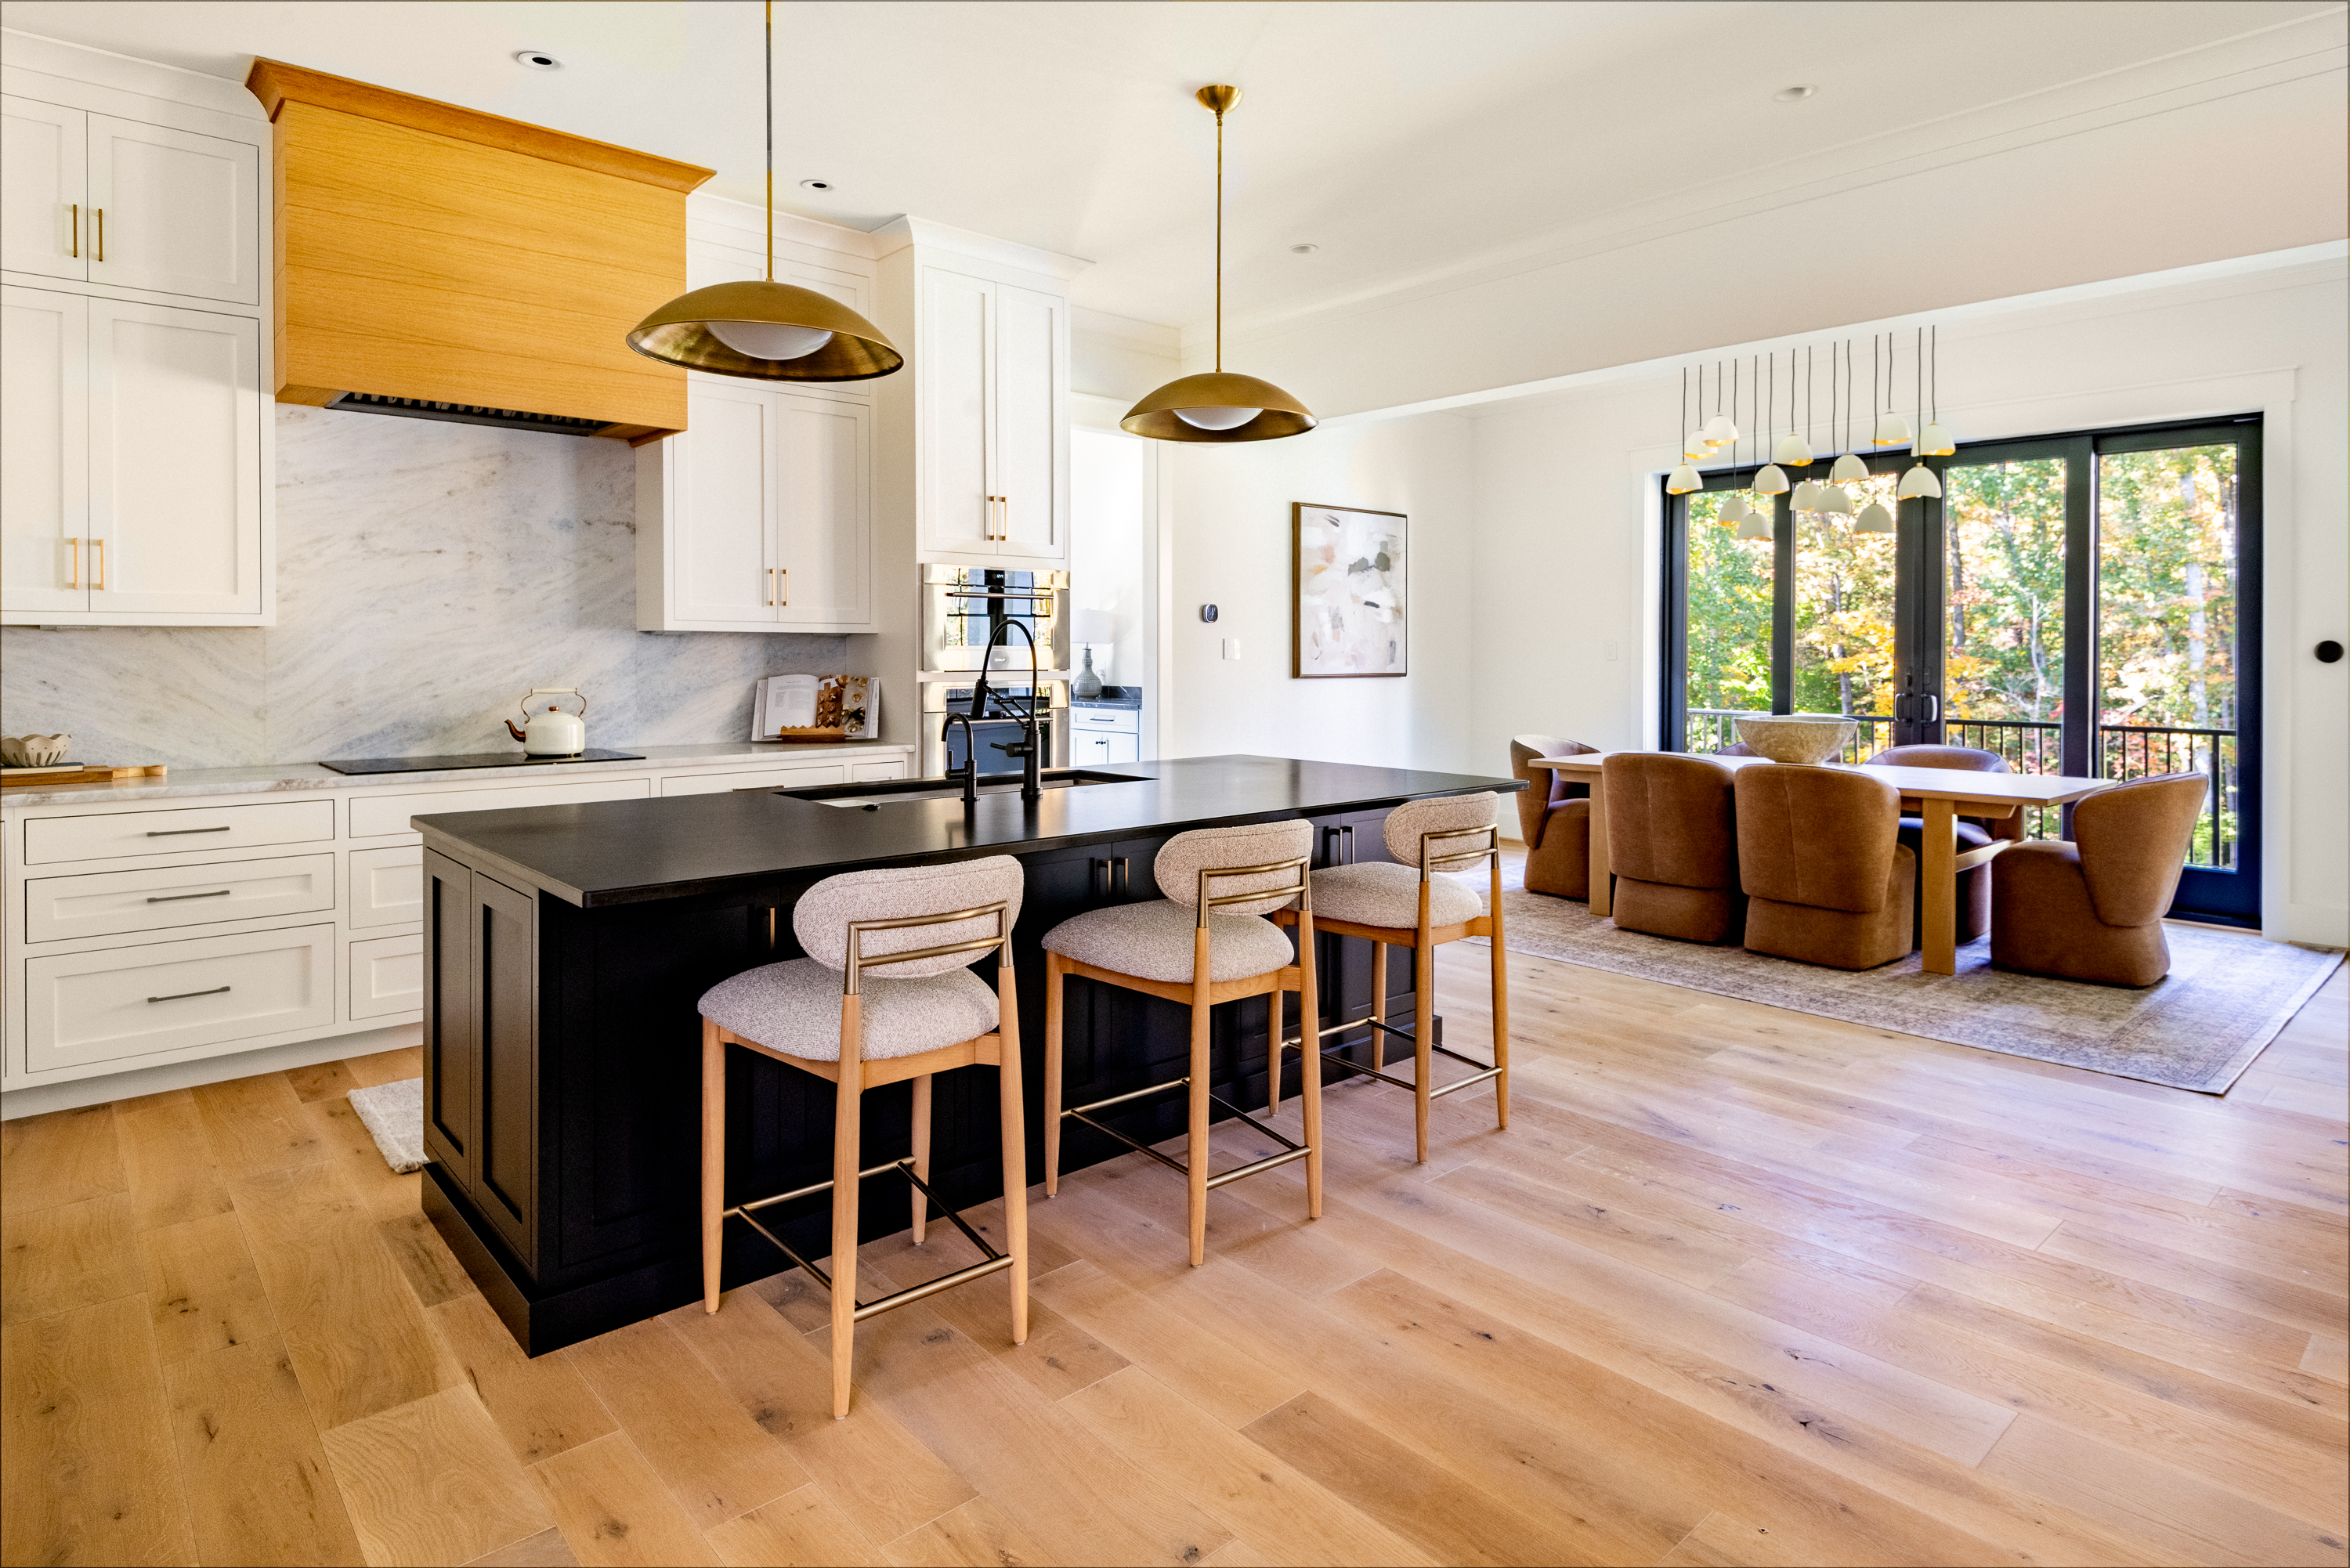
Property photo 1
Property photo 2
Property photo 3
Property photo 4
Property photo 5
4 Beds
5 Baths
8,048 sqft

$2,795,000

1136 Getaway Lane , Goochland VA, 23103

Price per sqft$347.29
Built in2023
Property size8,048 sqft
Property typeResidential

Overview

Active

Listed Nov 2, 2026

Updated 10h ago

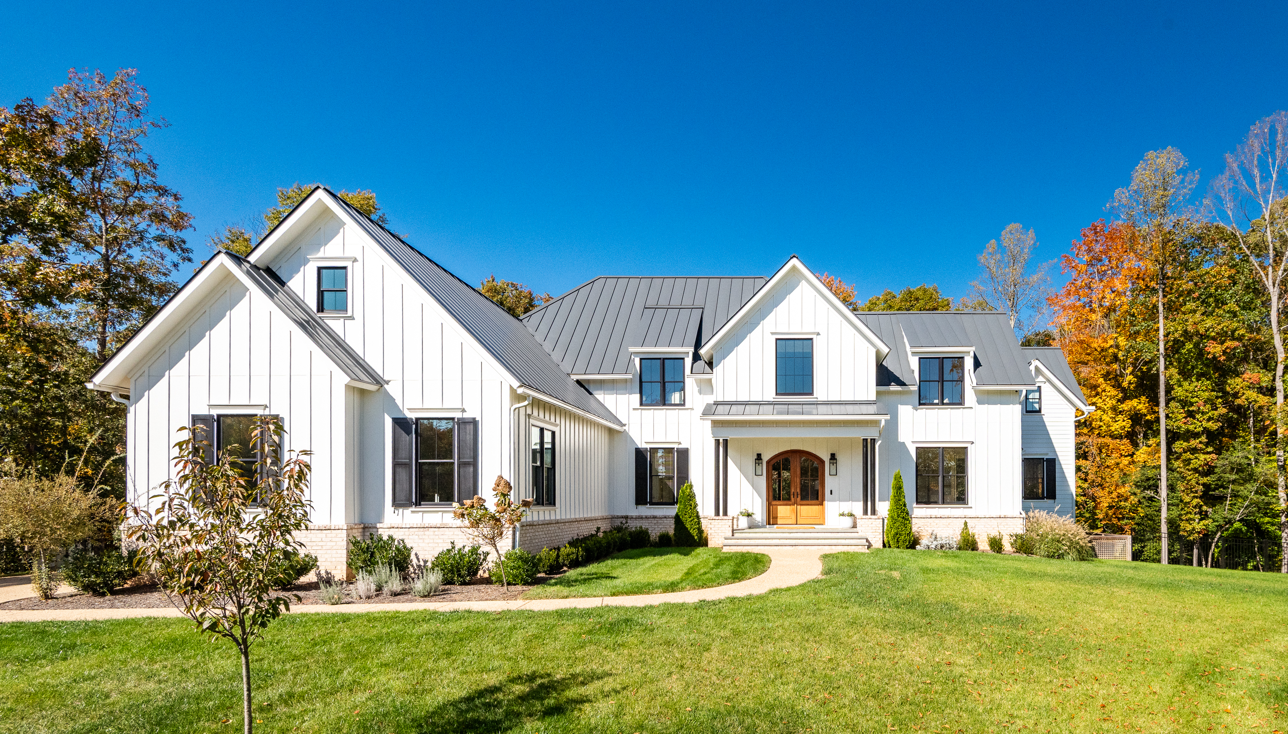
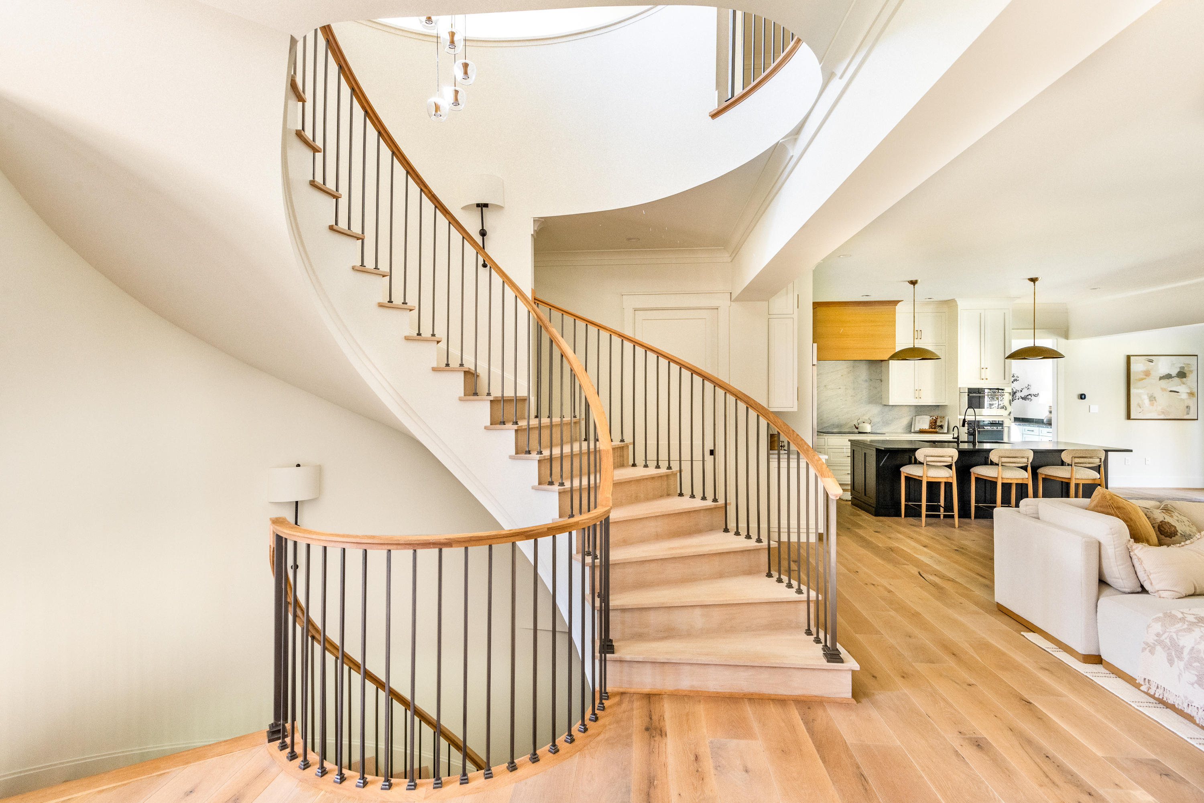
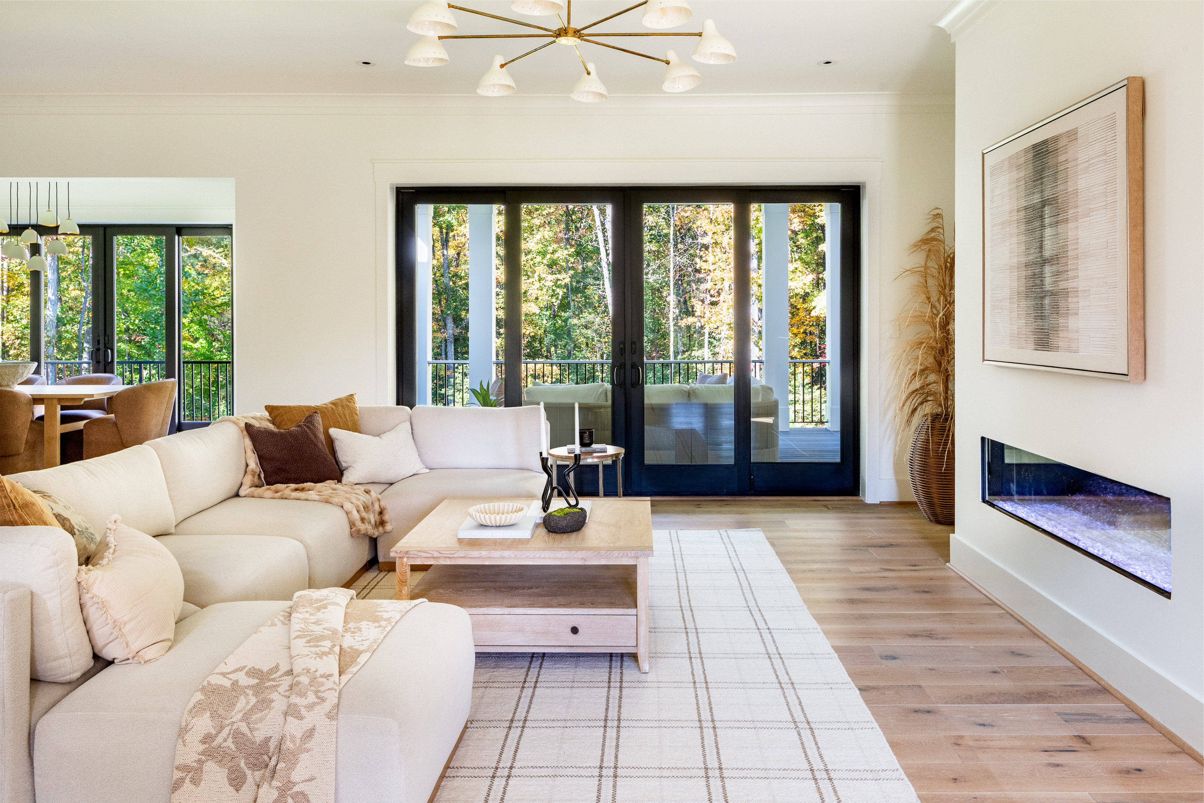
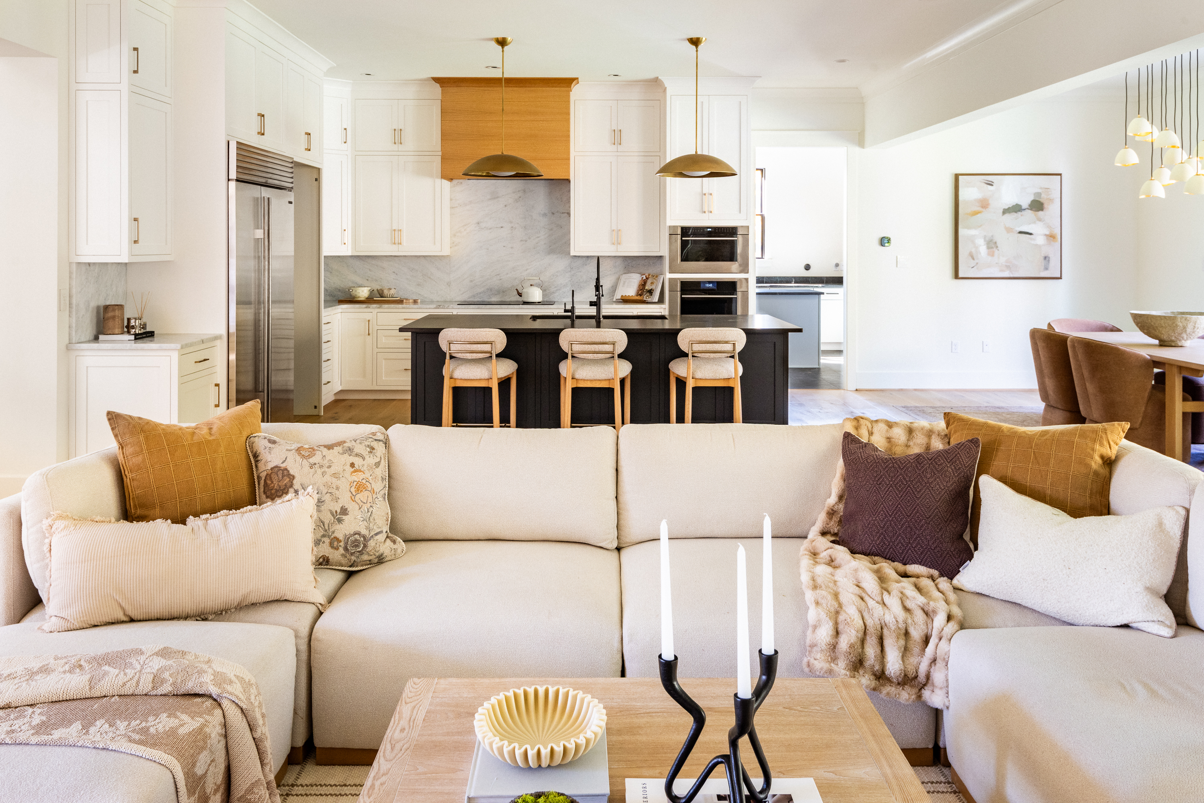
Situated on nearly an acre in Manakin-Sabot's Tuckahoe Creek neighborhood, this exceptional custom-built residence was designed by Mark White & custom-built by Colonial Homecrafters. One of only a handful of homes in the community to feature a basement, the residence spans over 8,000 SF across 3 levels, connected by a sweeping staircase & private elevator, w/ soaring ceilings, random-width hardwoods & beautifully appointed interiors. At the heart of the home, a chefs kitchen showcases premium Wolf, Sub-Zero & Miele appliances, quartzite island & leathered marble finishes. The adjoining living & dining areas flow seamlessly for entertaining, extending to a covered rear porch overlooking the private, fenced grounds. A concealed walk-in pantry provides direct access to the 3-car garage w/ EV charger & a fully-equipped multifunctional mudroom w/custom dog crate island that connects back to the kitchen. The primary suite occupies its own private wing, complete w/a balcony, dedicated office w/custom built-in library, spa-inspired bathroom w/Kallista soaking tub & generous walk-in closet. Upstairs boasts 3 additional bedrooms & 2 full baths w/walk-in attic, light-filled landing flex space & a secret versatile bonus room hidden behind a custom Murphy door. The expansive lower level brings an exceptional collection of spaces for recreation, including a kitchenette, sound-insulated theater, fitness room, full bathroom w/exterior access, & additional hobby & storage space. Outdoors, the secluded grounds offer an inviting backdrop for relaxation & future possibilities like a pre-wired sub panel for pool endeavors w/ available plans. Additional features include smart-home concierge “Josh,” 2 gas fireplaces, whole-house generator, first & second level laundry, multi-zone climate control, radon & irrigation systems. From its distinctive architectural elements to its carefully selected materials & comprehensive modern conveniences, this remarkable property is an uncommon “getaway" convenient to Short Pump, 288… the list goes on!

$18,595/mo

Est. mortgage payment based on a $2,795,000 home price.

All estimates are provided by Luxury Presence for informational purposes only. Actual amounts may vary.

Additional information

MLS® ID
2627587
Available since
November 2, 2026

Interior Features

Bedrooms
4
Bathrooms
5
Basement
Yes

Exterior Features

Lot Size
0.91 Acres

Other Property Details

Taxes
$13,596
Tax Frequency
Annually

 Courtesy of CARIN ROBESON | The Steele Group Sotheby's International Realty

Based on information from DASH - Sotheby's International Realty (SIR) as of 11/3/2026. This information is for your personal, non-commercial use and may not be used for any purpose other than to identify prospective properties you may be interested in purchasing. The display of MLS data is usually deemed reliable but is NOT guaranteed accurate by the MLS. Buyers are responsible for verifying the accuracy of all information should investigate the data themselves or retain appropriate professionals. Information from sources other than the Listing Agent may have been included in the MLS data. Unless otherwise specified in writing, Broker/Agent has not and will not verify any information obtained from other sources. The Broker/Agent providing the information contained herein may or may not have been the Listing and/or Selling Agent. 

©2026 DASH - Sotheby's International Realty (SIR). All rights reserved. 

Data last updated 2:53 PM UTC, 11/3/2026

Powered by Luxury Presence