Property photo 1
Property photo 2
Property photo 3
Property photo 4
Property photo 5
3 Beds
4 Baths
2,209 sqft

$519,950

1900 Chartermark Drive , Midlothian VA, 23114

Price per sqft$235.38
Built in2022
Property size2,209 sqft
Property typeTownhomes

Overview

Active

Listed Nov 3, 2026

Updated 7h ago

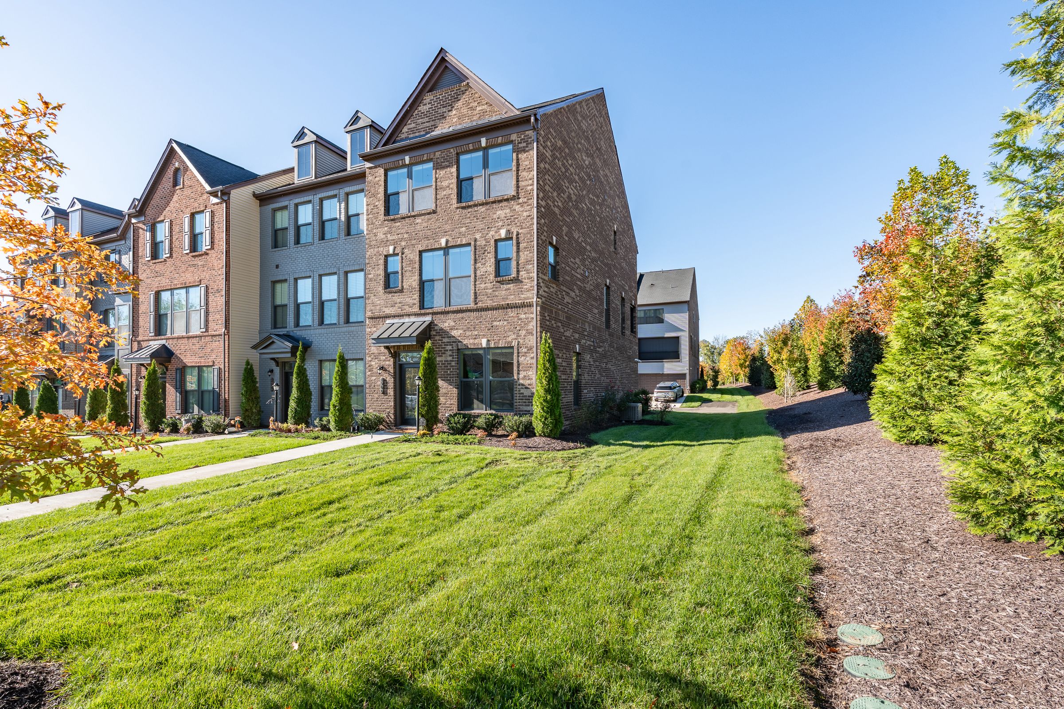
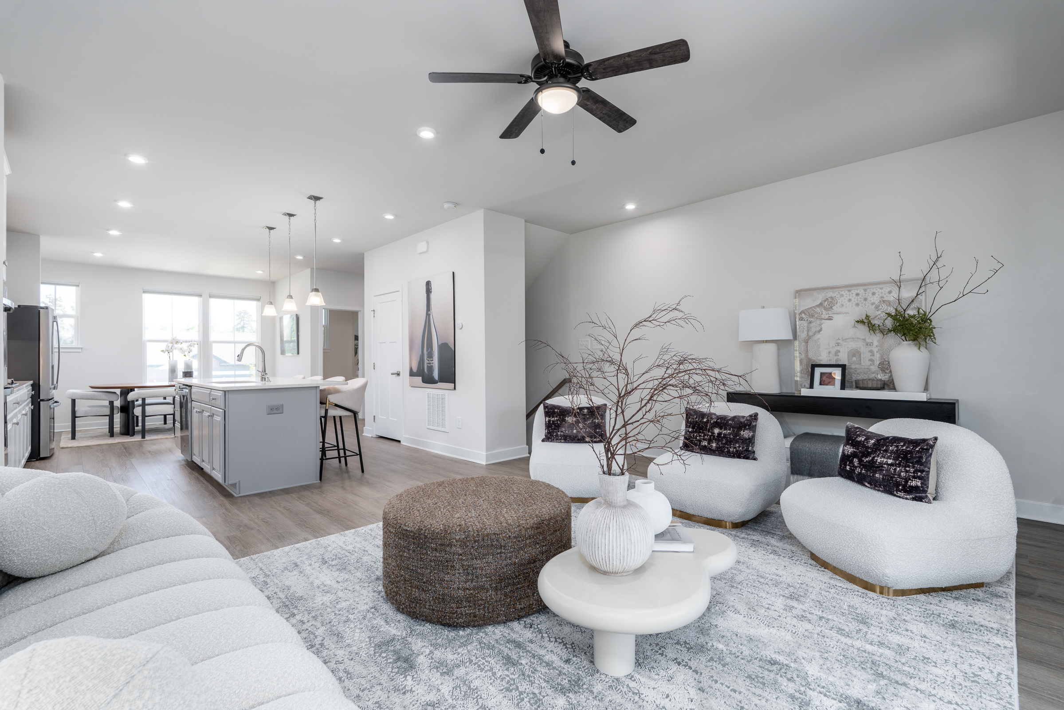
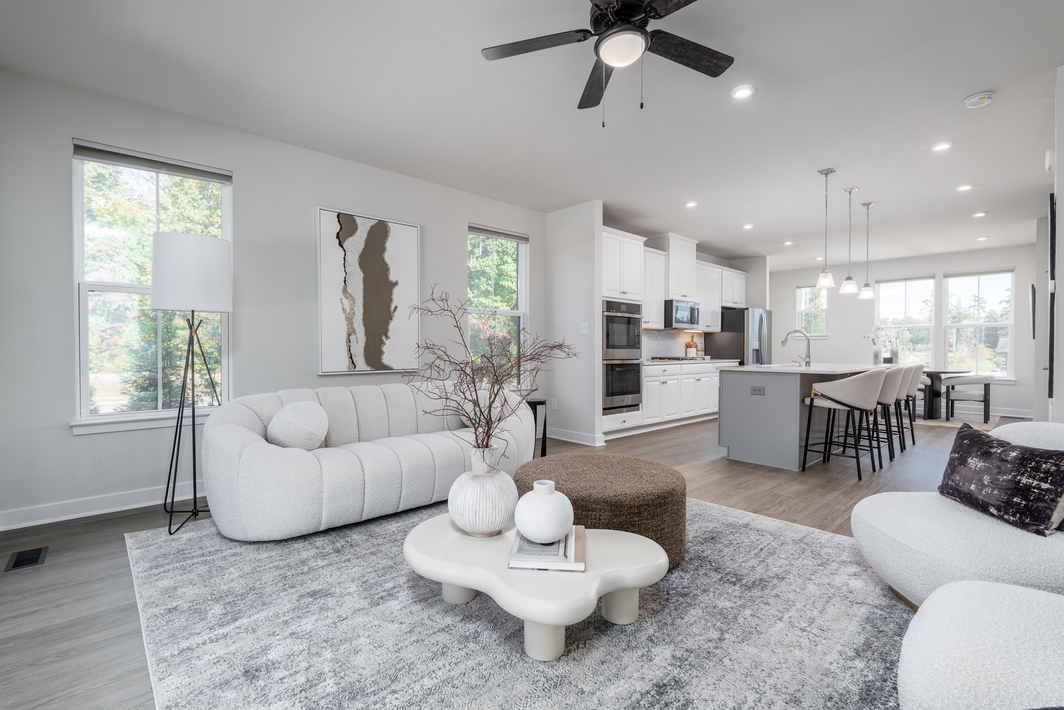
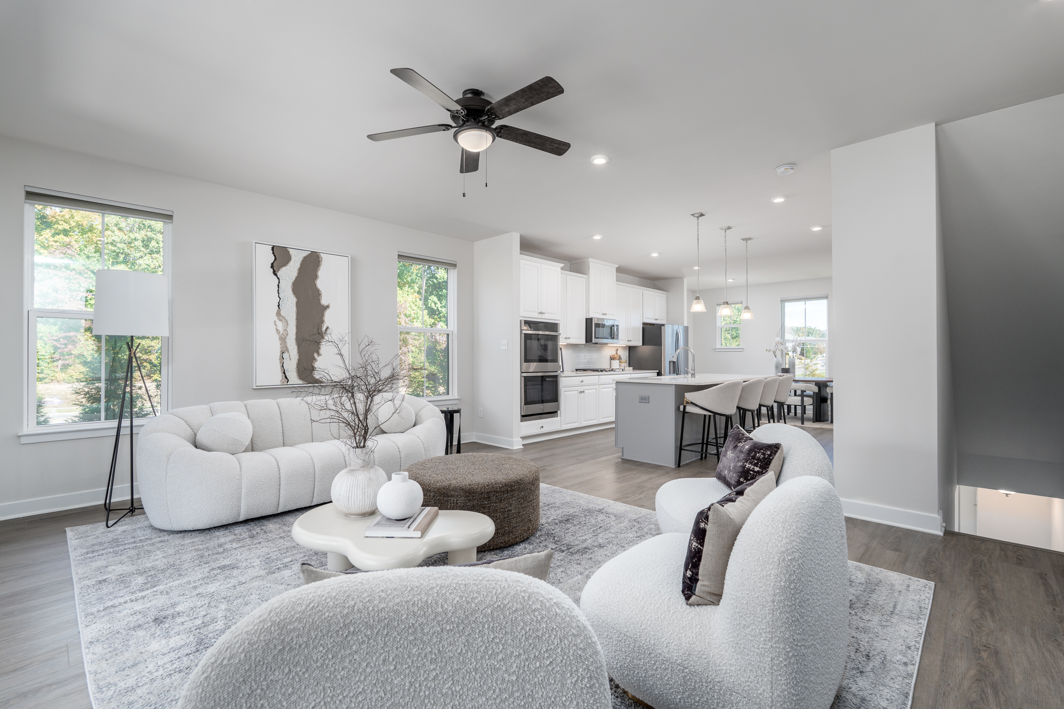
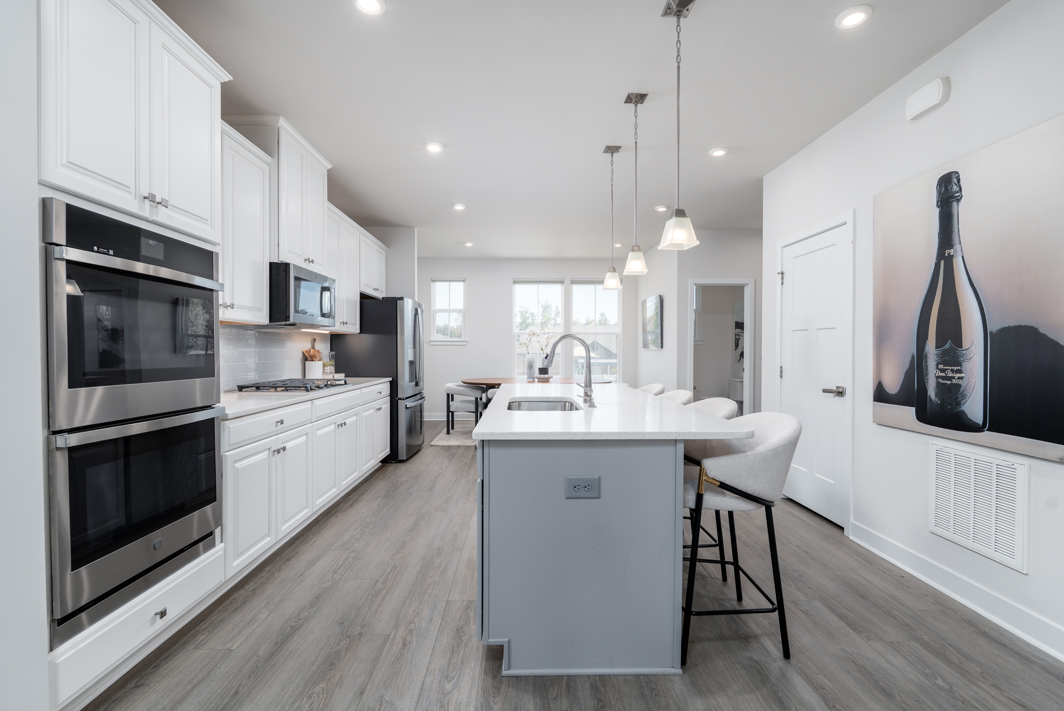
Exceptional outdoor living takes center stage in this beautifully appointed, 2022-built brick end-unit townhome. The standout porch features a remote-controlled retractable screen, a stacked stone fireplace with gas logs, and a flat-screen television—an inviting retreat for quiet evenings, entertaining friends, or game-day gatherings. Inside, 2,209 square feet of light-filled living space offers abundant windows, 9-foot ceilings, and an open floor plan. At the home's heart, the gourmet kitchen features quartz countertops, stainless steel appliances, a gas cooktop, double ovens, under-cabinet lighting, soft-close cabinetry, and an oversized island with counter seating. A separate dining area and spacious family room flank the kitchen, creating a welcoming layout for everyday living and entertaining. The expansive primary suite includes a walk-in closet with custom shelving and an en suite bath with dual vanities and a tiled walk-in shower. A versatile first-floor office offers a comfortable space to work from home, pursue hobbies, or enjoy a quiet retreat. Additional highlights include two bedrooms, two full baths and two half baths, a two-car garage, and a tankless water heater. Community amenities include a coworking clubhouse with a fitness center, full kitchen, bar, meeting and social gathering spaces, and a walking trail. Enjoy convenient access to St. Francis Medical Center, Westchester Commons, dining, shopping, parks, sports facilities, childcare, Powhite Parkway, and Route 288.

$3,459/mo

Est. mortgage payment based on a $519,950 home price.

All estimates are provided by Luxury Presence for informational purposes only. Actual amounts may vary.

Additional information

MLS® ID
2629070
Available since
November 3, 2026

Interior Features

Bedrooms
3
Bathrooms
4
Fireplace
Yes
Basement
Yes

Exterior Features

Lot Size
0.1 Acres

Other Property Details

Taxes
$3,972
Tax Frequency
Annually

 Courtesy of SHARON NICHOLSON | The Steele Group Sotheby's International Realty

Based on information from DASH - Sotheby's International Realty (SIR) as of 11/6/2026. This information is for your personal, non-commercial use and may not be used for any purpose other than to identify prospective properties you may be interested in purchasing. The display of MLS data is usually deemed reliable but is NOT guaranteed accurate by the MLS. Buyers are responsible for verifying the accuracy of all information should investigate the data themselves or retain appropriate professionals. Information from sources other than the Listing Agent may have been included in the MLS data. Unless otherwise specified in writing, Broker/Agent has not and will not verify any information obtained from other sources. The Broker/Agent providing the information contained herein may or may not have been the Listing and/or Selling Agent. 

©2026 DASH - Sotheby's International Realty (SIR). All rights reserved. 

Data last updated 5:16 AM UTC, 11/6/2026

Powered by Luxury Presence