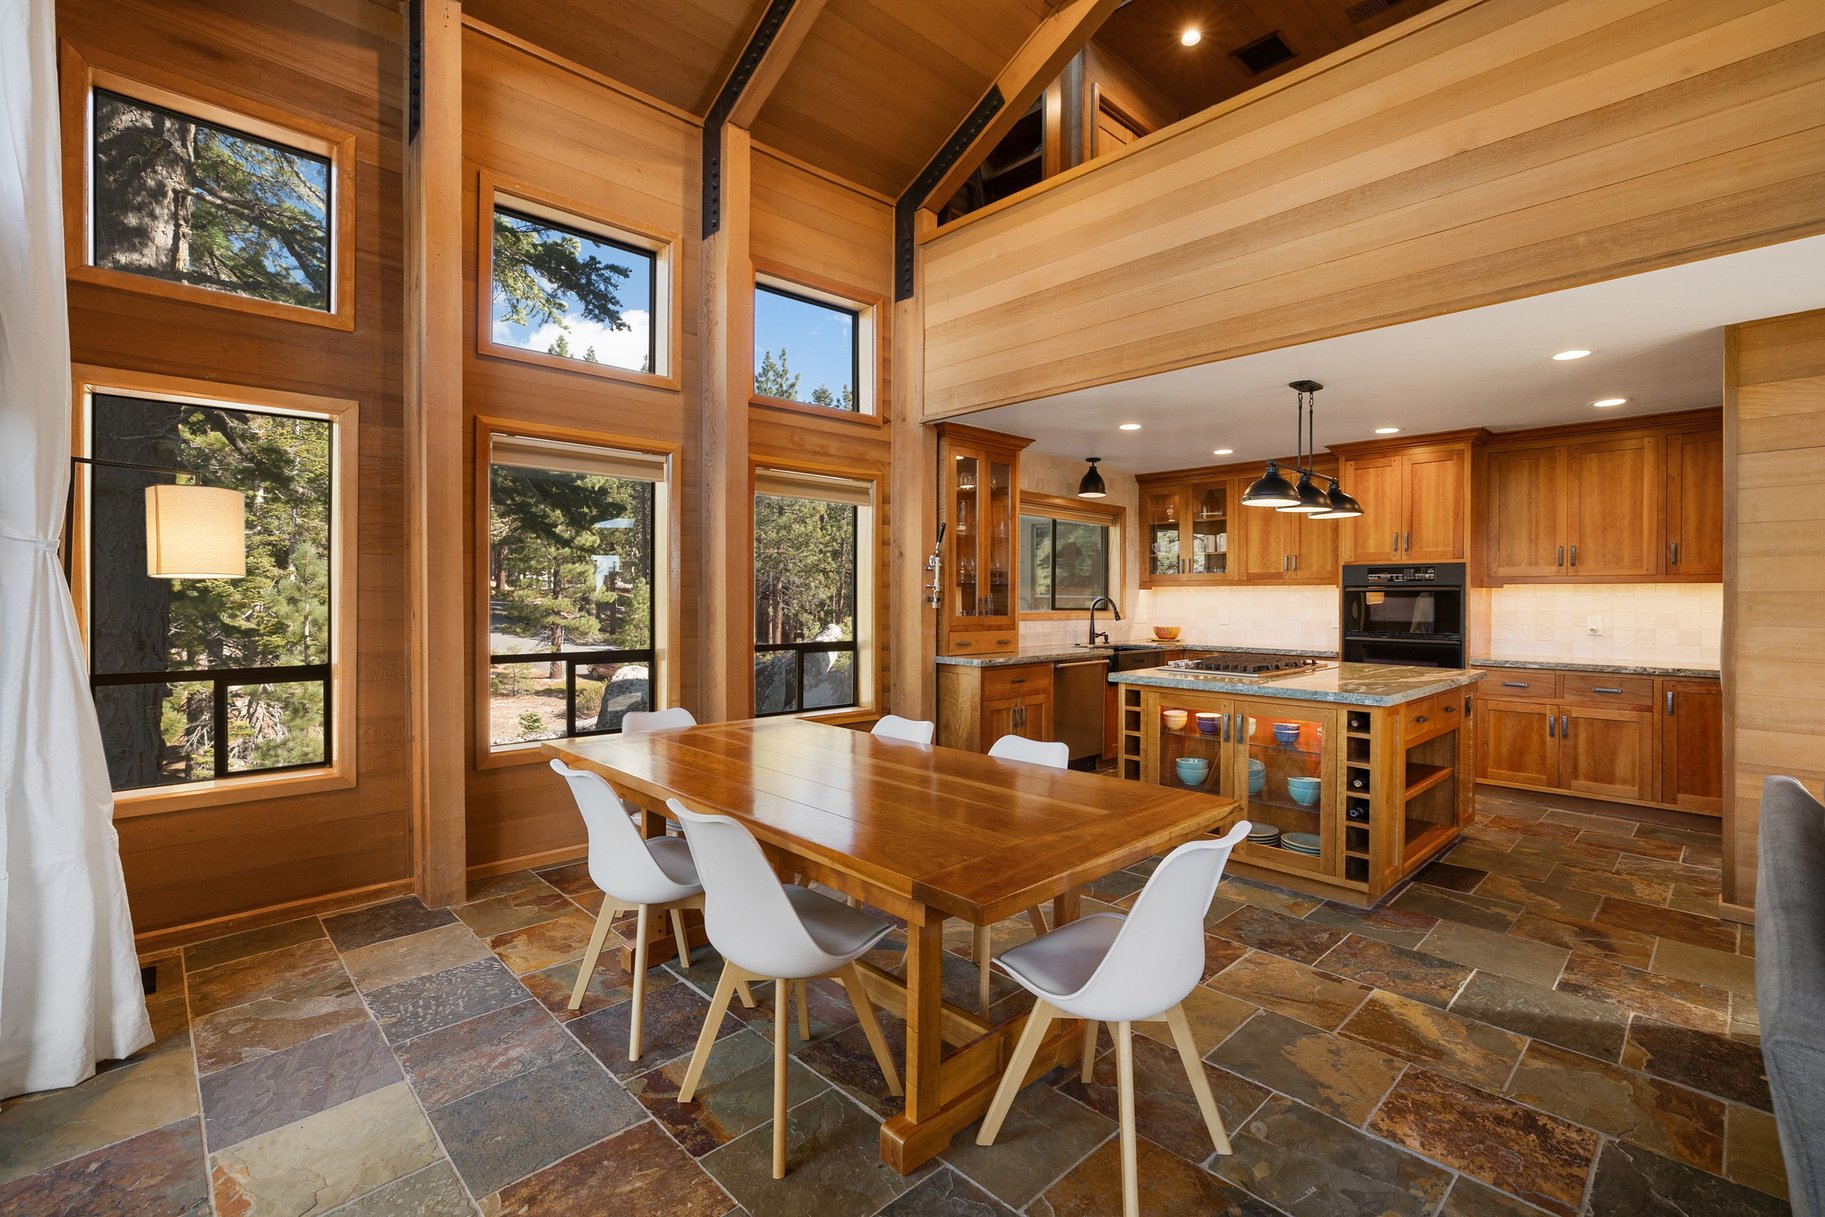
Property photo 1
Property photo 2
Property photo 3
Property photo 4
Property photo 5
4 Beds
5 Baths
2,919 sqft

$3,500,000

751 Allison Dr., Incline Village NV, 89451

Price per sqft$1,199.04
Built in1982
Property size2,919 sqft
Property typeResidential

Overview

Active

Listed Oct 29, 2026

Updated 5 days ago

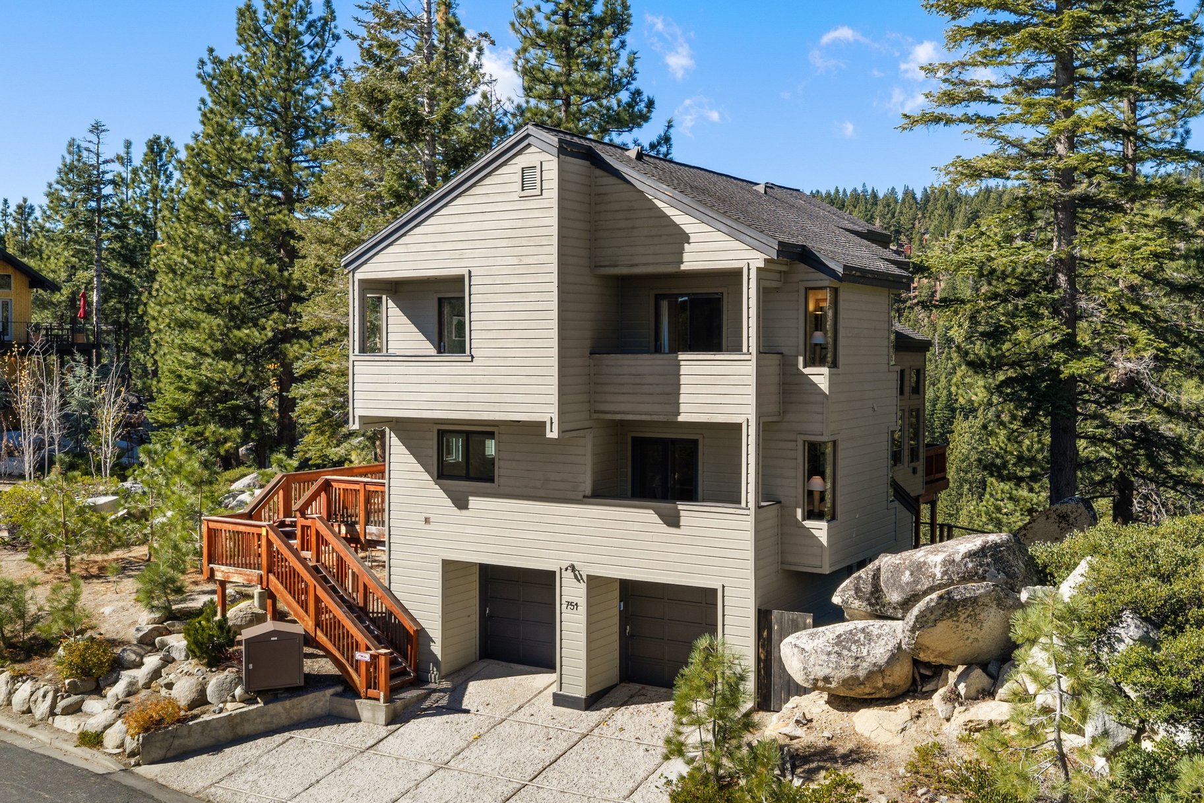
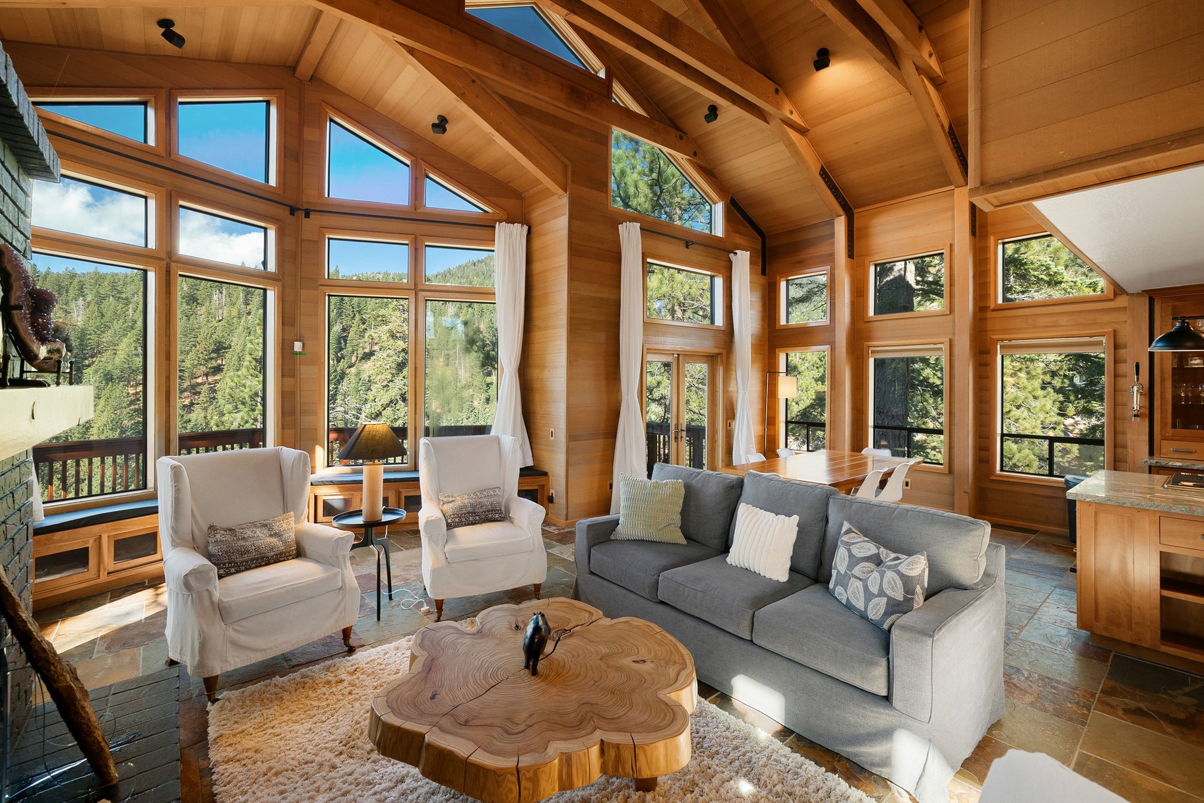
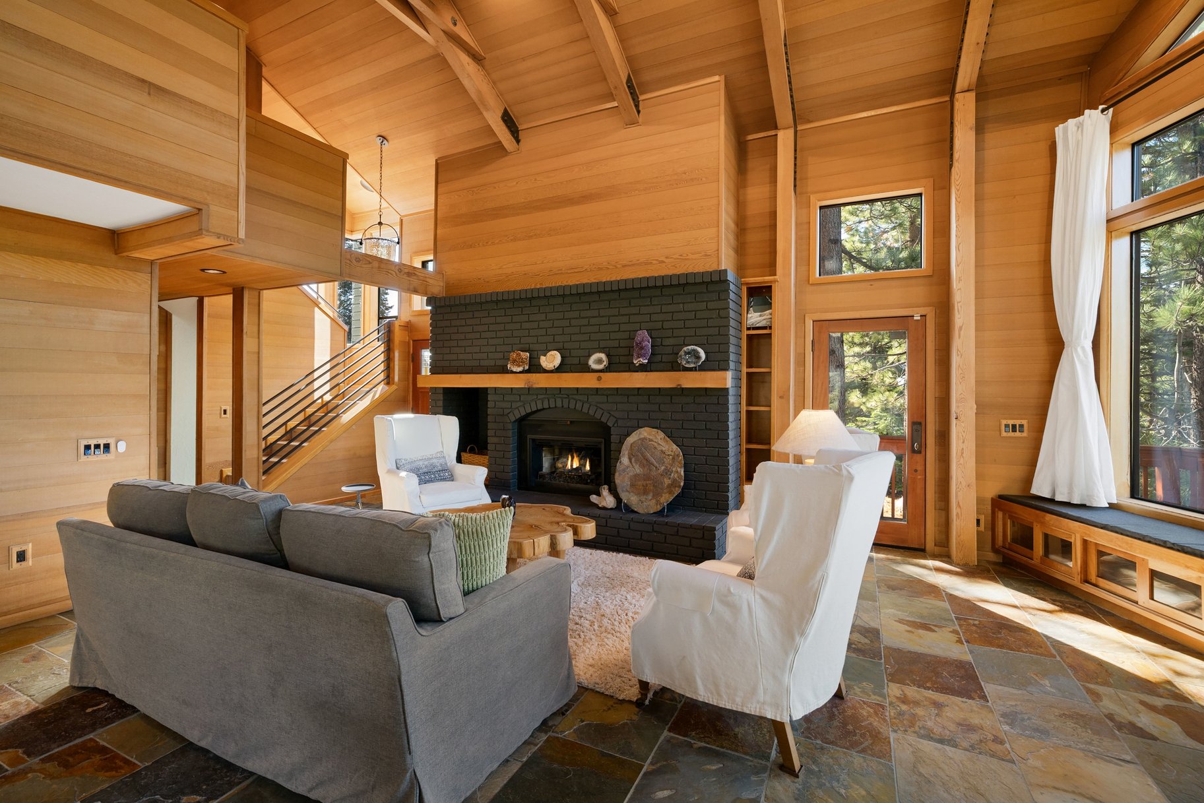
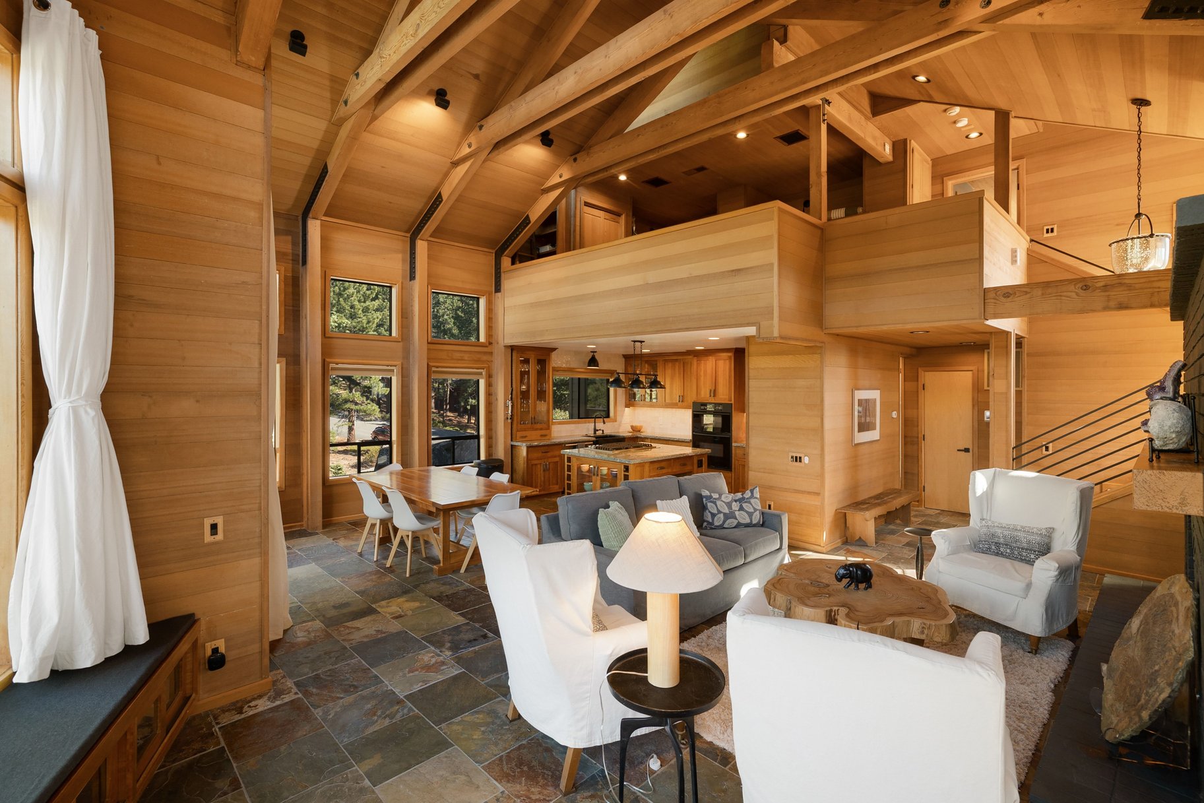
Discover a remarkable mountain retreat perched above a picturesque canyon, offering expansive views, exceptional privacy, and the soothing sounds of a year-round creek below. Situated on nearly an acre and bordered on three sides by U.S. Forest Service land, this beautifully updated Incline Village home captures the serenity and natural beauty of Lake Tahoe. Soaring cathedral ceilings, warm wood accents, natural stone, and an open-concept great room create an inviting mountain atmosphere. The thoughtfully renovated kitchen features updated appliances, a gas cooktop, and stylish finishes, while the expanded dining area provides additional space for gathering and entertaining. Extensive improvements throughout this 4-bedroom, 4.5-bath home blend mountain character with modern comfort. The main-level primary suite offers convenience and privacy, while additional bedrooms and a versatile loft provide flexible accommodations. The beautifully reimagined lower level features a spacious bonus room, kitchenette, gas stove, and additional bathroom, creating an ideal space for entertaining or relaxing. Multiple outdoor living areas invite you to take in the spectacular canyon setting, with a hot tub offering a peaceful place to unwind beneath the Tahoe sky. Additional upgrades include updated bathrooms and flooring, enhanced electrical systems, a Tesla EV charger, and thoughtfully designed landscaping. Enjoy the ultimate Tahoe lifestyle with access to Incline Village's private beaches, golf courses, Diamond Peak Ski Resort, tennis, pickleball, and a full-service recreation center. A rare combination of privacy, natural beauty, and extensive improvements in one of Lake Tahoe's most desirable communities.

$23,286/mo

Est. mortgage payment based on a $3,500,000 home price.

All estimates are provided by Luxury Presence for informational purposes only. Actual amounts may vary.

Additional information

MLS® ID
1019245
Available since
October 29, 2026

Interior Features

Bedrooms
4
Bathrooms
5
Fireplace
Yes
Heating
Yes
Basement
Yes

Exterior Features

Lot Size
0.82 Acres

Other Property Details

Garage
Yes

 Courtesy of Denise Bremer | Sierra Sotheby's International Realty

Based on information from DASH - Sotheby's International Realty (SIR) as of 10/31/2026. This information is for your personal, non-commercial use and may not be used for any purpose other than to identify prospective properties you may be interested in purchasing. The display of MLS data is usually deemed reliable but is NOT guaranteed accurate by the MLS. Buyers are responsible for verifying the accuracy of all information should investigate the data themselves or retain appropriate professionals. Information from sources other than the Listing Agent may have been included in the MLS data. Unless otherwise specified in writing, Broker/Agent has not and will not verify any information obtained from other sources. The Broker/Agent providing the information contained herein may or may not have been the Listing and/or Selling Agent. 

©2026 DASH - Sotheby's International Realty (SIR). All rights reserved. 

Data last updated 5:06 AM UTC, 10/31/2026

Powered by Luxury Presence