Property photo 1
Property photo 2
Property photo 3
Property photo 4
Property photo 5
5 Beds
4 Baths
4,487 sqft

$1,350,000

3310 Klondike Place , Castle Rock CO, 80108

Price per sqft$300.87
Built in1999
Property size4,487 sqft
Property typeResidential

Overview

Active

Listed Nov 2, 2026

Updated 8h ago

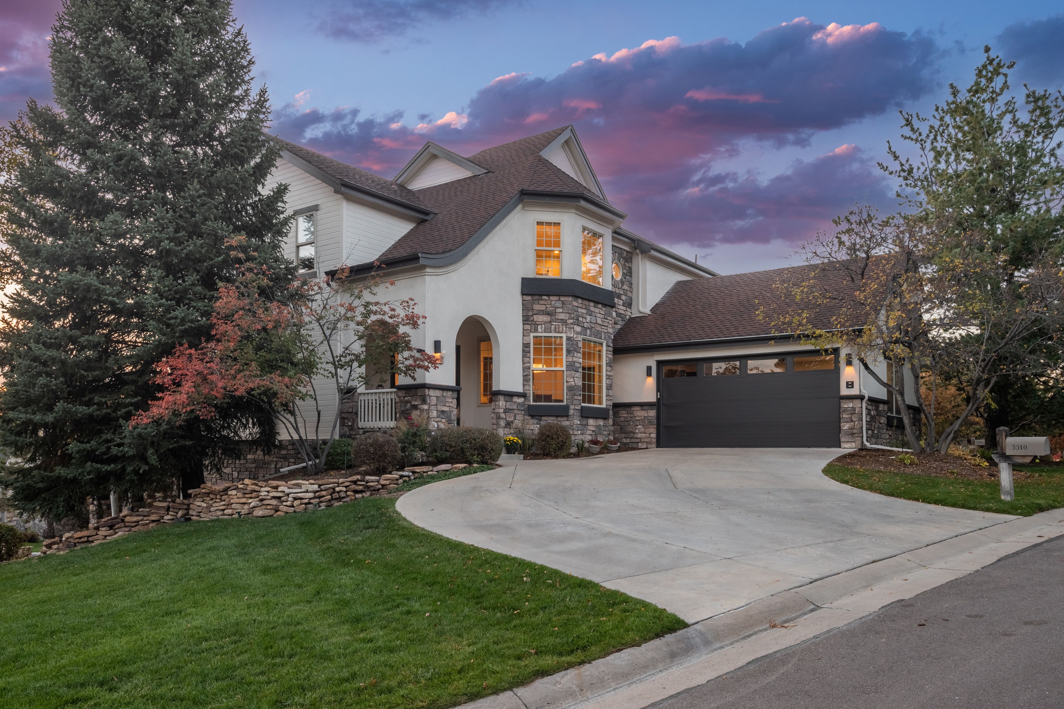
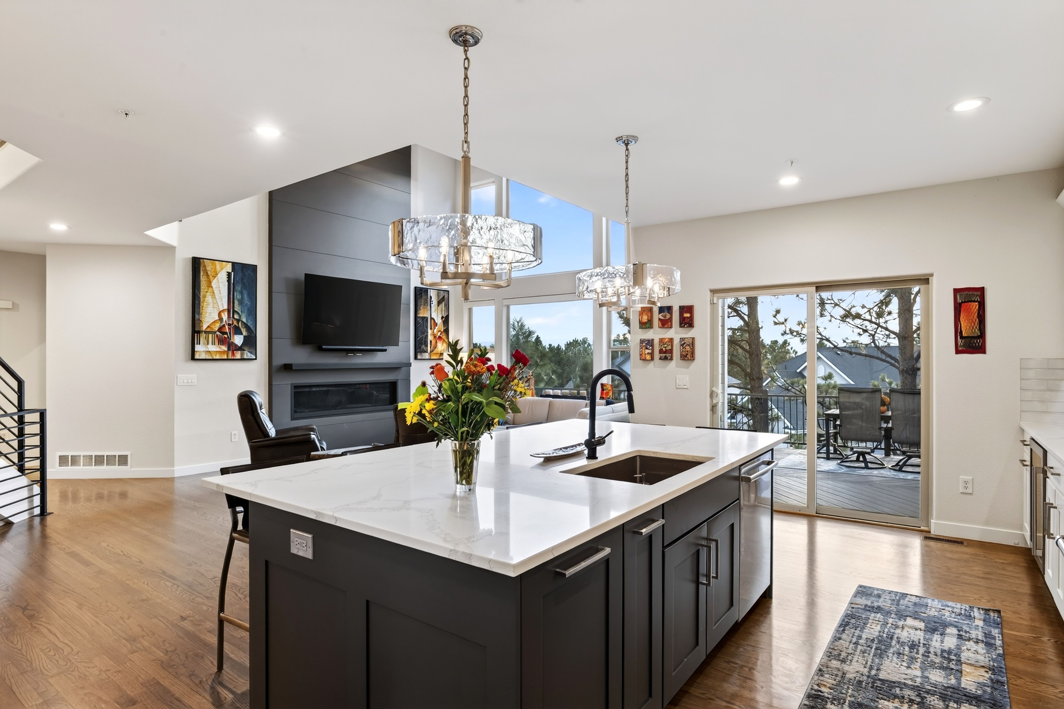
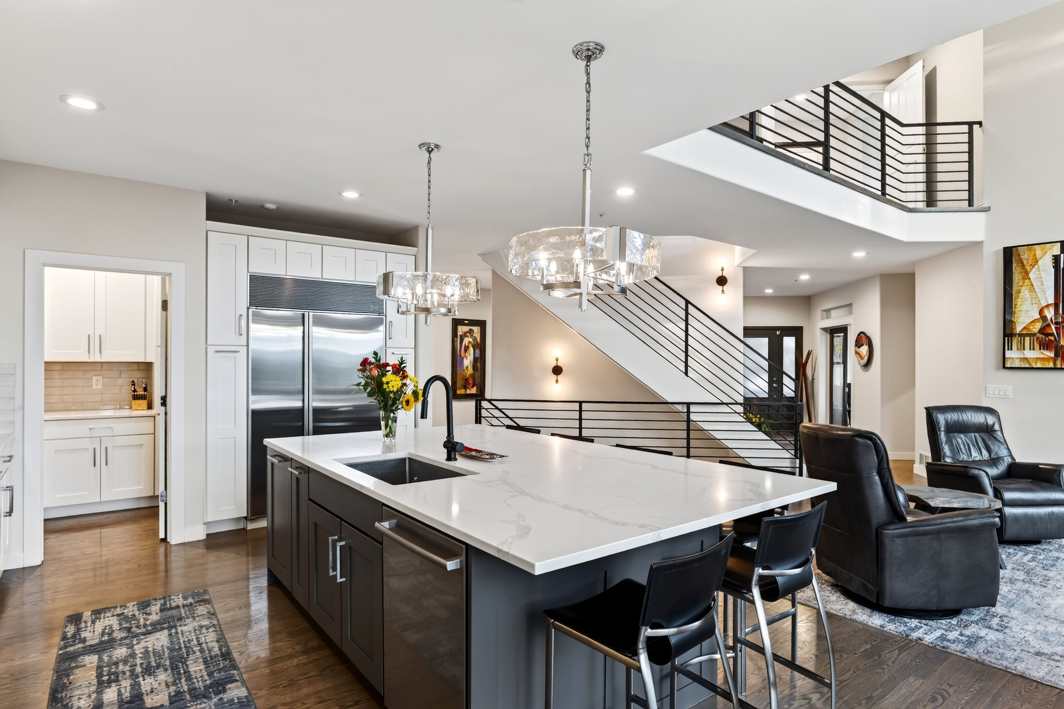
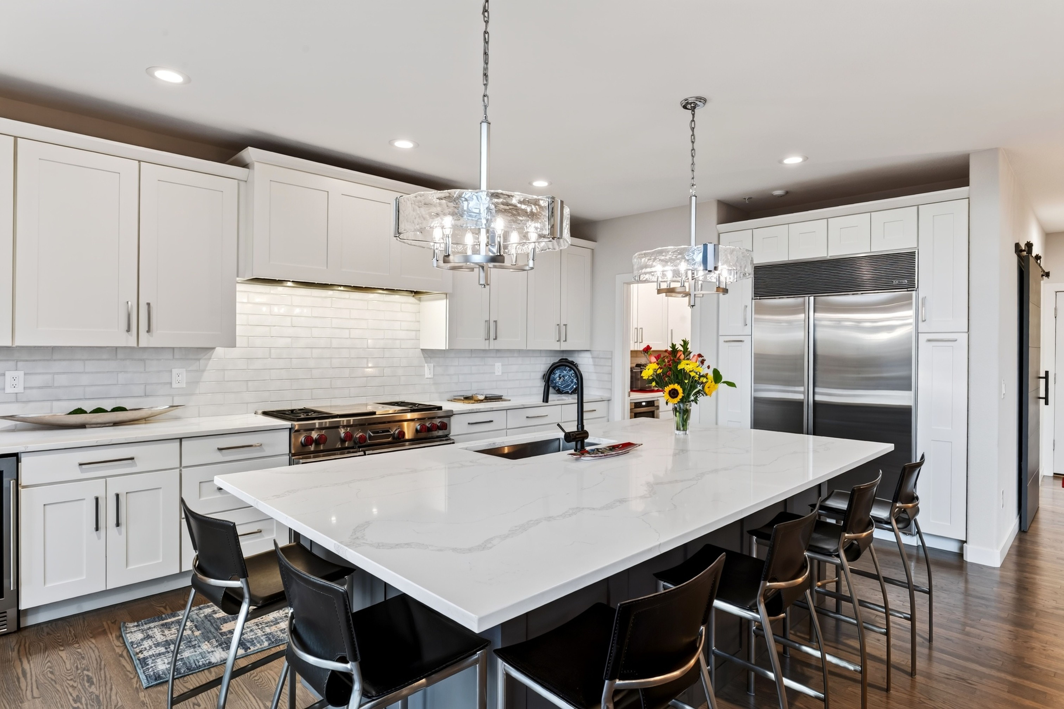
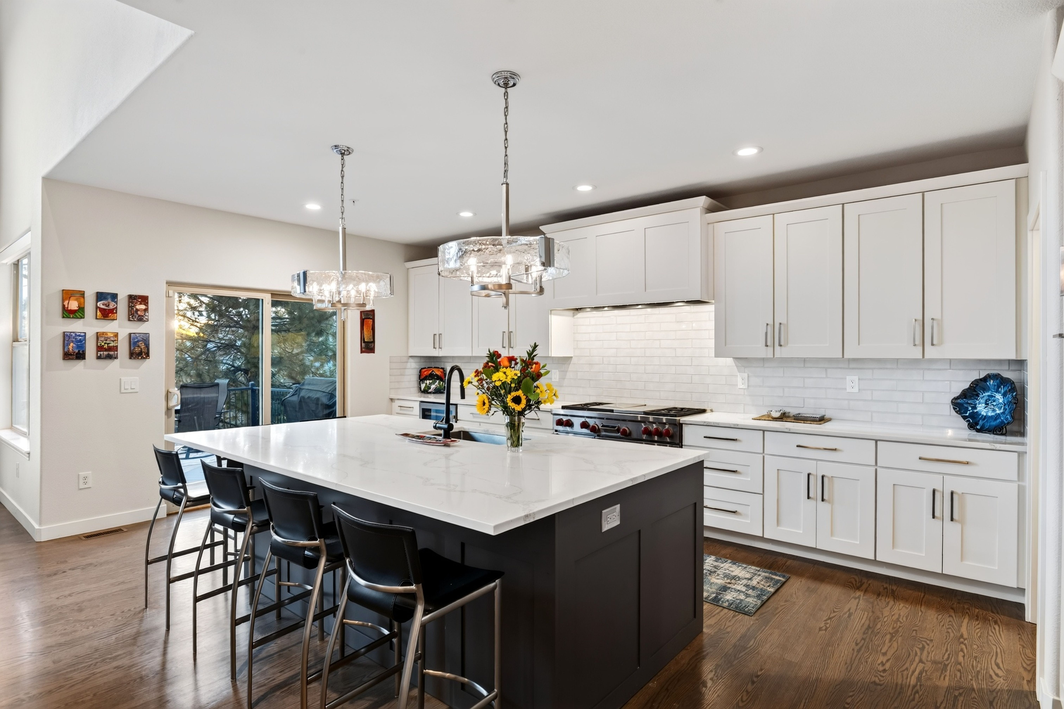
Completely renovated and tucked away on a quiet cul-de-sac in the gated community of Castle Pines Village, this beautiful, contemporary home pairs sophisticated design with inviting living spaces and spectacular mountain views. Natural light and mountain views are enjoyed throughout, with the dramatic two-story great room serving as the centerpiece, highlighted by a floor-to-ceiling fireplace and an open flow to the gourmet kitchen and outdoor living areas. The kitchen features custom cabinetry, quartz countertops, premium appliances including a Wolf gas range, Sub-Zero refrigerator, and a spacious walk-in pantry. The main-level den offers a comfortable retreat with its own fireplace and sliding doors to the rear deck. A well-designed laundry room and mudroom feature custom cabinetry, a built-in bench, and generous storage. Upstairs, the spacious primary suite enjoys beautiful mountain views and a well-appointed bath with a freestanding soaking tub, dual vanities, walk-in shower, and expansive walk-in closet. Two additional bedrooms share a Jack-and-Jill bath. The lower level offers a welcoming family room with fireplace and access to the patio, plus an impressive entertainer's bar with quartz countertops, seating, sink, dishwasher, and Sub-Zero cooling drawers. Two additional bedrooms, one with its own fireplace, and a beautifully appointed bath complete this level. Enjoy the exceptional Castle Pines Village lifestyle, with 24-hour gated security and an array of amenities including fitness facilities, pools, tennis, pickleball, golf, and miles of scenic trails. Convenient to shopping, dining, and surrounding communities, this is Colorado living at its best.

$8,982/mo

Est. mortgage payment based on a $1,350,000 home price.

All estimates are provided by Luxury Presence for informational purposes only. Actual amounts may vary.

Additional information

MLS® ID
5887551
Available since
November 2, 2026

Interior Features

Bedrooms
5
Bathrooms
4
Fireplace
Yes
Cooling
Yes
Heating
Yes
Basement
Yes

Exterior Features

Lot Size
0.15 Acres

Other Property Details

Taxes
$9,772
Tax Frequency
Annually
Association Fee Frequency
Monthly
Garage
Yes

 Courtesy of Anne Dresser Kocur | LIV Sotheby's International Realty

Based on information from DASH - Sotheby's International Realty (SIR) as of 11/4/2026. This information is for your personal, non-commercial use and may not be used for any purpose other than to identify prospective properties you may be interested in purchasing. The display of MLS data is usually deemed reliable but is NOT guaranteed accurate by the MLS. Buyers are responsible for verifying the accuracy of all information should investigate the data themselves or retain appropriate professionals. Information from sources other than the Listing Agent may have been included in the MLS data. Unless otherwise specified in writing, Broker/Agent has not and will not verify any information obtained from other sources. The Broker/Agent providing the information contained herein may or may not have been the Listing and/or Selling Agent. 

©2026 DASH - Sotheby's International Realty (SIR). All rights reserved. 

Data last updated 8:34 PM UTC, 11/4/2026

Powered by Luxury Presence