Leave a Message

Thank you for your message. We will be in touch with you shortly.

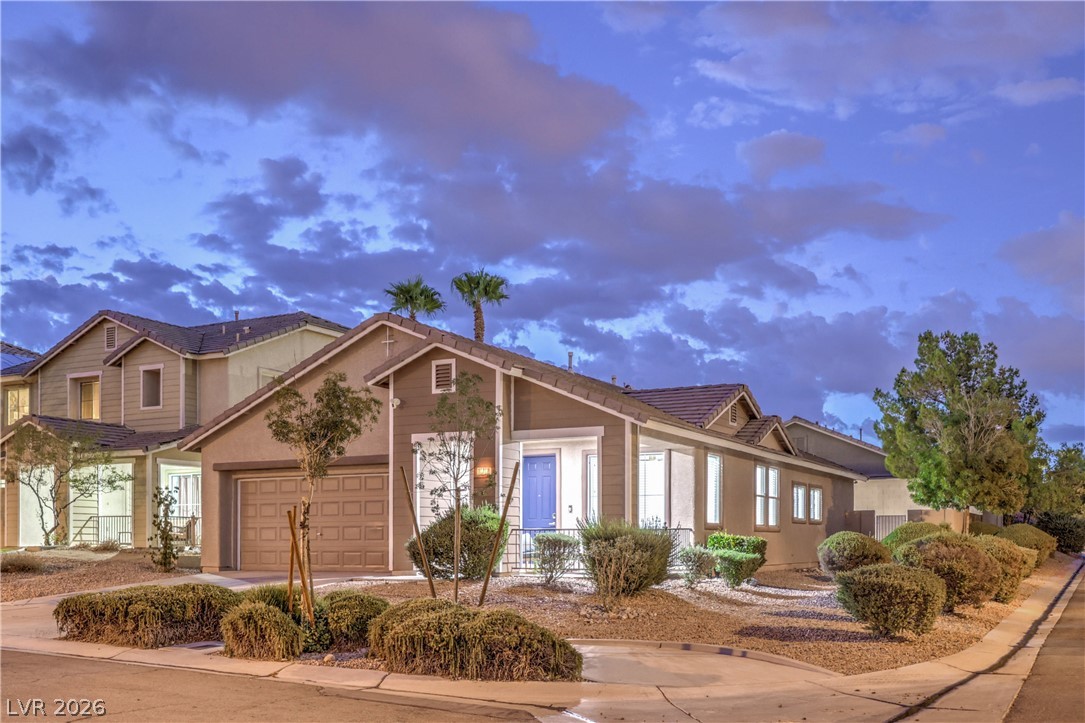
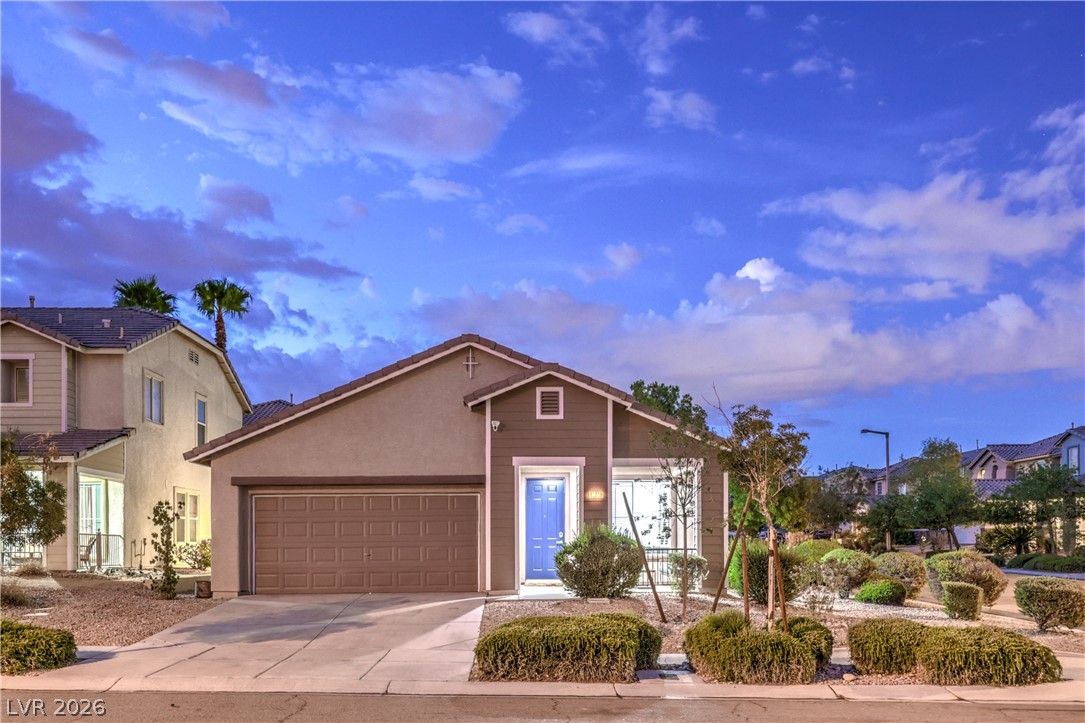
Single-story home with a blue front door, attached garage, and desert landscaping at dusk.
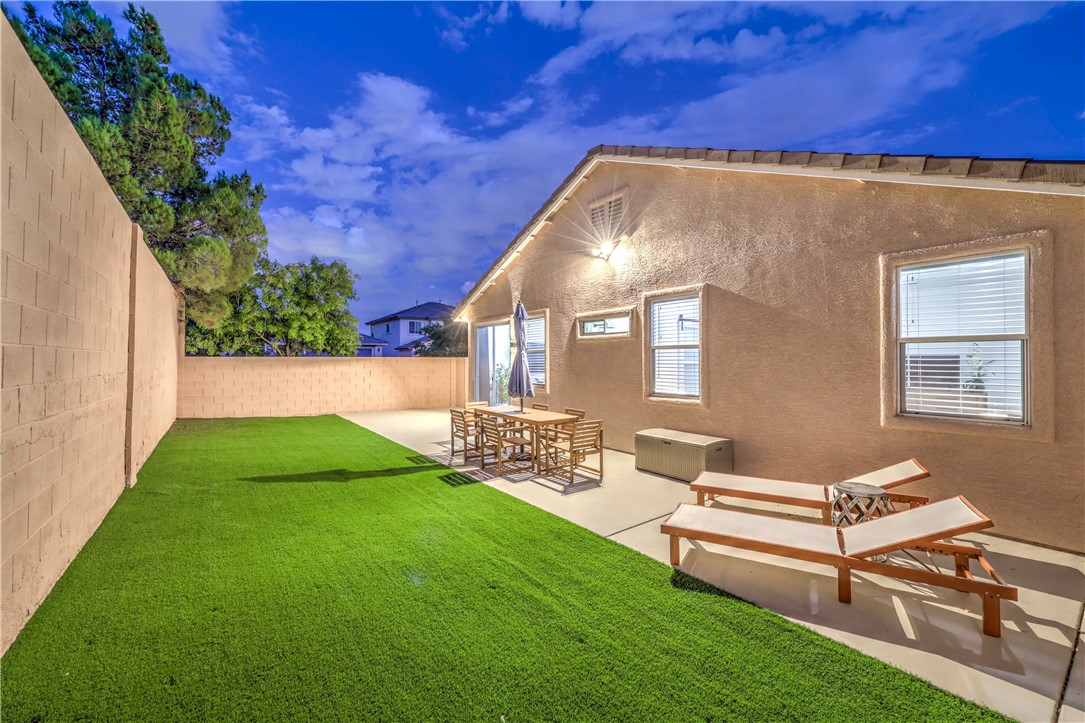
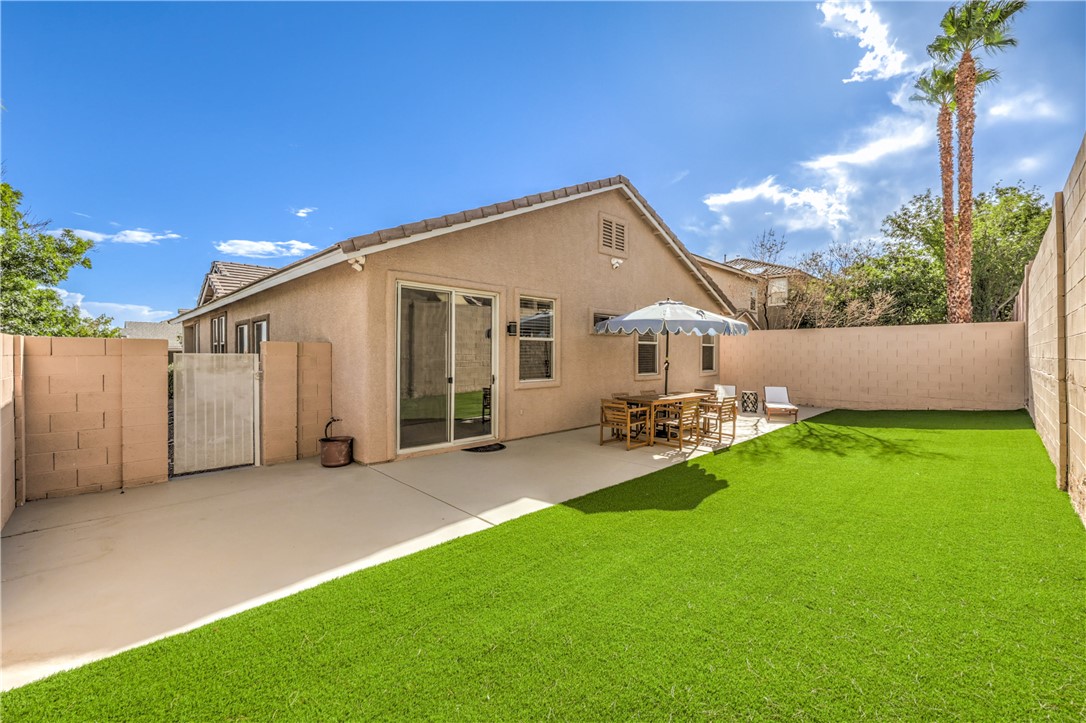
Enclosed backyard with green turf, patio dining set, and lounge chairs beside the home.
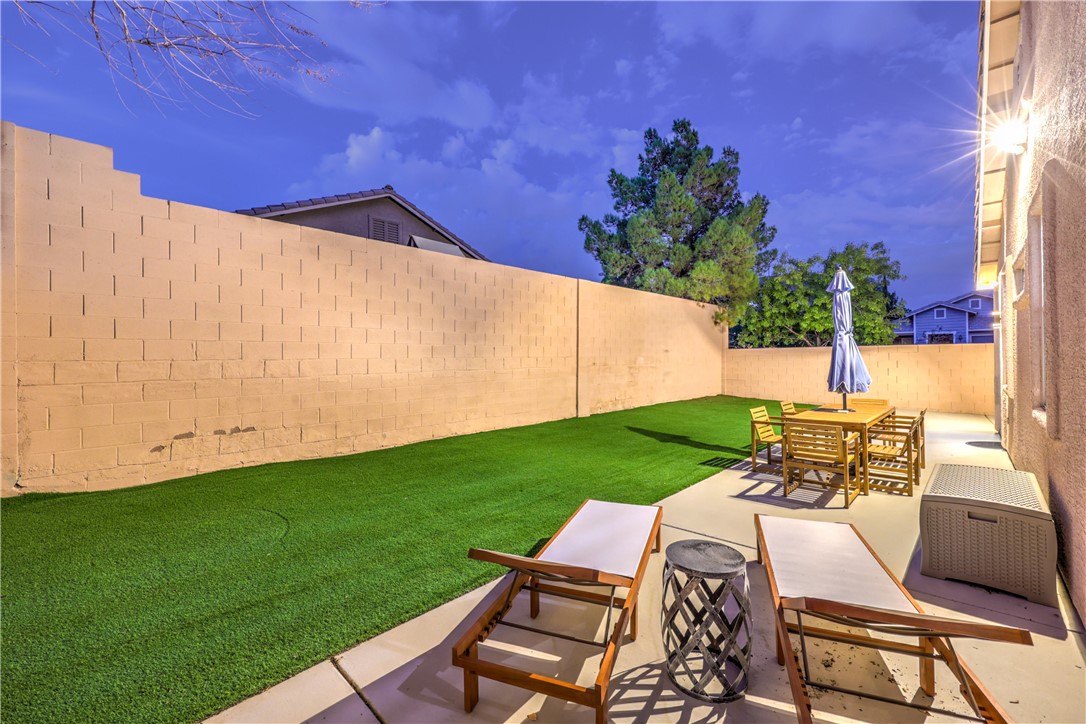
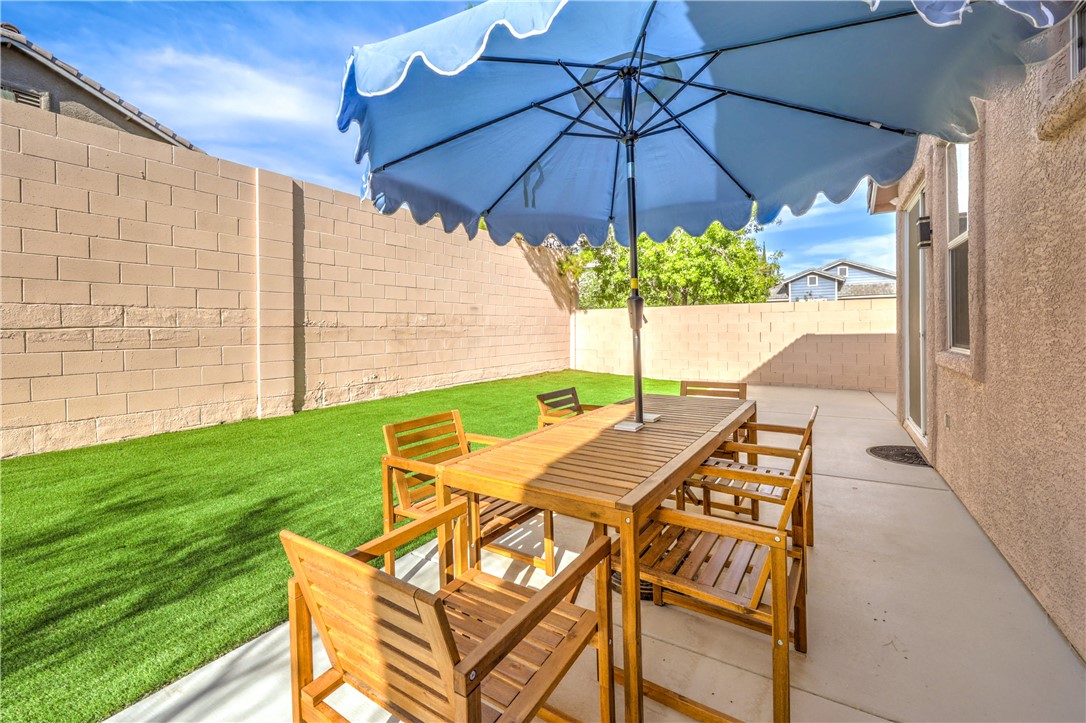
Backyard patio with artificial turf, lounge chairs, and an outdoor dining set beside a privacy wall.
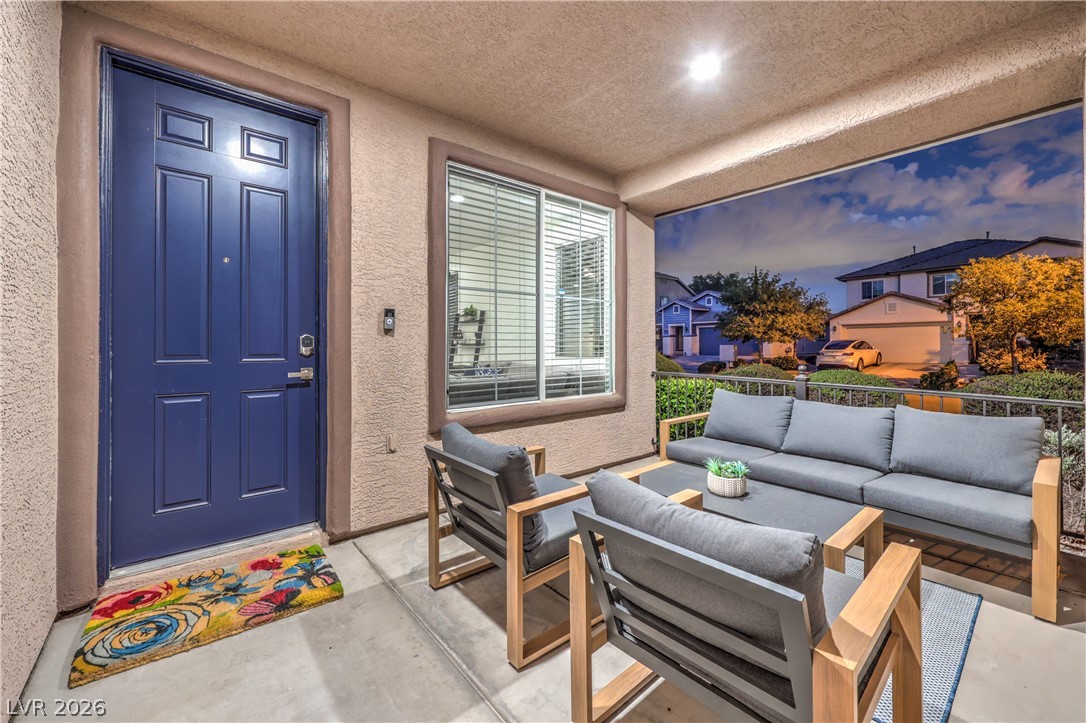
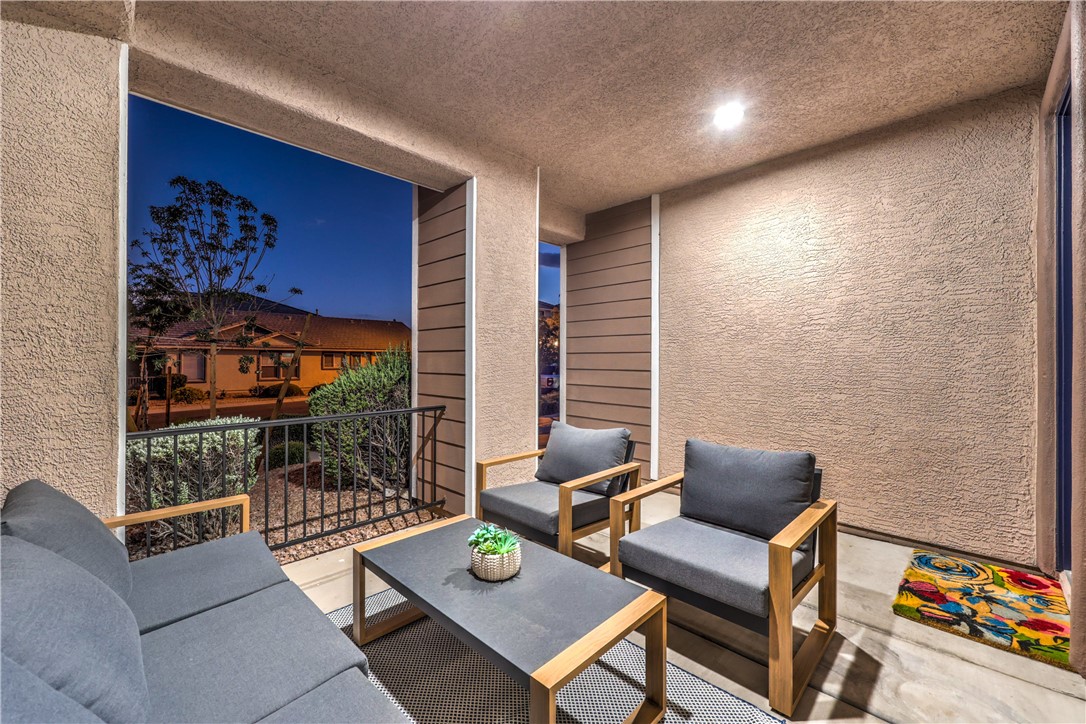
Covered front porch with blue entry door and gray outdoor seating.
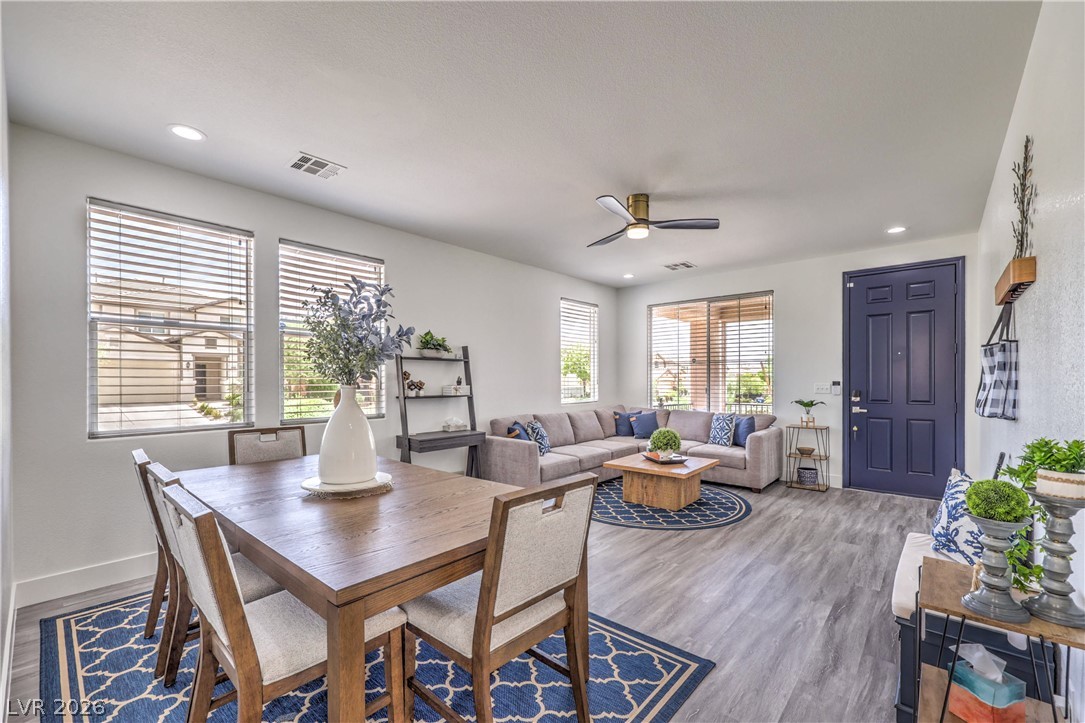
Staged open-plan living and dining area with a gray sectional and wood dining table.
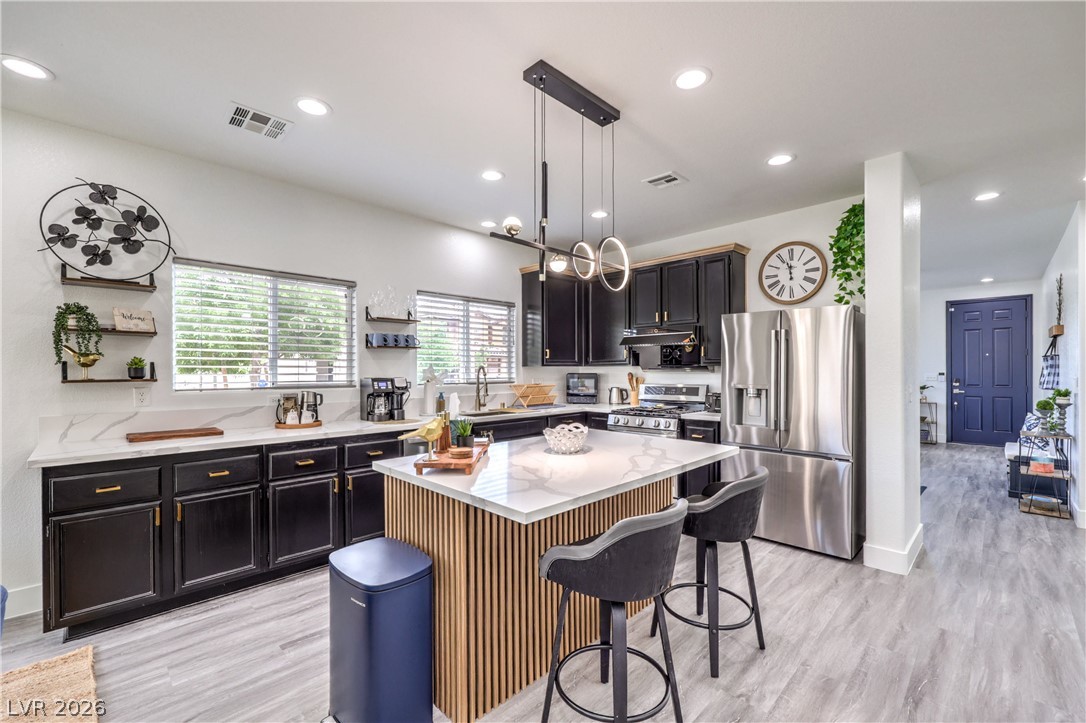
Kitchen with dark cabinetry, a white waterfall island, stainless steel appliances, and bar seating.
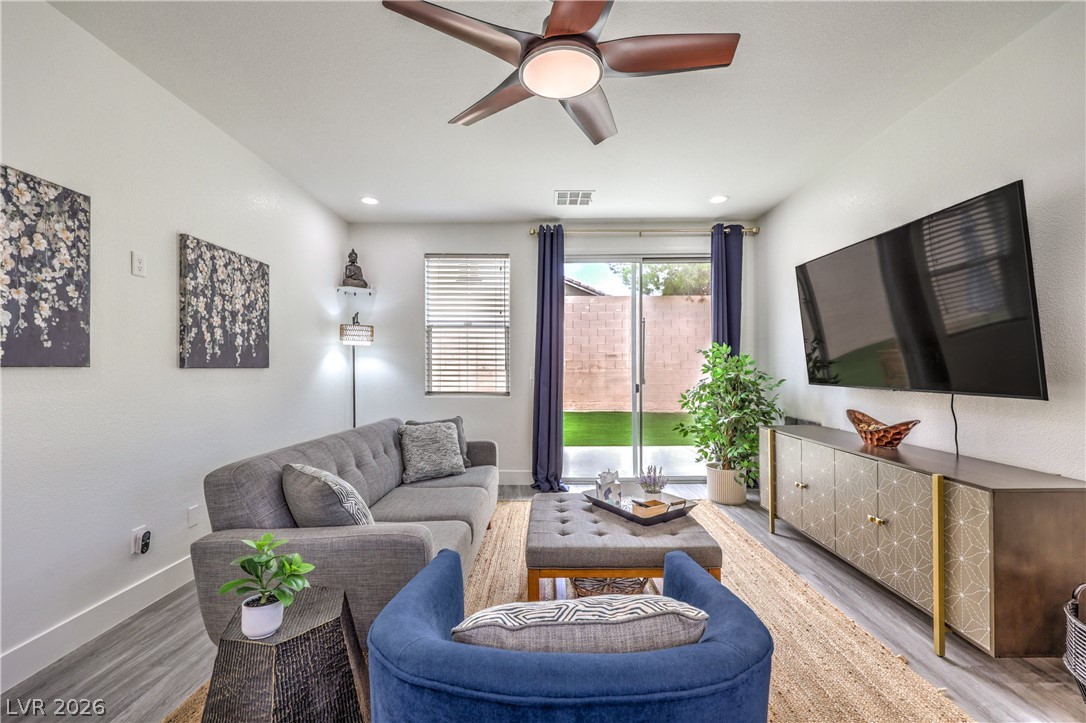
Living room with gray sofa, blue accent chair, wall-mounted television, and sliding glass doors.
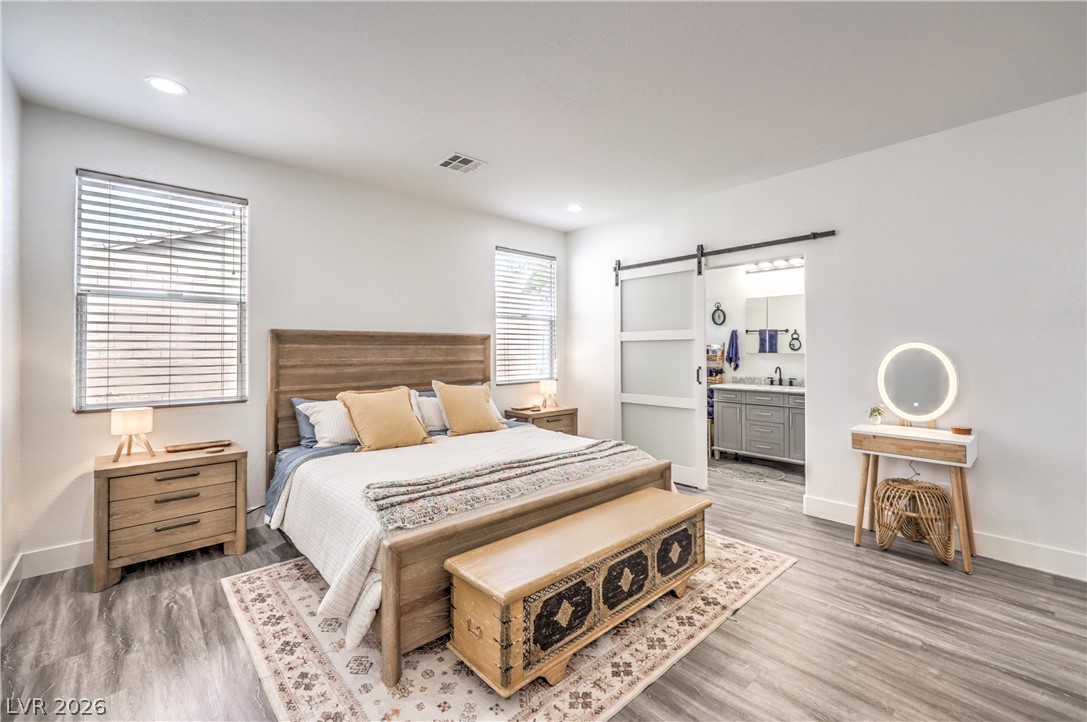
Staged bedroom with a wood bed, patterned rug, and ensuite bathroom entrance.
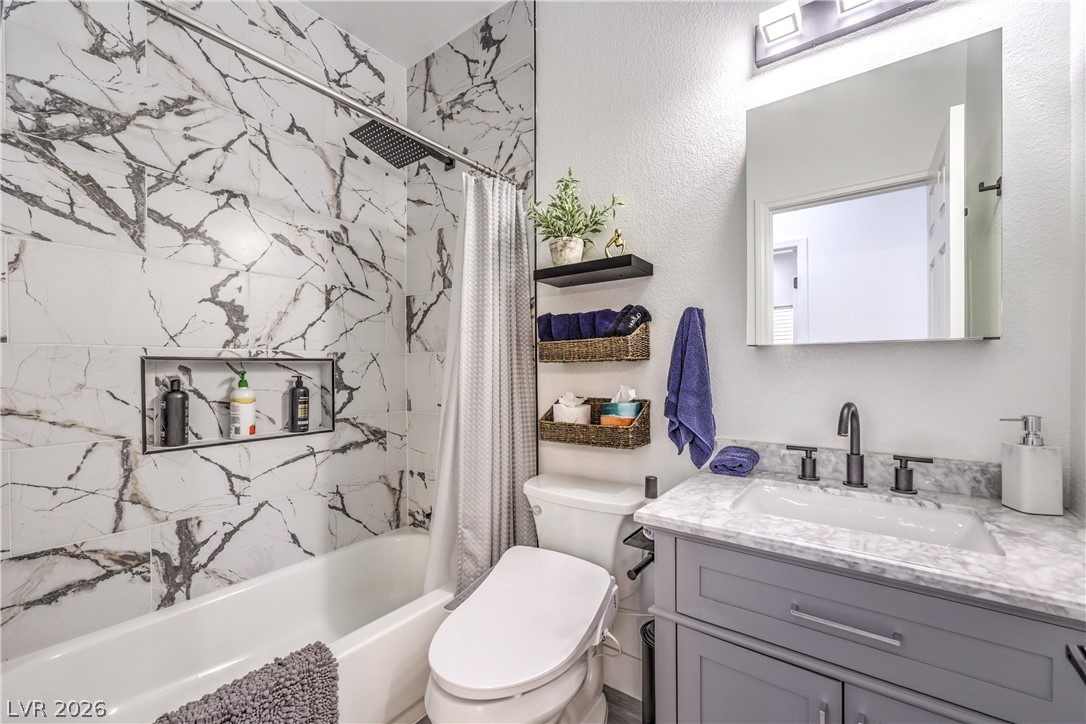
Bathroom with veined tile shower, bathtub, and gray vanity.
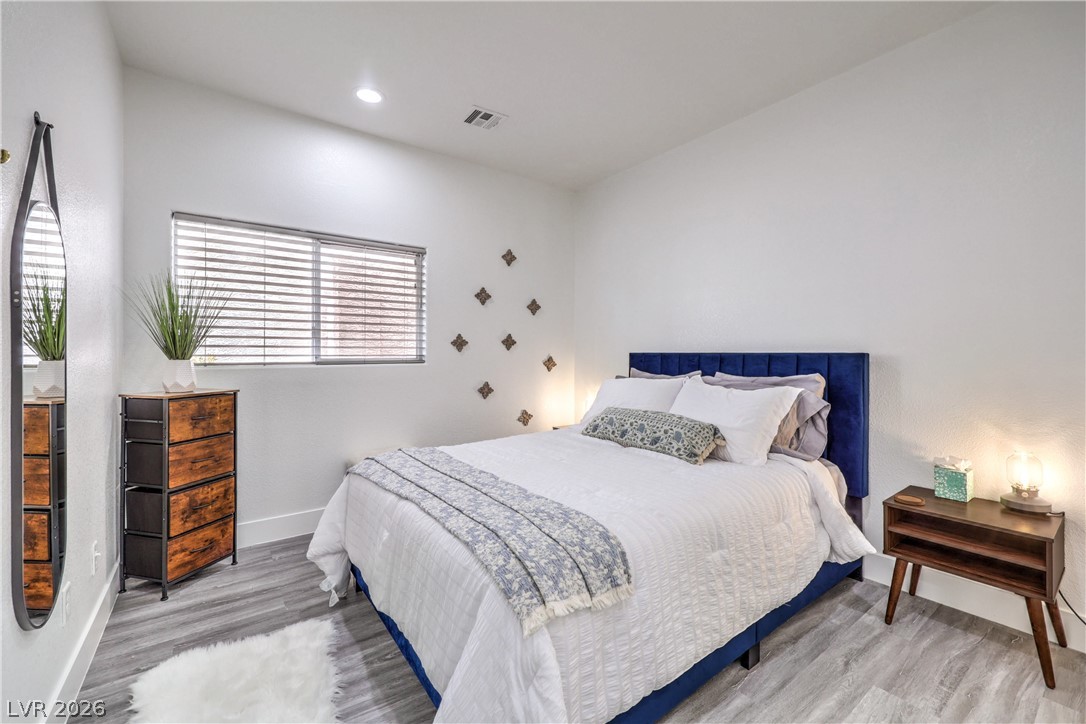
Bedroom with a blue upholstered headboard, white bedding, and gray wood-look floors.
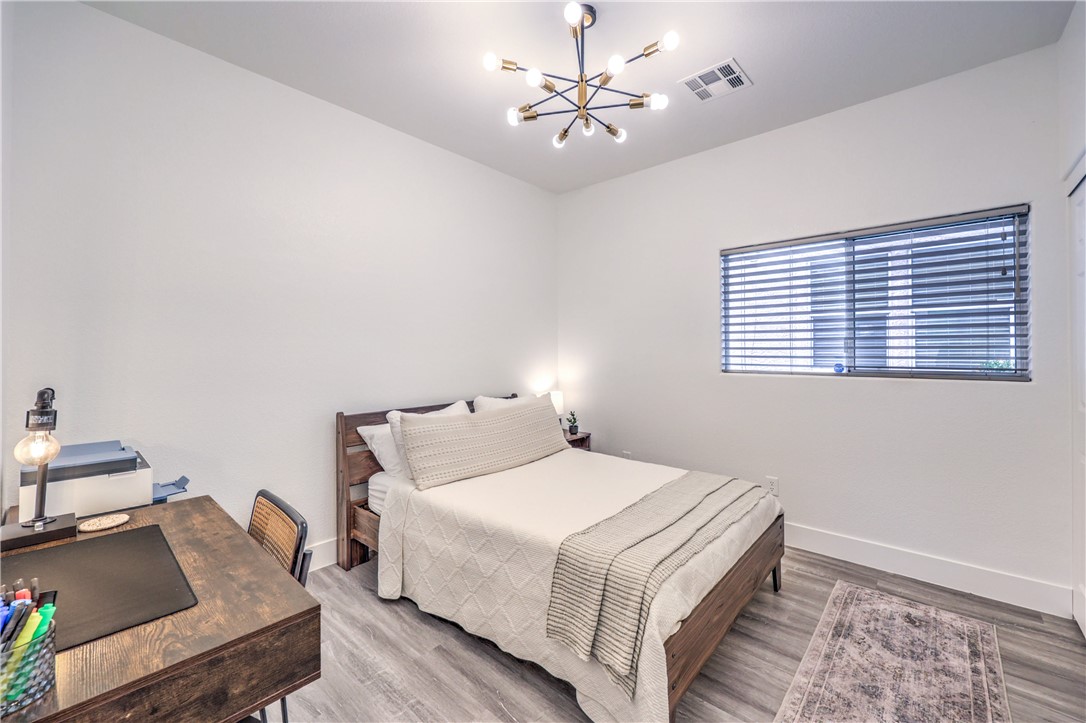
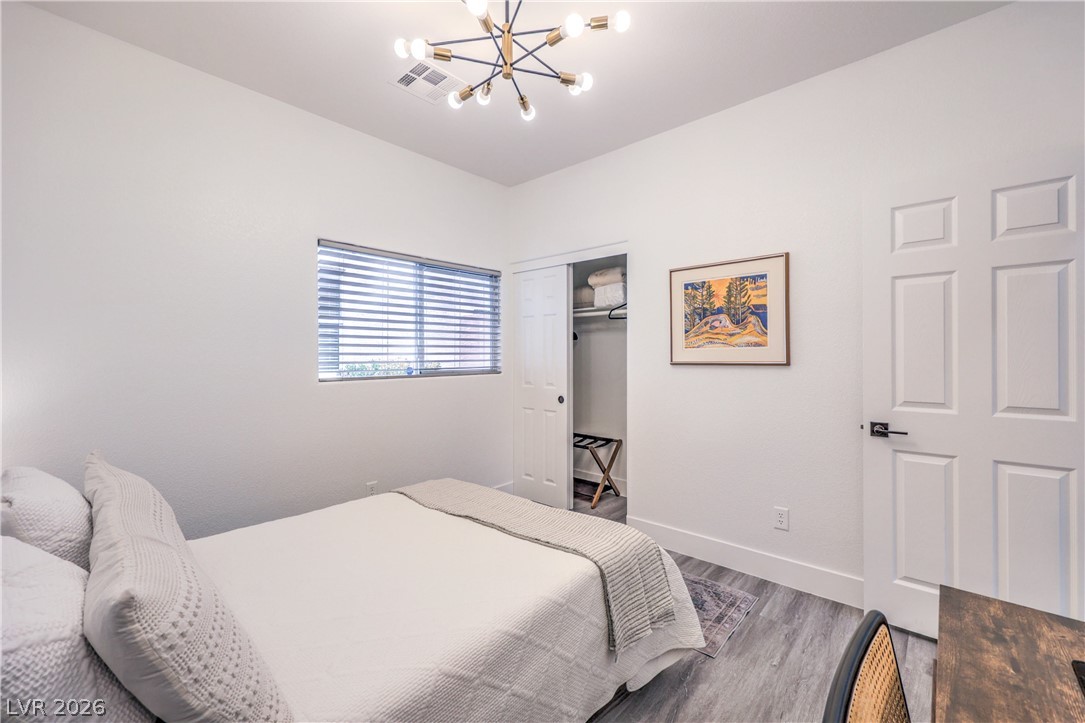
Bedroom with a white bed, wood desk, and modern branching chandelier.
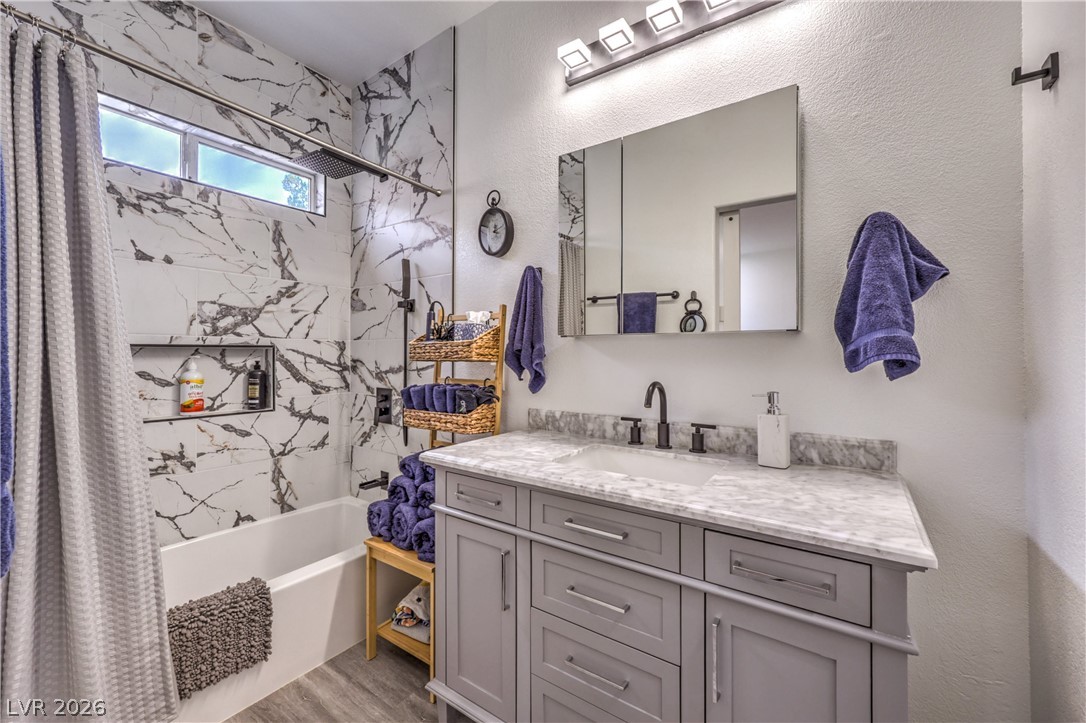
Bathroom with a marble-look tub surround, double vanity, and high horizontal window.
Single-story home with a brown garage, bright blue front door, and desert landscaping at dusk.
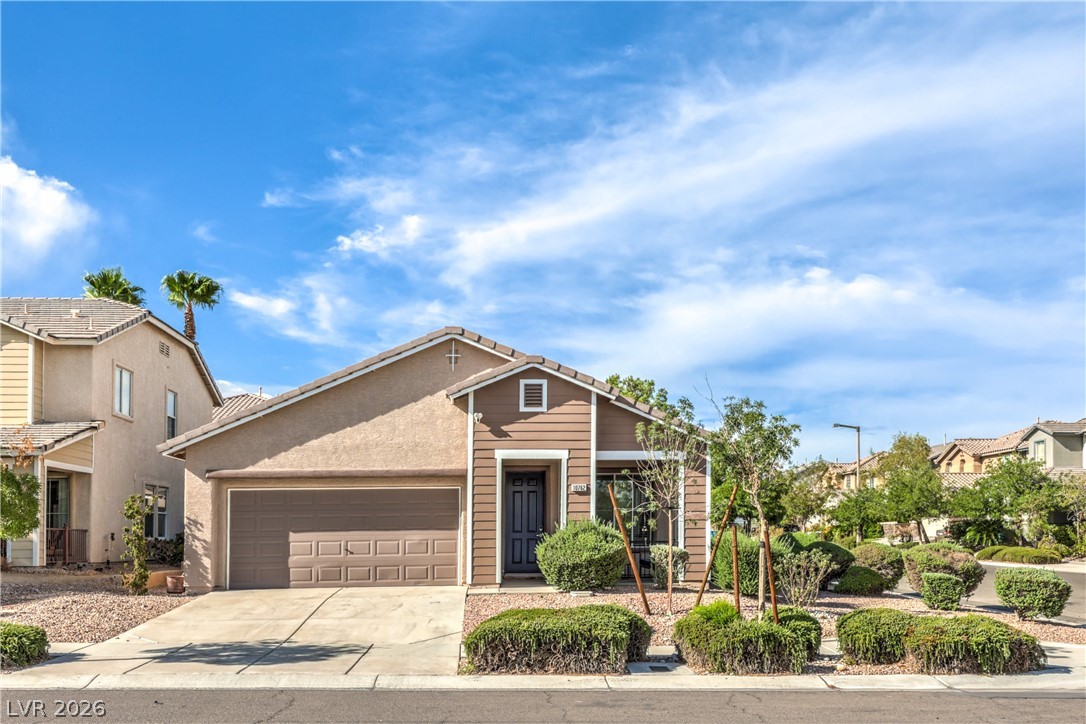
Single-story home with a two-car garage, desert landscaping, and a concrete driveway.
Backyard with a covered patio, outdoor dining set, and bright green lawn.
Backyard patio with a wooden dining set beneath a blue umbrella beside artificial turf.
Covered patio with gray seating and a colorful doormat at dusk.
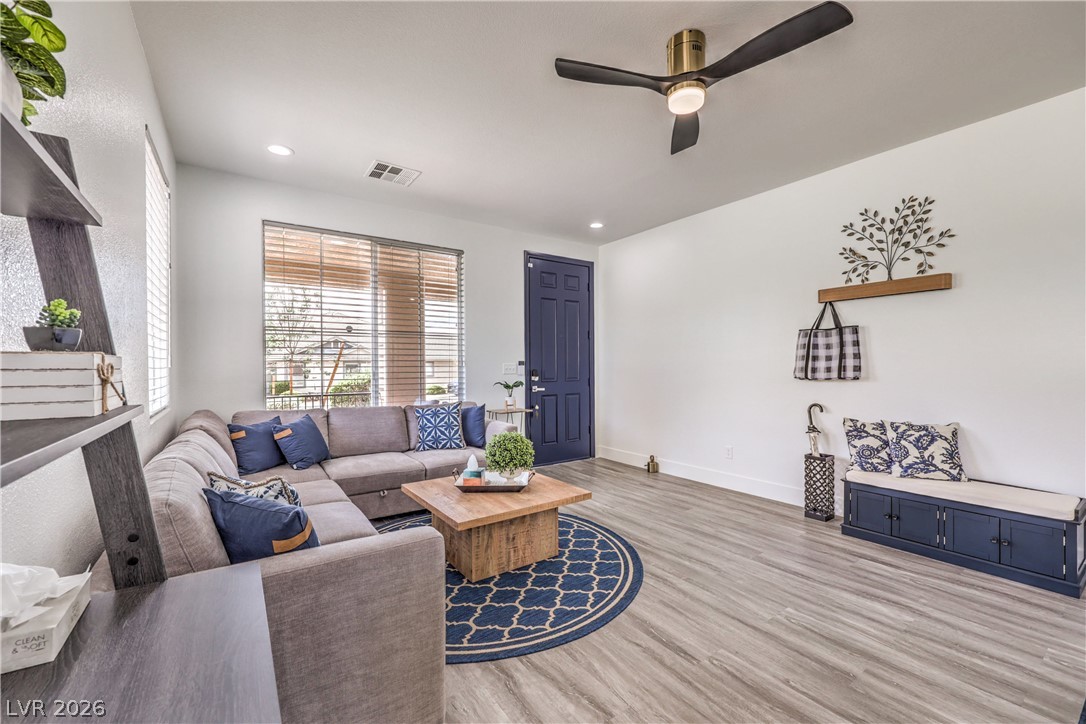
Living room with a navy front door, sectional sofa, and ceiling fan.
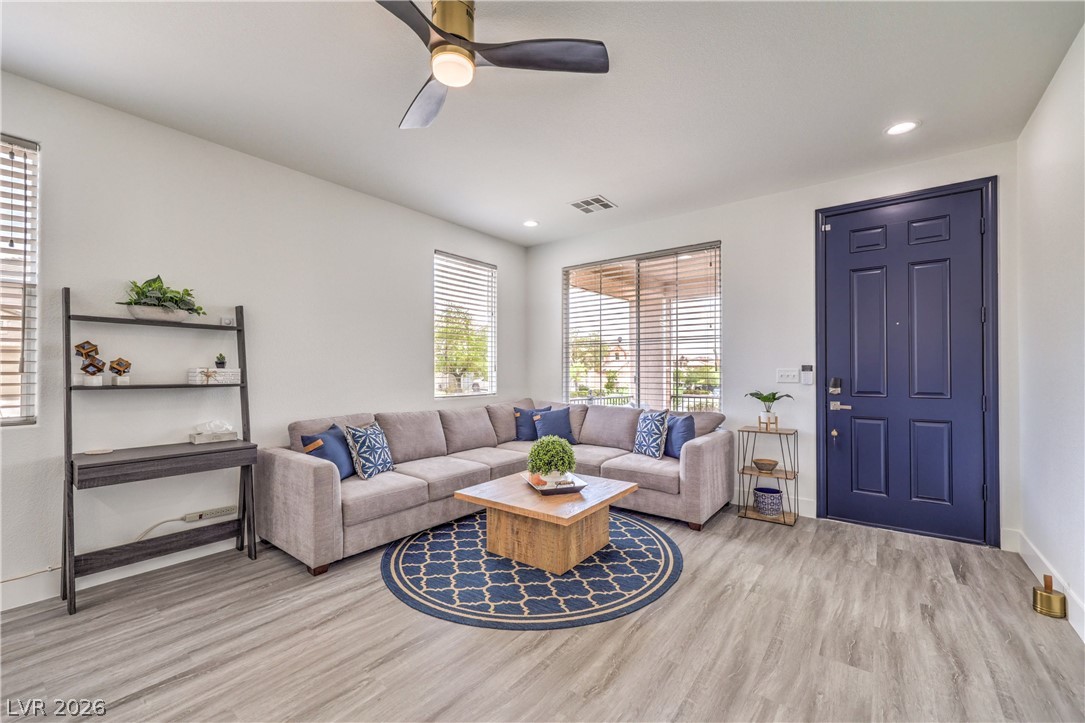
Staged living room with gray sectional, navy front door, and round patterned rug.
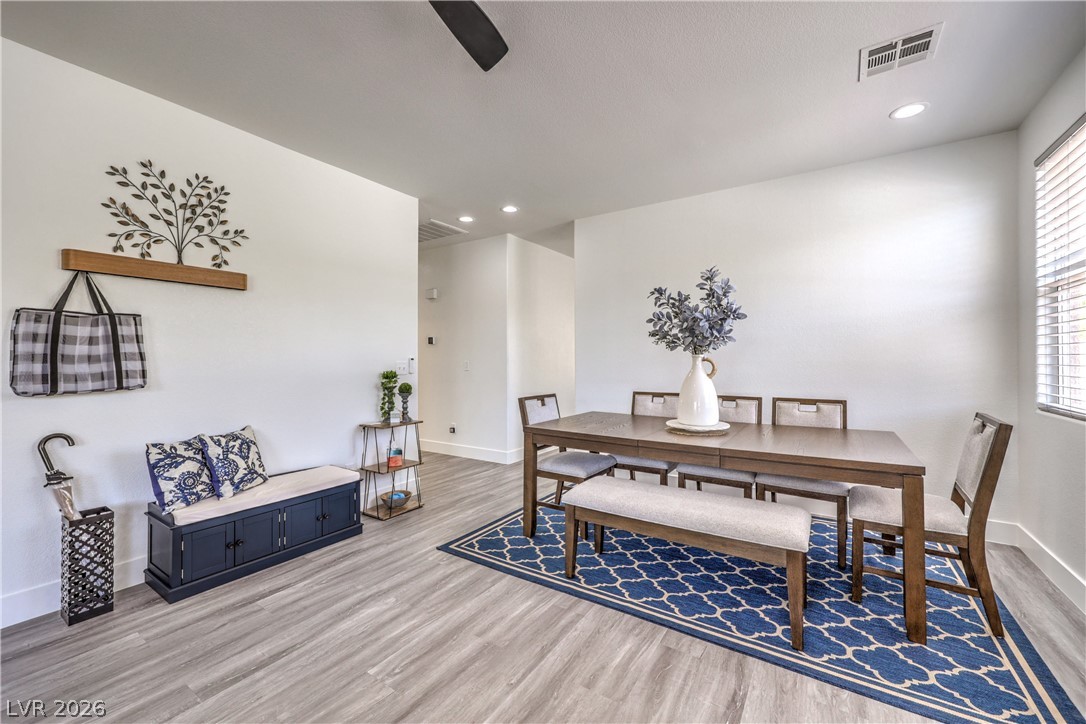
Dining room with a dark wood table, blue patterned rug, and built-in bench.
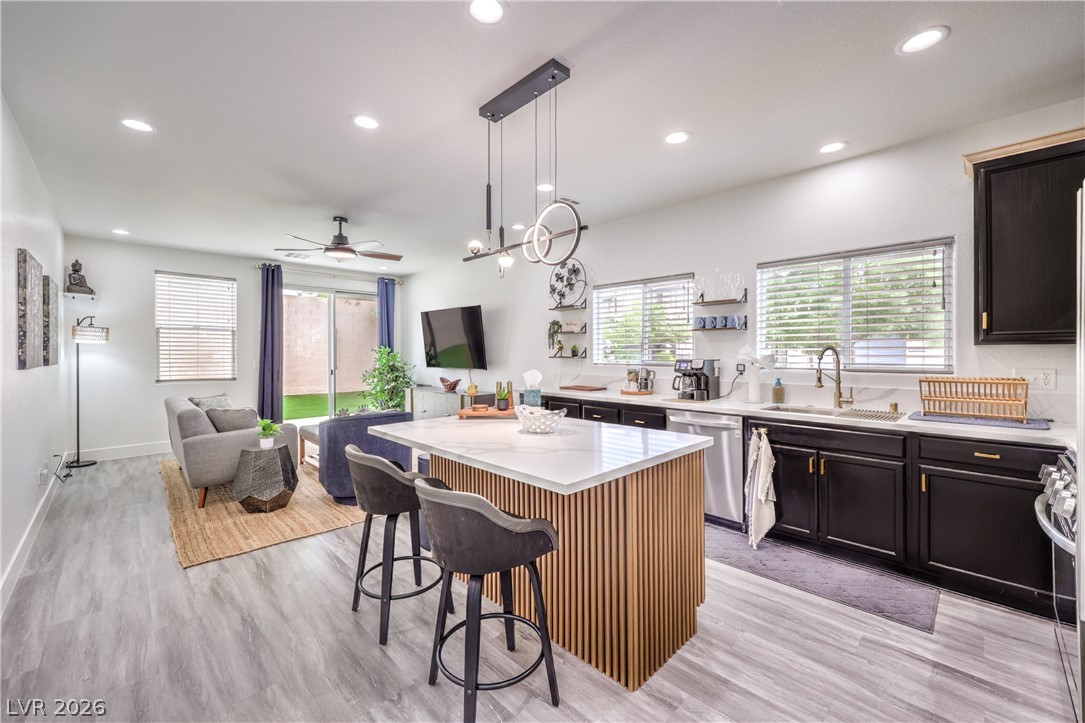
Open kitchen with a fluted island, dark cabinets, and an adjoining living area.
Kitchen with dark cabinets, white veined countertops, gold hardware, and stainless steel appliances.
Kitchen with dark cabinets, veined white counters, and windows above the sink.
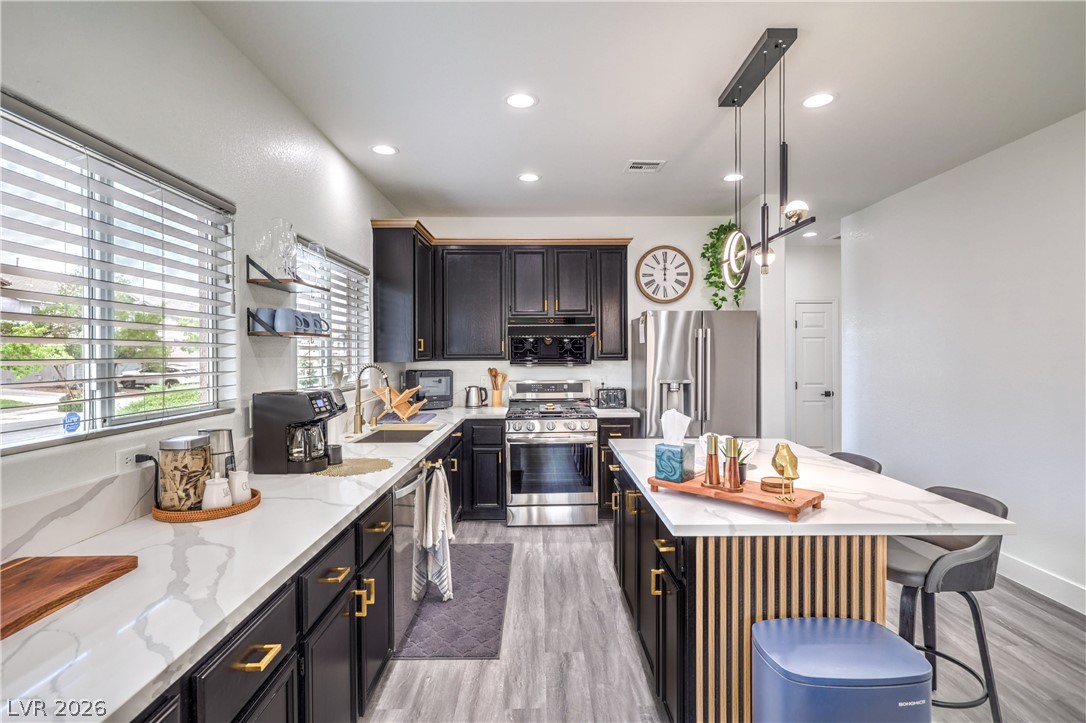
Kitchen with dark cabinetry, white counters, stainless appliances, and a peninsula with seating.
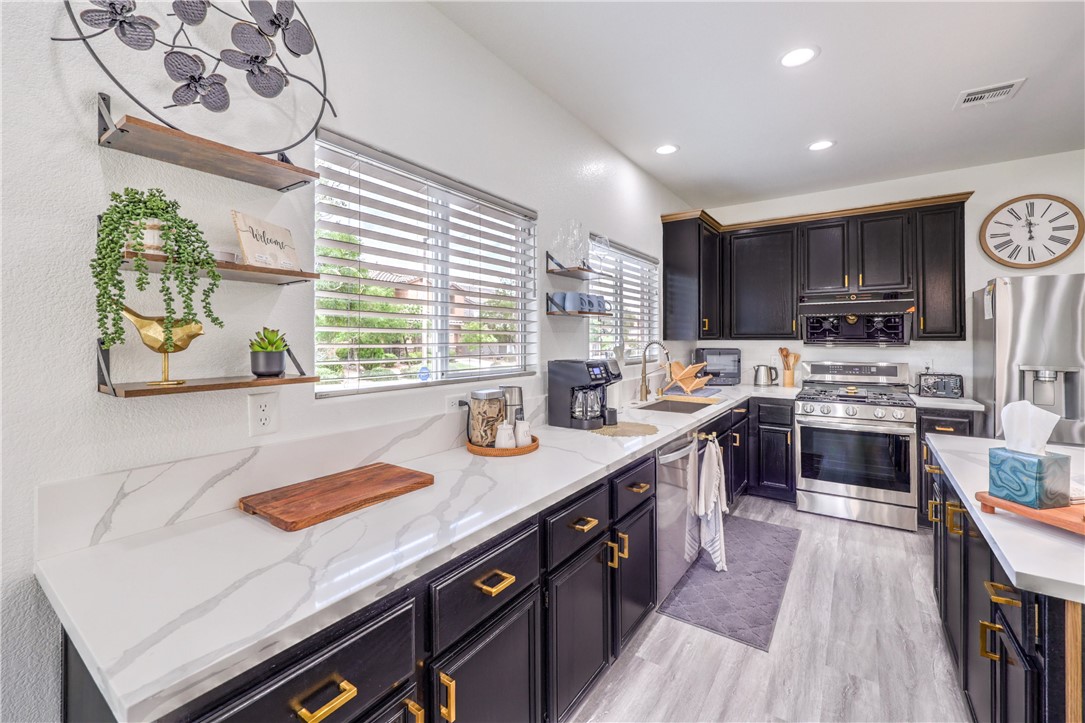
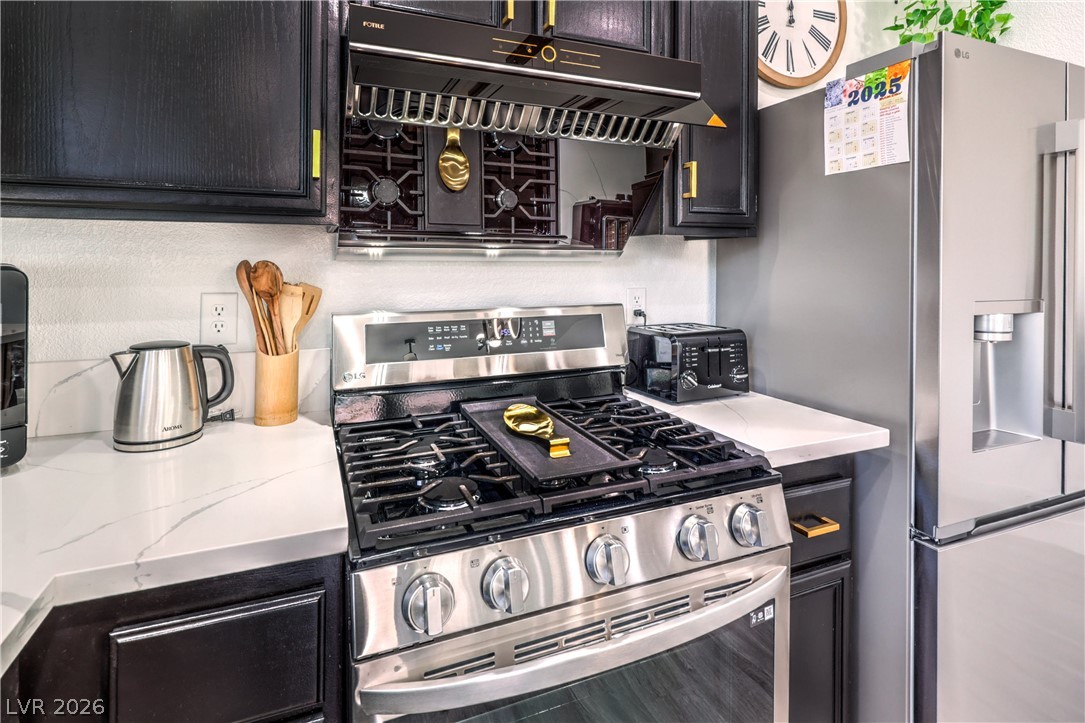
Kitchen with stainless gas range, black cabinetry, marble-look counters, and a stainless refrigerator.
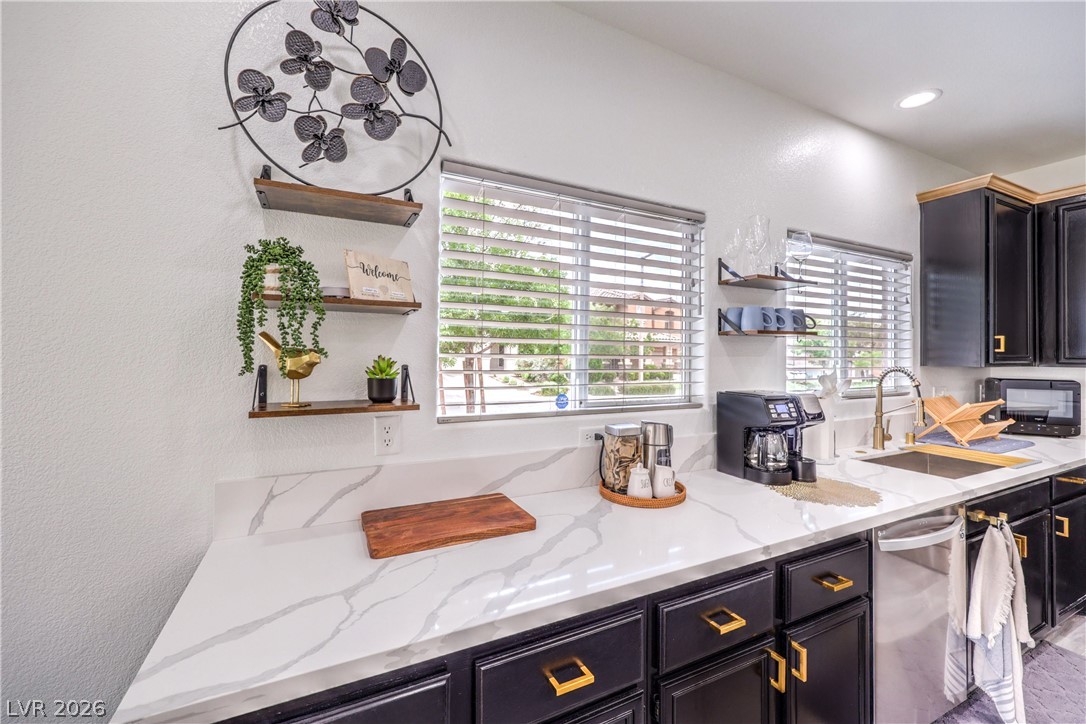
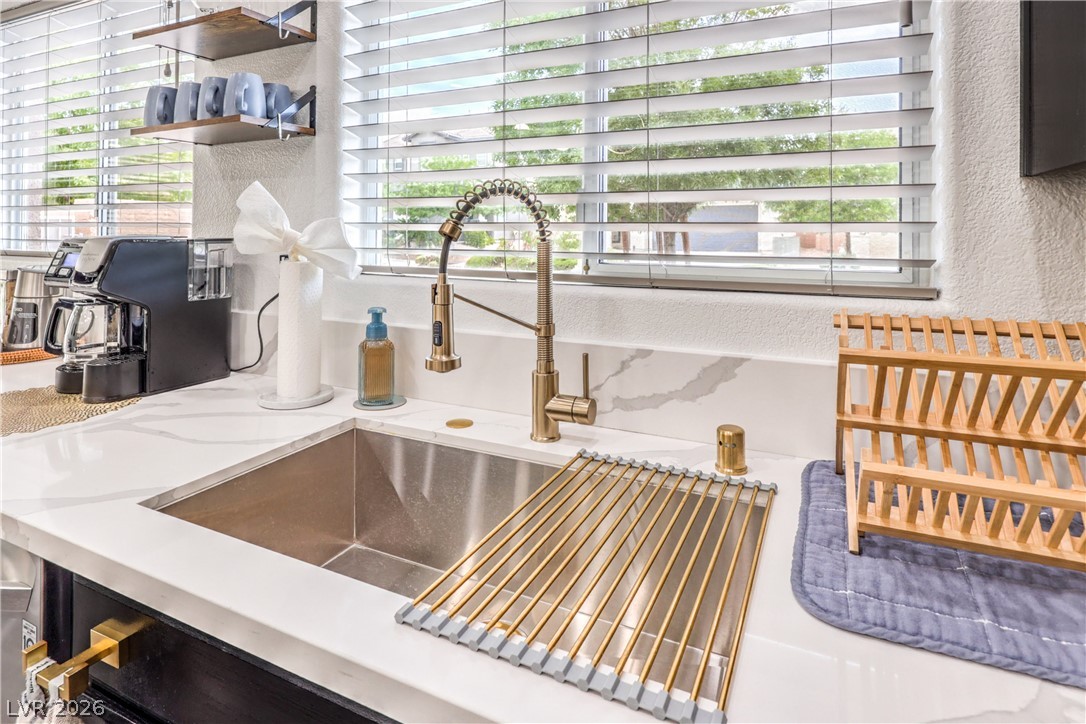
Kitchen sink with a brass faucet, marble-look counters, and wooden drying racks beneath wide windows.
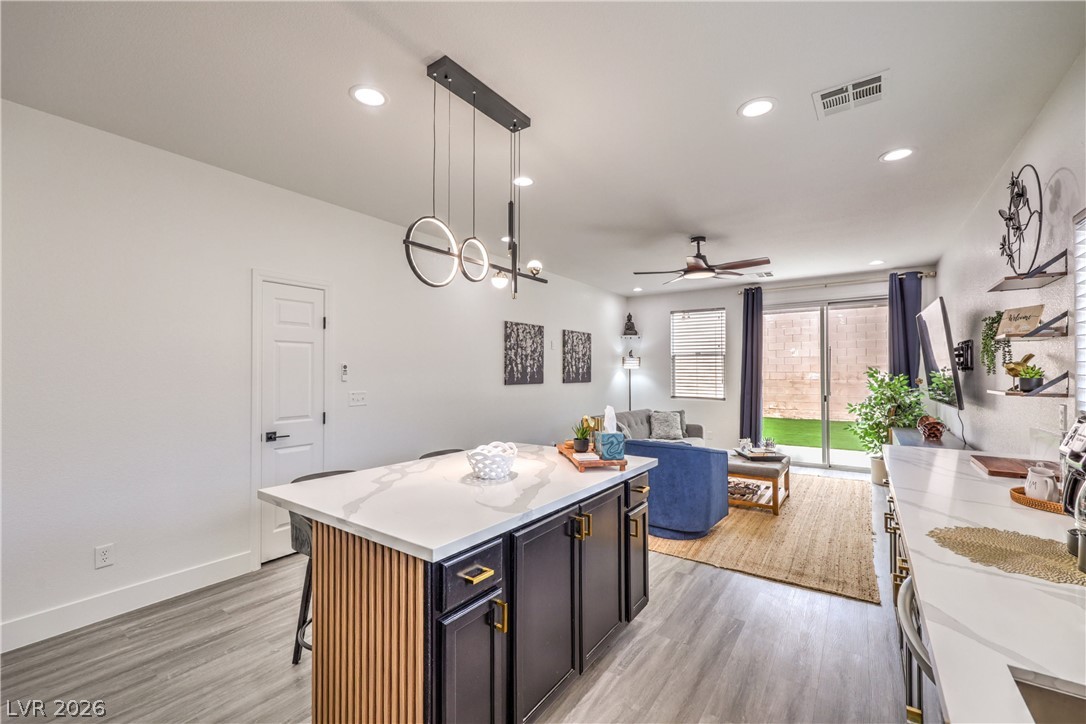
Open kitchen and living area with a dark island, pendant lights, and sliding patio doors.
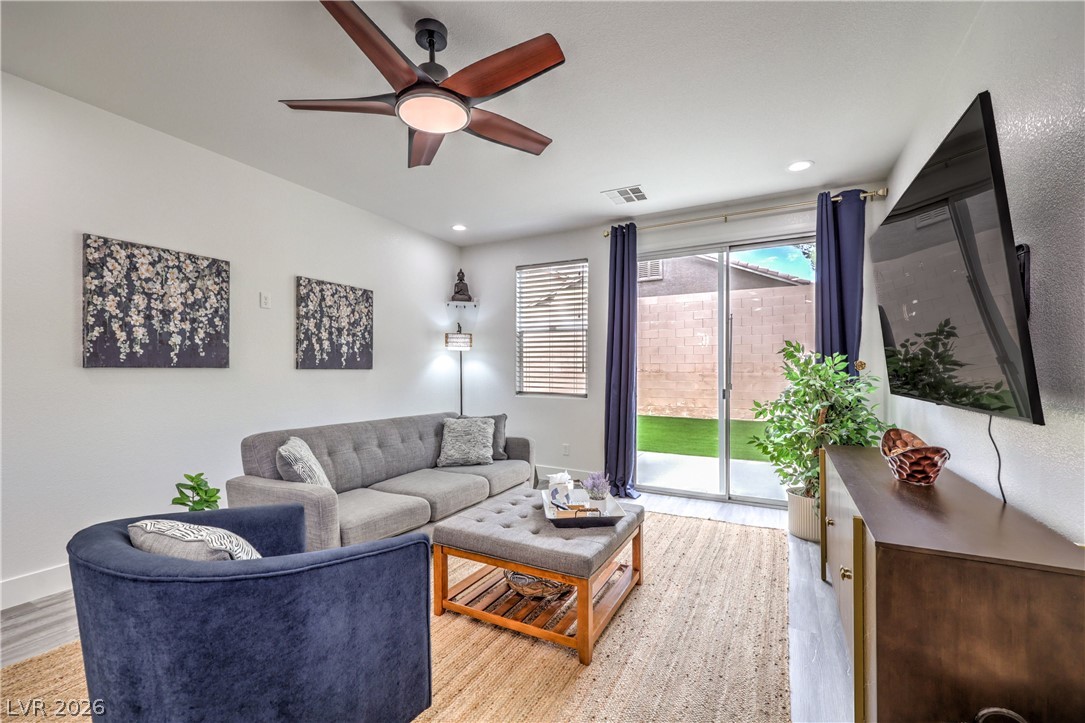
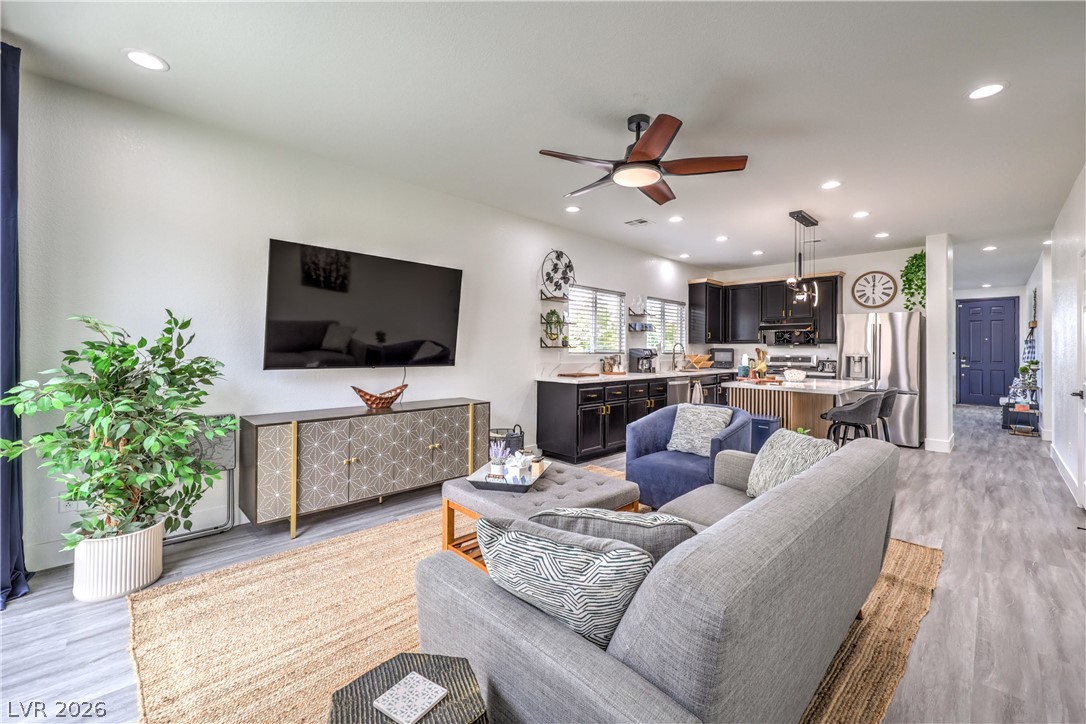
Living room with a gray sofa, blue armchair, and sliding doors to a walled yard.
Open-plan living room and kitchen with gray sofas, dark cabinetry, and stainless steel appliances.
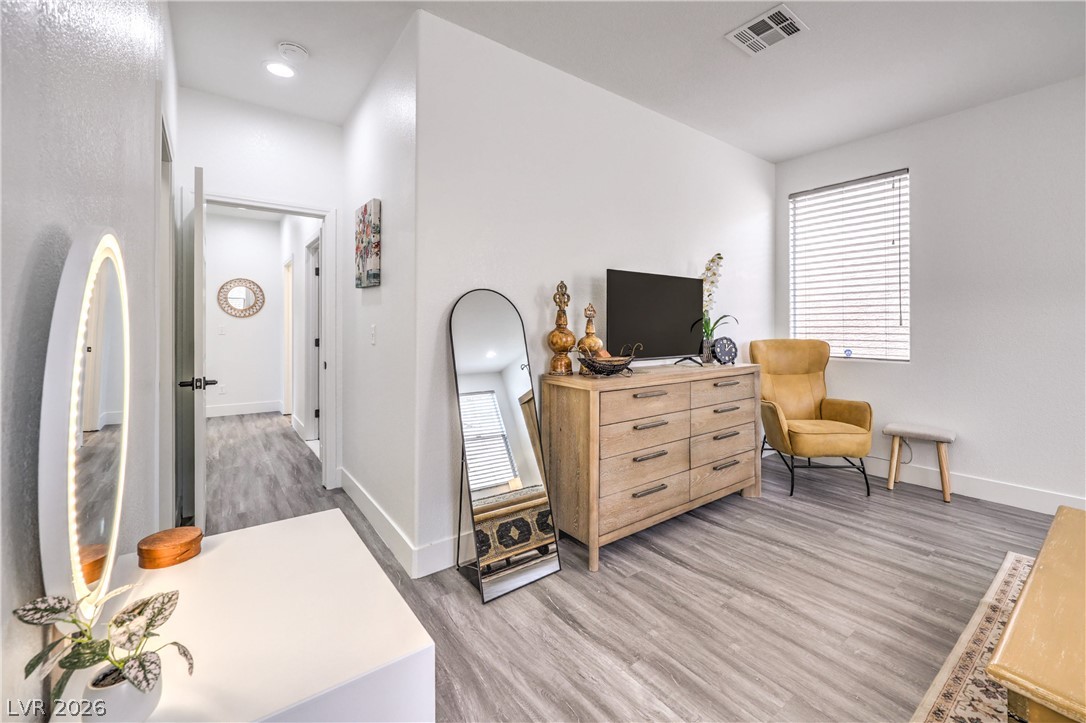
Furnished bedroom with a wood dresser, leaning mirror, TV, and mustard-colored armchair.
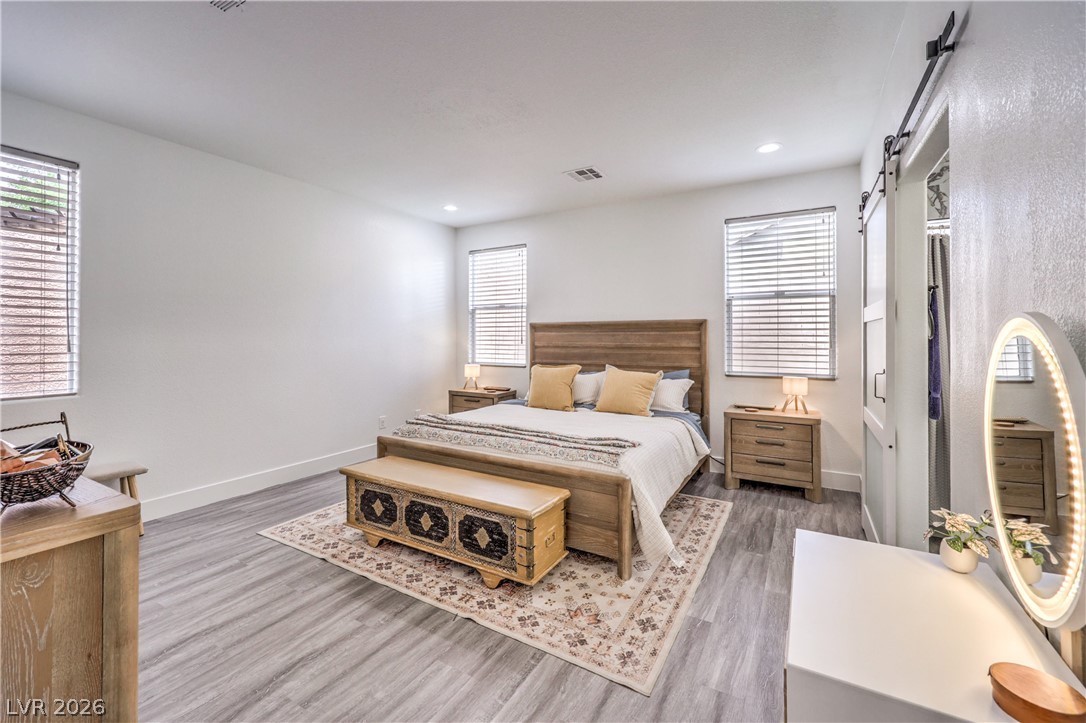
Bedroom with a wooden bed, patterned rug, matching nightstands, and a lit vanity mirror.
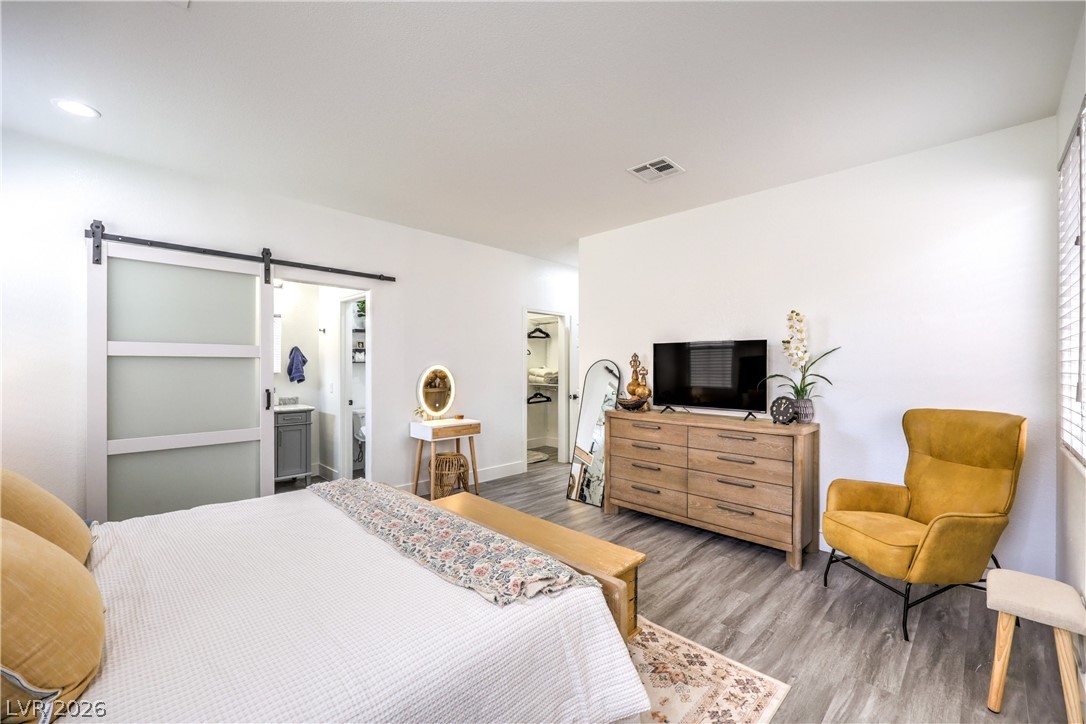
Bedroom with a sliding barn door, wood dresser, and mustard-yellow armchair.
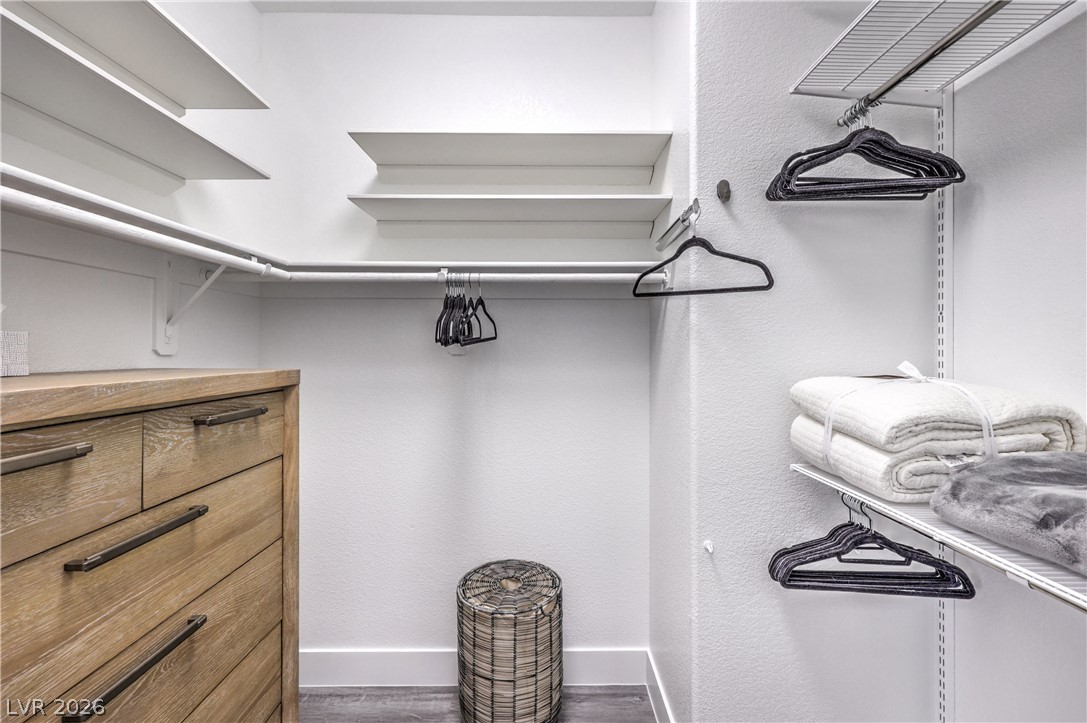
Walk-in closet with built-in shelves, wood drawers, hangers, and folded towels.
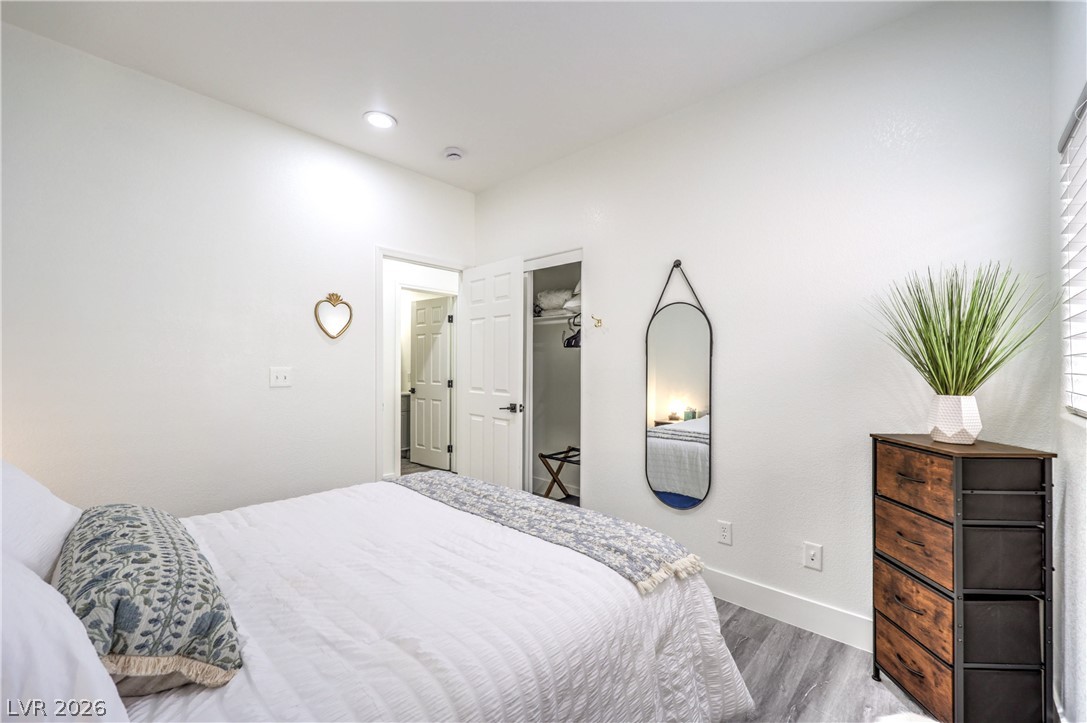
Bedroom with white bedding, a patterned throw, and a wood-and-metal dresser.
Bedroom with a neatly made bed, open closet, and contemporary starburst ceiling light.
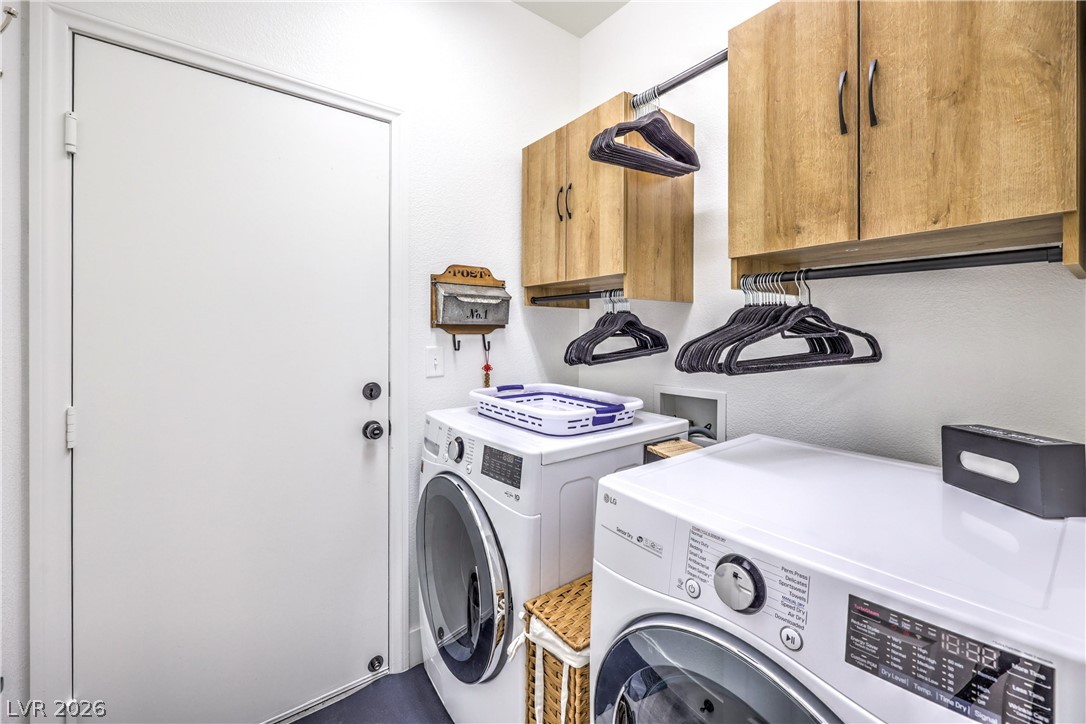
Laundry room with front-loading washer and dryer beneath wood cabinets and hanging rods.
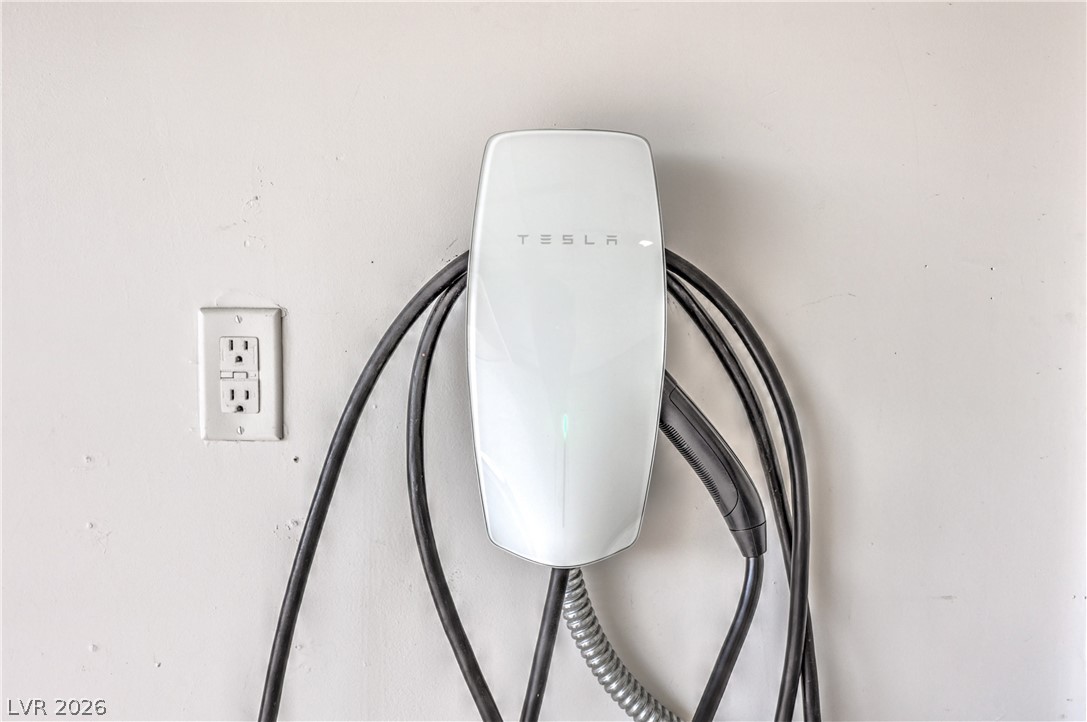
Tesla wall-mounted electric vehicle charger with coiled cable and nearby outlet.
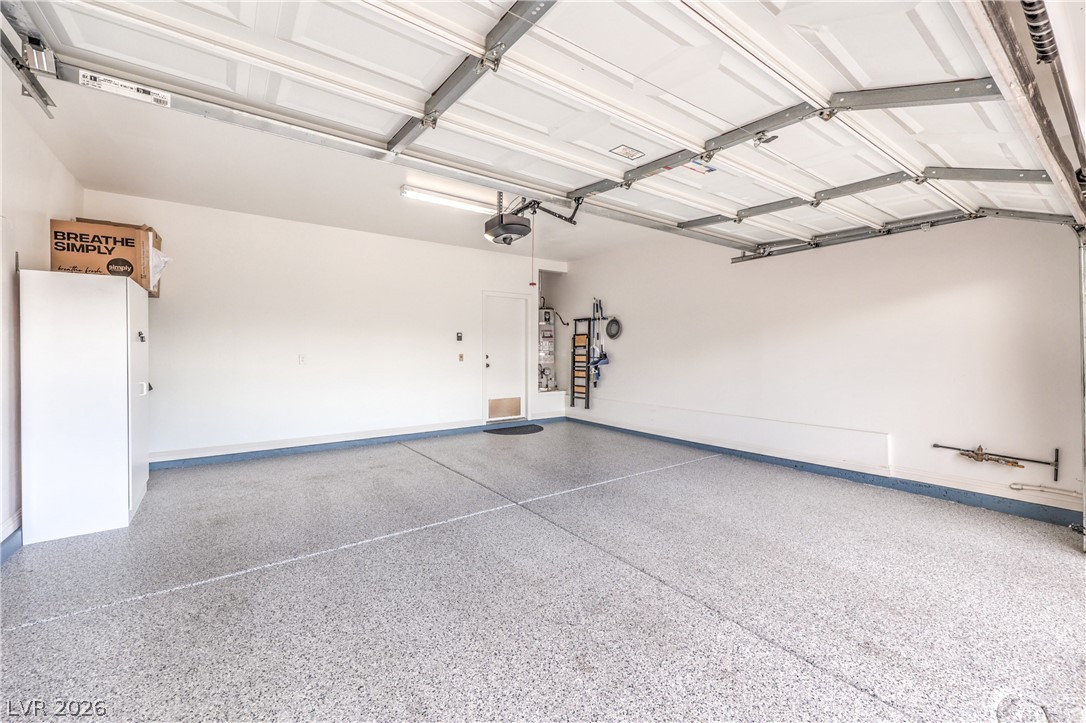
Empty garage with a speckled floor, white walls, and an open sectional garage door.
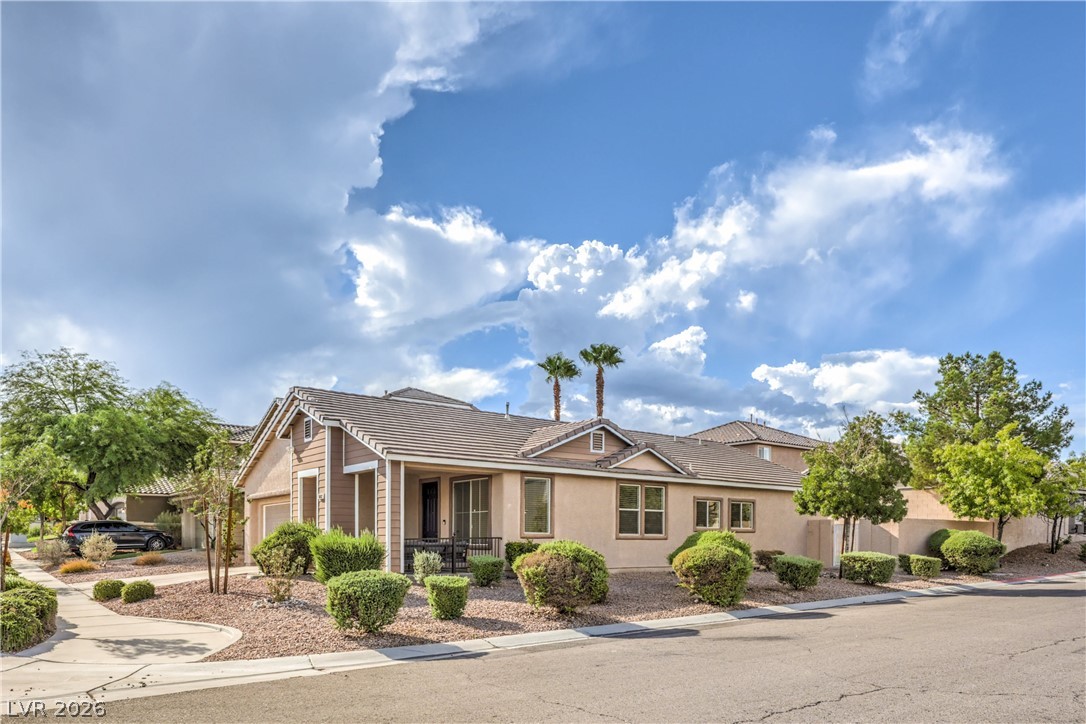
Single-story stucco home with a tiled roof, desert landscaping, and palm trees in front.
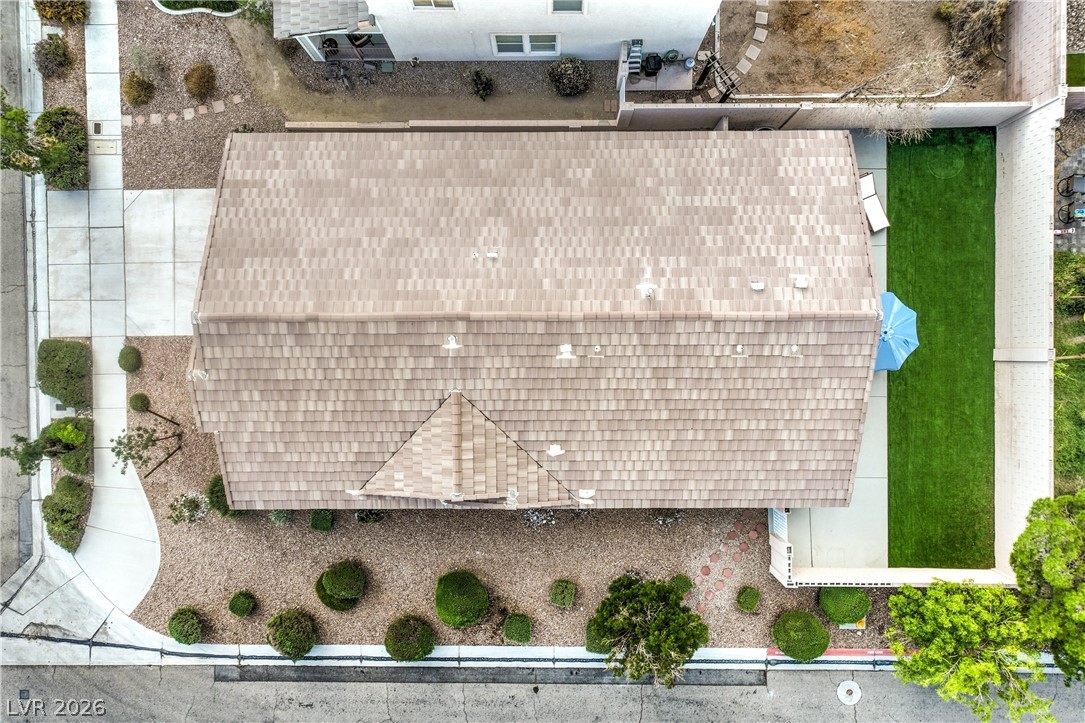
Aerial view of a home with a tan tile roof, landscaped yard, and green lawn.
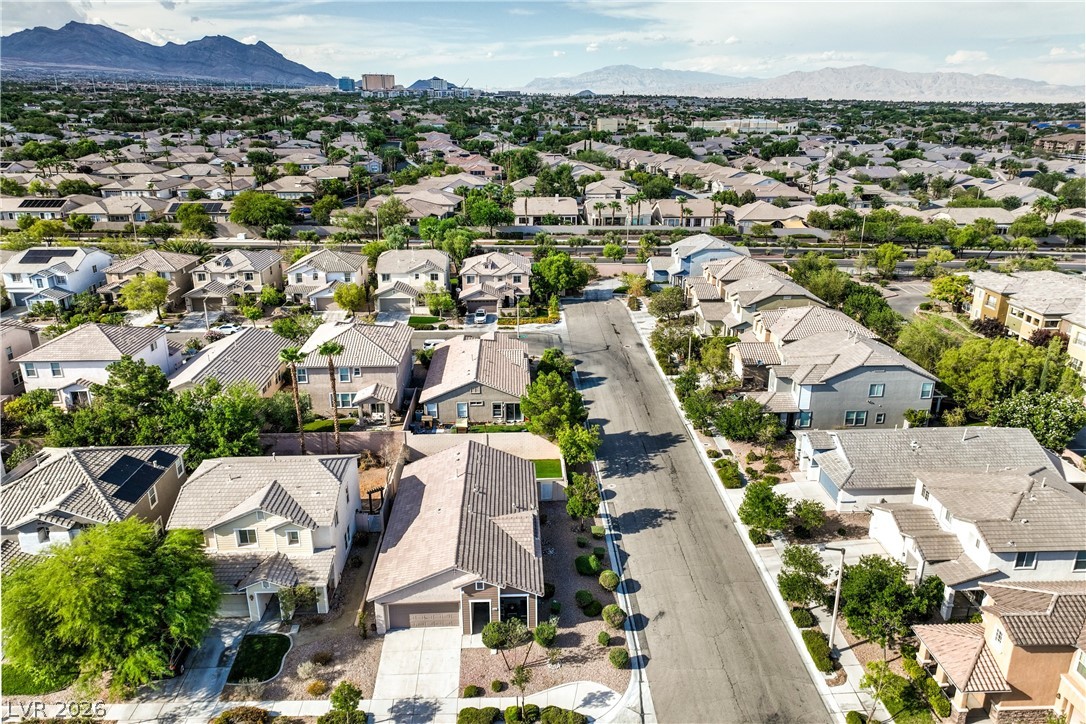
Aerial view of a Las Vegas neighborhood with Flame Vine Court and mountains in the distance.
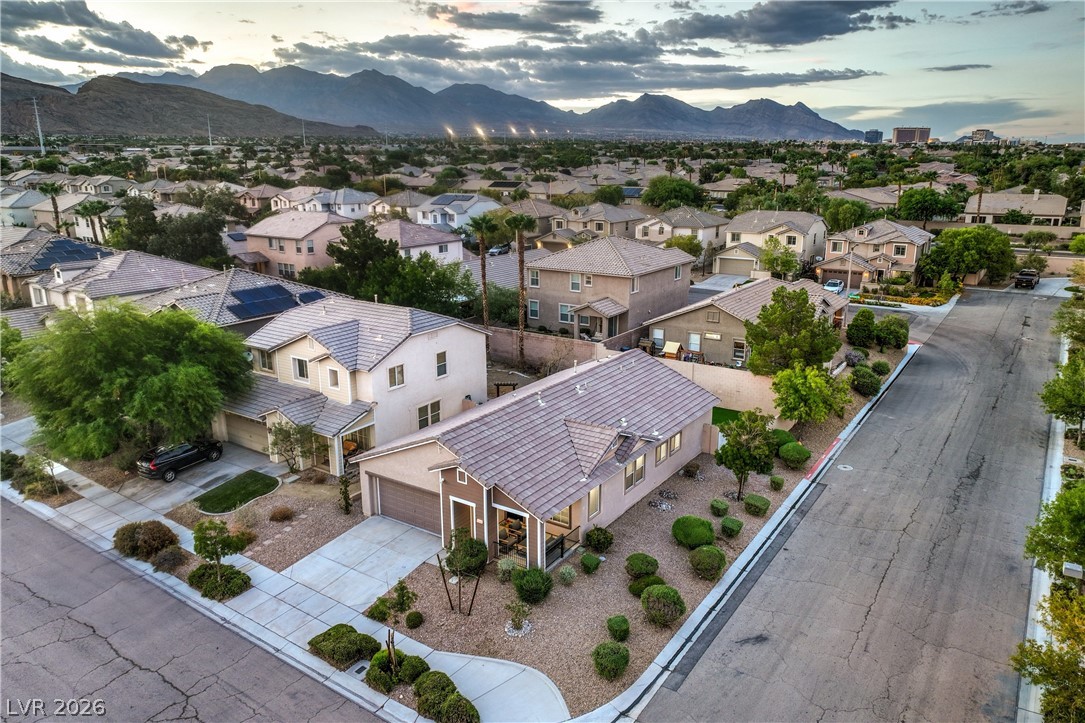
Aerial view of a corner-lot home with desert landscaping and mountains beyond.
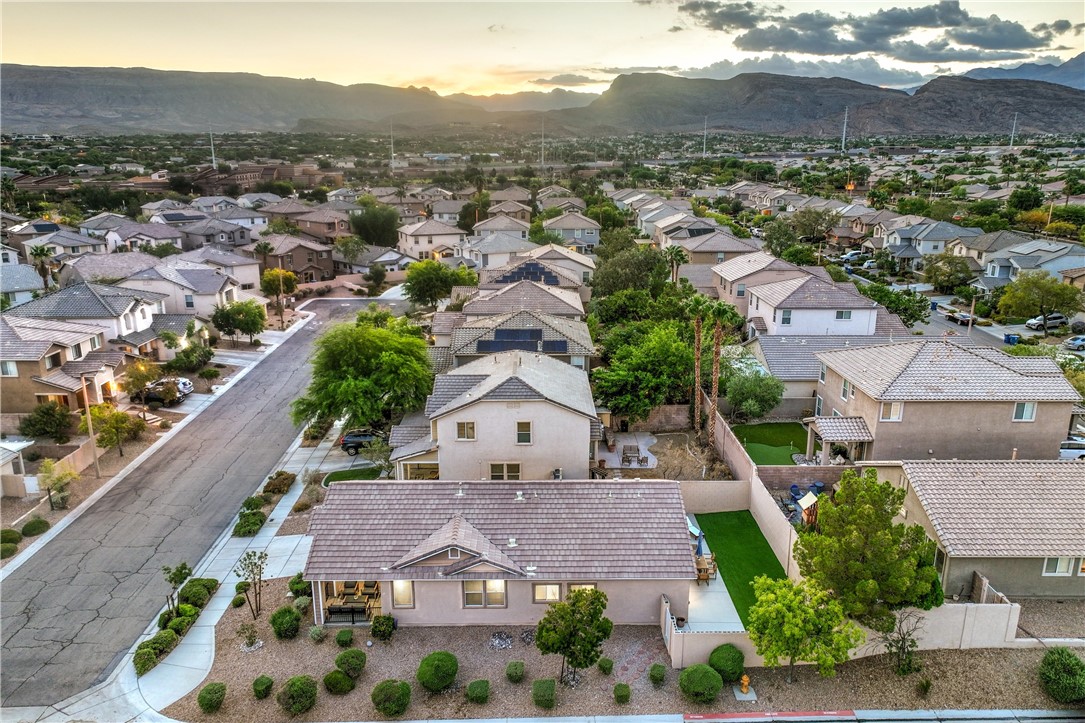
Aerial view of a single-story home and neighborhood, with mountains in the distance.
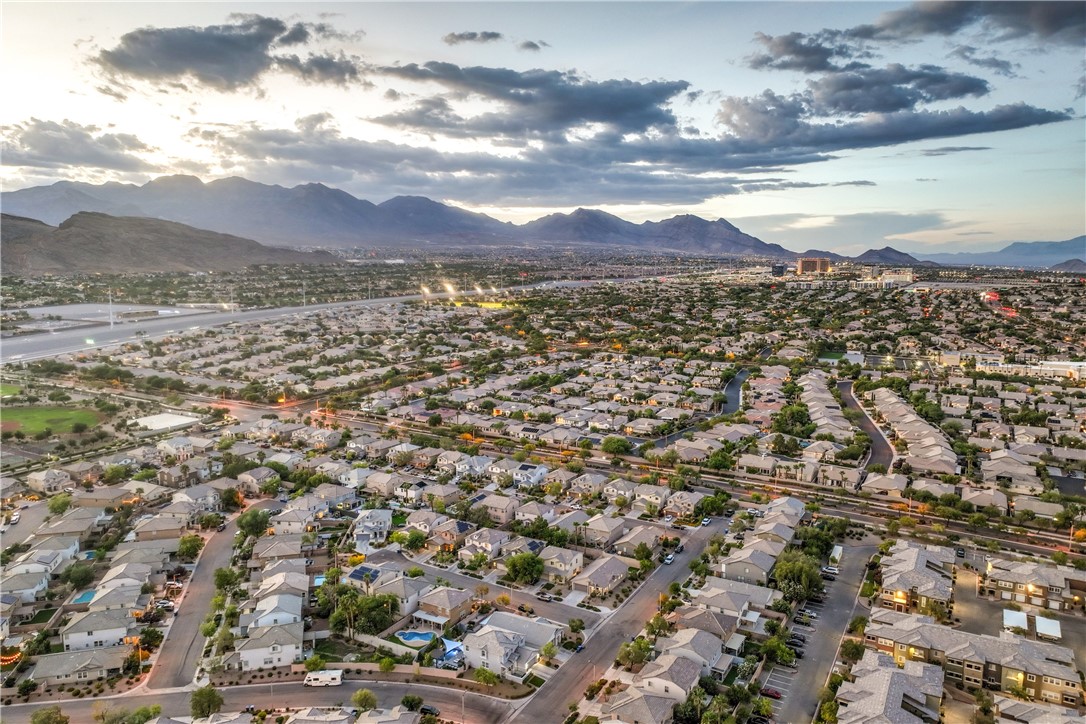
Aerial view of a Las Vegas neighborhood with mountain views beneath a dramatic evening sky.
SEE ALL PHOTOS
Single-story home with a blue front door, attached garage, and desert landscaping at dusk.
Enclosed backyard with green turf, patio dining set, and lounge chairs beside the home.
Backyard patio with artificial turf, lounge chairs, and an outdoor dining set beside a privacy wall.
Covered front porch with blue entry door and gray outdoor seating.
Staged open-plan living and dining area with a gray sectional and wood dining table.
Kitchen with dark cabinetry, a white waterfall island, stainless steel appliances, and bar seating.
Living room with gray sofa, blue accent chair, wall-mounted television, and sliding glass doors.
Staged bedroom with a wood bed, patterned rug, and ensuite bathroom entrance.
Bathroom with veined tile shower, bathtub, and gray vanity.
Bedroom with a blue upholstered headboard, white bedding, and gray wood-look floors.
Bedroom with a white bed, wood desk, and modern branching chandelier.
Bathroom with a marble-look tub surround, double vanity, and high horizontal window.
Single-story home with a brown garage, bright blue front door, and desert landscaping at dusk.
Single-story home with a two-car garage, desert landscaping, and a concrete driveway.
Backyard with a covered patio, outdoor dining set, and bright green lawn.
Backyard patio with a wooden dining set beneath a blue umbrella beside artificial turf.
Covered patio with gray seating and a colorful doormat at dusk.
Living room with a navy front door, sectional sofa, and ceiling fan.
Staged living room with gray sectional, navy front door, and round patterned rug.
Dining room with a dark wood table, blue patterned rug, and built-in bench.
Open kitchen with a fluted island, dark cabinets, and an adjoining living area.
Kitchen with dark cabinets, white veined countertops, gold hardware, and stainless steel appliances.
Kitchen with dark cabinets, veined white counters, and windows above the sink.
Kitchen with dark cabinetry, white counters, stainless appliances, and a peninsula with seating.
Kitchen with stainless gas range, black cabinetry, marble-look counters, and a stainless refrigerator.
Kitchen sink with a brass faucet, marble-look counters, and wooden drying racks beneath wide windows.
Open kitchen and living area with a dark island, pendant lights, and sliding patio doors.
Living room with a gray sofa, blue armchair, and sliding doors to a walled yard.
Open-plan living room and kitchen with gray sofas, dark cabinetry, and stainless steel appliances.
Furnished bedroom with a wood dresser, leaning mirror, TV, and mustard-colored armchair.
Bedroom with a wooden bed, patterned rug, matching nightstands, and a lit vanity mirror.
Bedroom with a sliding barn door, wood dresser, and mustard-yellow armchair.
Walk-in closet with built-in shelves, wood drawers, hangers, and folded towels.
Bedroom with white bedding, a patterned throw, and a wood-and-metal dresser.
Bedroom with a neatly made bed, open closet, and contemporary starburst ceiling light.
Laundry room with front-loading washer and dryer beneath wood cabinets and hanging rods.
Tesla wall-mounted electric vehicle charger with coiled cable and nearby outlet.
Empty garage with a speckled floor, white walls, and an open sectional garage door.
Single-story stucco home with a tiled roof, desert landscaping, and palm trees in front.
Aerial view of a home with a tan tile roof, landscaped yard, and green lawn.
Aerial view of a Las Vegas neighborhood with Flame Vine Court and mountains in the distance.
Aerial view of a corner-lot home with desert landscaping and mountains beyond.
Aerial view of a single-story home and neighborhood, with mountains in the distance.
Aerial view of a Las Vegas neighborhood with mountain views beneath a dramatic evening sky.
Courtesy of Las Vegas Sotheby's Int'l Kaori Nagao-Chiti Listing Contact: (702) 577-7659 
For Lease

10762 Flame Vine Court

10762 Flame Vine Court, Las Vegas, NV 89135

$4,500/month
Are you looking for a fully furnished mid-term rental in Summerlin? This fully furnished and move in ready single-story residence offers the perfect blend of comfort and modern style. Move-in ready for both short and long-term stays. This home is approximately 1,536 sq ft featuring 3 beds and 2 baths. It delivers an open floor plan with luxury vinyl plank throughout, quartz countertops and stainless steel appliances. Outside enjoy a private low-maintenance yard and a covered front patio ideal for relaxing. The attached 2-car garage even features a Tesla EV charger. This corner lot has a convenient location, just minutes to the 215 and close to Downtown Summerlin's shops and restaurants.

3
beds

2
baths

1,536 Sq.Ft. LIVING AREA

6,534 Sq.Ft. lot

Kaori Nagao

Kaori Nagao

Features & Amenities

Interior

  • total bedrooms3
  • Total bathrooms2
  • full bathrooms2
  • Laundry room Gas Dryer Hookup, Main Level, Laundry Room
  • Flooring Luxury Vinyl Plank
  • APPLIANCES Dryer, Dishwasher, Disposal, Gas Range, Microwave, Refrigerator, Washer/Dryer, Washer/Dryer All In One, Water Purifier, Washer
  • other interior Features Ceiling Fan(s), Window Treatments

Area & Lot

  • Status For Lease
  • Living Area1,536 Sq.Ft.
  • Total Area1,536 Sq.Ft.
  • Lot Area6,534 Sq.Ft.
  • MLS® ID2813912
  • TypeResidential
  • YEAR BUILT2001
  • NeighborhoodSummerlin
  • Architecture StylesOne Story
  • Elementary SchoolGoolsby, Judy & John,Goolsby, Judy & John
  • Middle SchoolFertitta Frank & Victoria
  • High SchoolSpring Valley HS

Exterior

  • STORIES1
  • Garage Space2.0
  • utilitiesCable Not Available
  • roofTile
  • lot features1/4 Acre
  • parkingAttached, Garage, Inside Entrance, Private
  • HEAT TYPECentral, Gas
  • AIR CONDITIONINGCentral Air, Electric
  • security FeaturesPrewired, Security System Owned

Financial

  • Lease Price$4,500/mo
Enclosed backyard with green turf, patio dining set, and lounge chairs beside the home.

Schedule a Showing

I would love to show you my beautiful property! Please select your preferred date and time below, and I’ll have an agent reach out shortly to confirm your appointment.

Schedule a Showing

I would love to show you my beautiful property! Please select your preferred date and time below, and I’ll have an agent reach out shortly to confirm your appointment.

Thank you for your interest in 10762 Flame Vine Court, Las Vegas, NV 89135. We are reviewing your request and will be in touch shortly!

Summerlin

Explore

Work With Kaori

Follow Me on Instagram