Leave a Message

Thank you for your message. We will be in touch with you shortly.

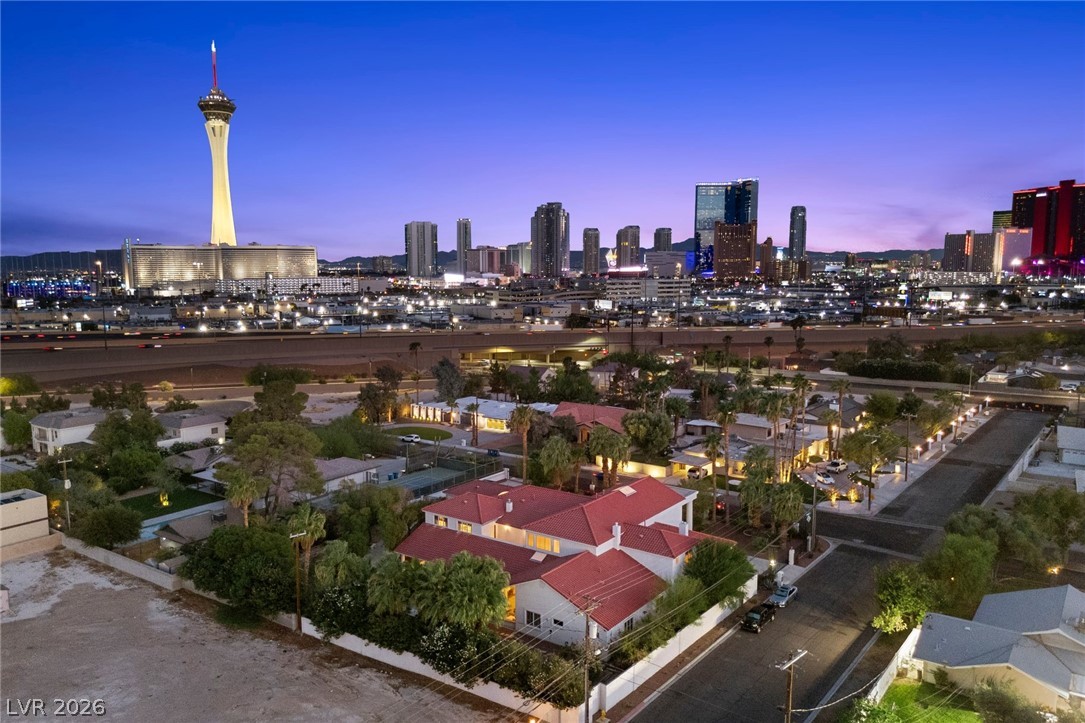
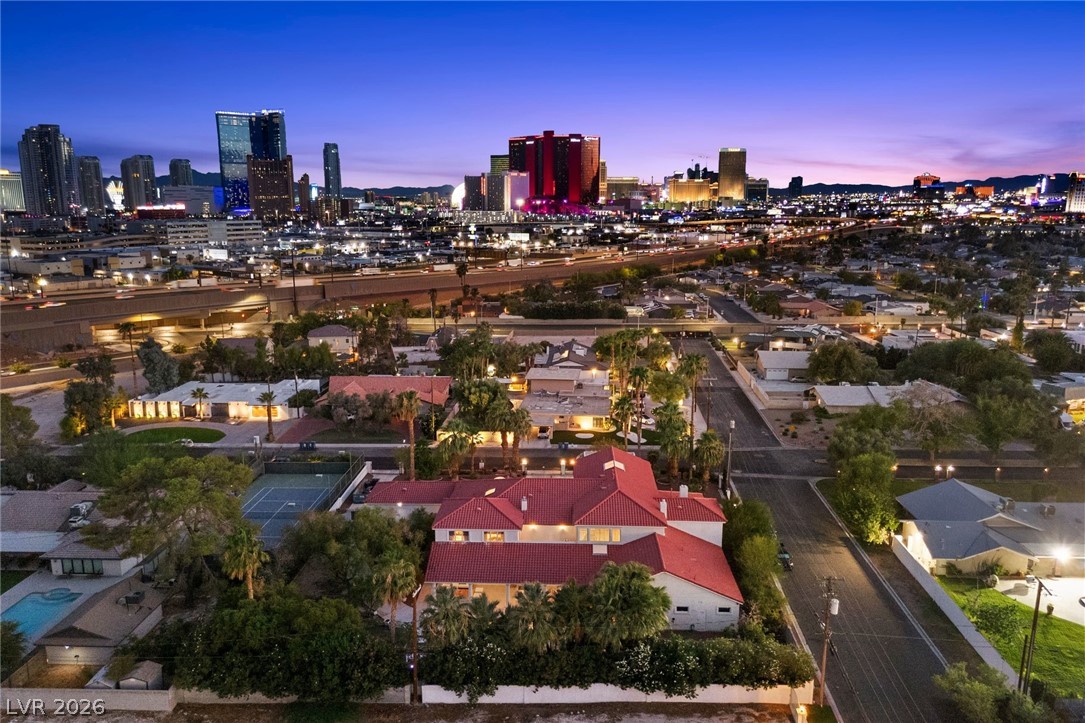
Scotch 80s homes with the Las Vegas Strip skyline and The STRAT at dusk.
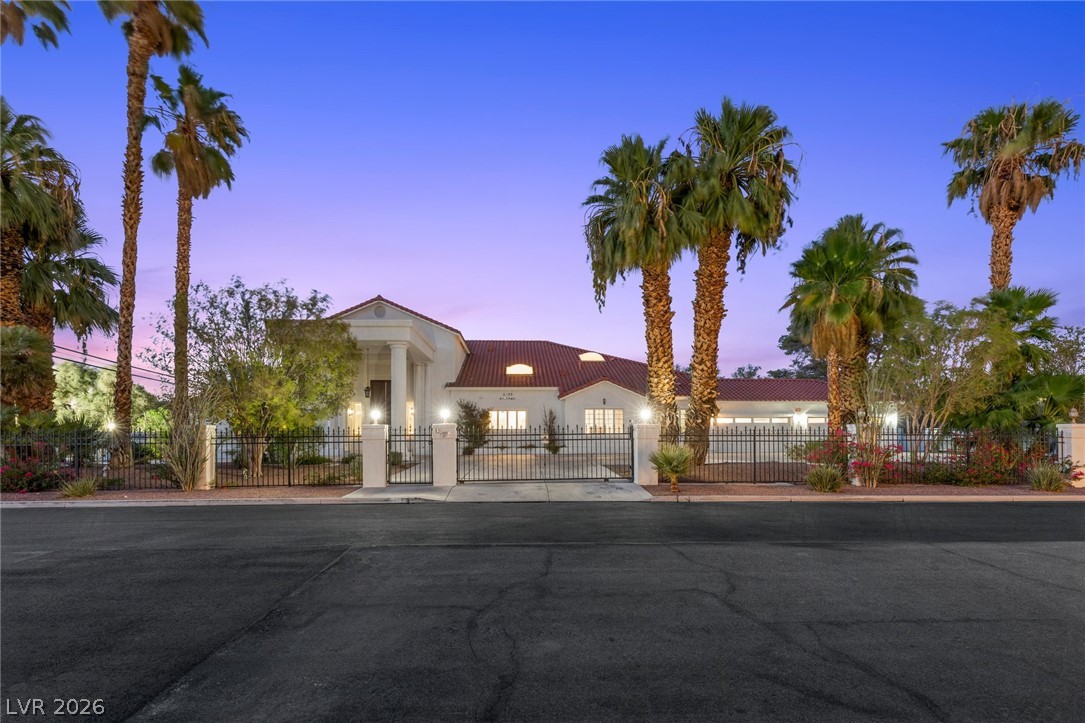
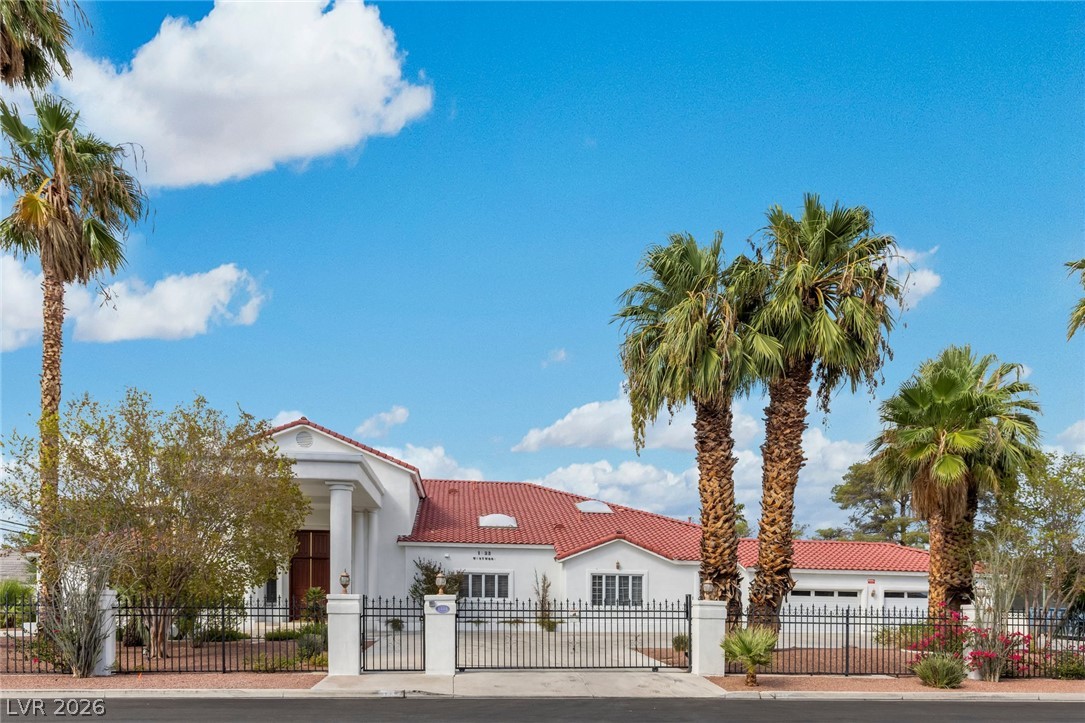
Gated white residence with a red tile roof and tall palm trees at dusk.
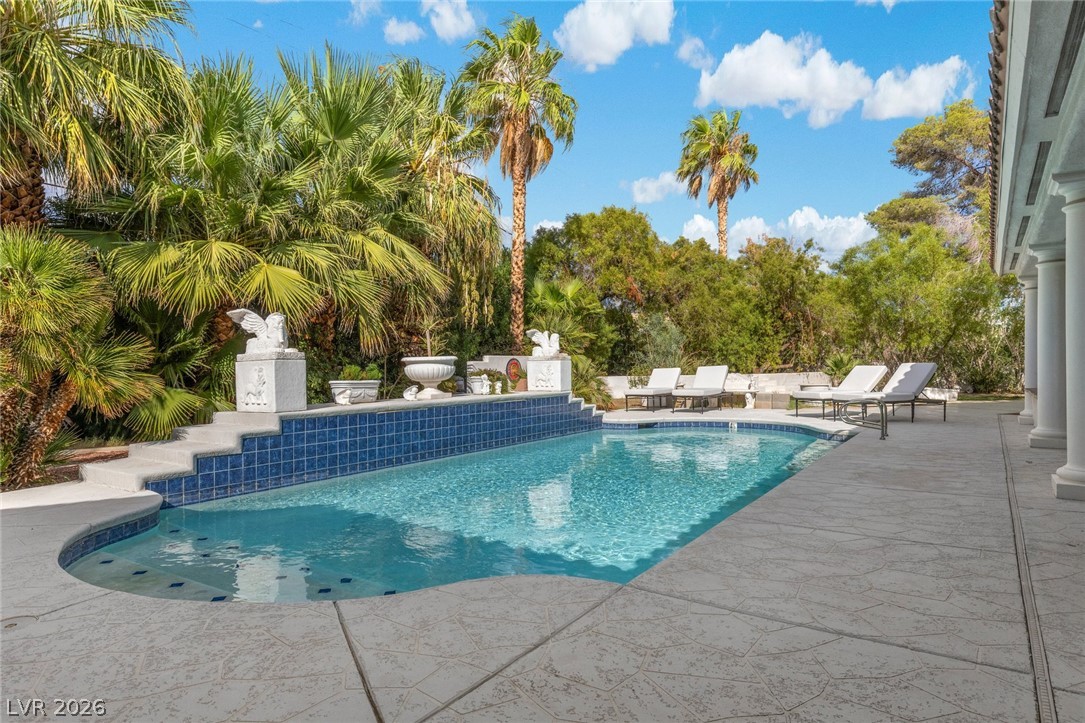
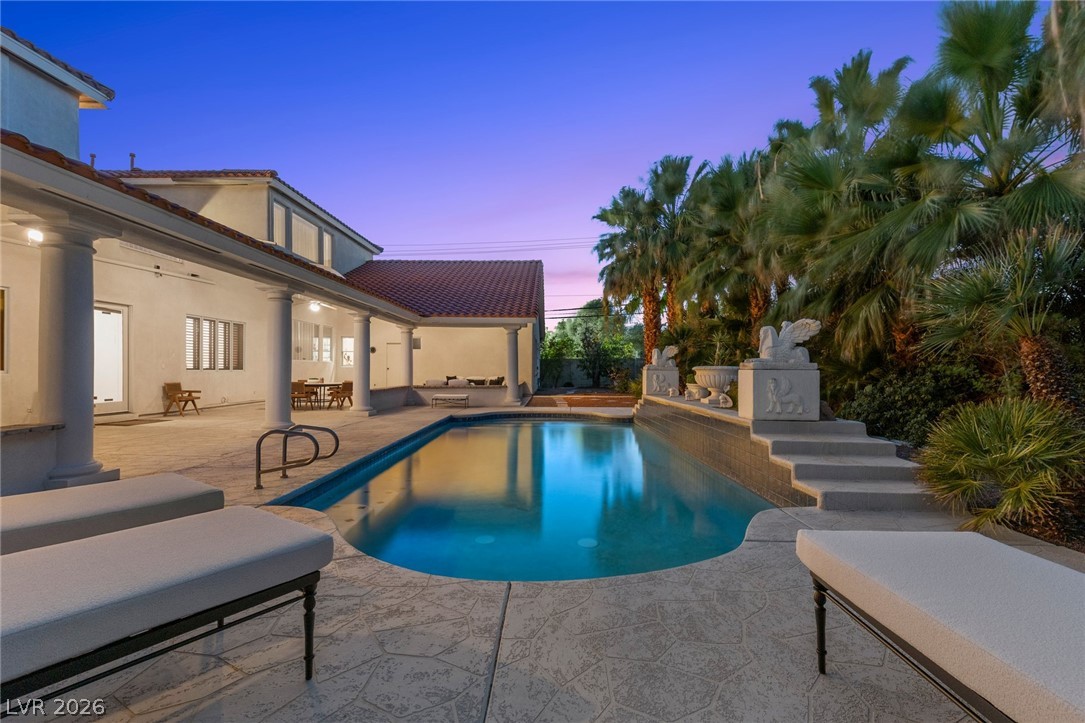
Swimming pool with blue tile, stone decking, palm trees, and white lounge chairs.
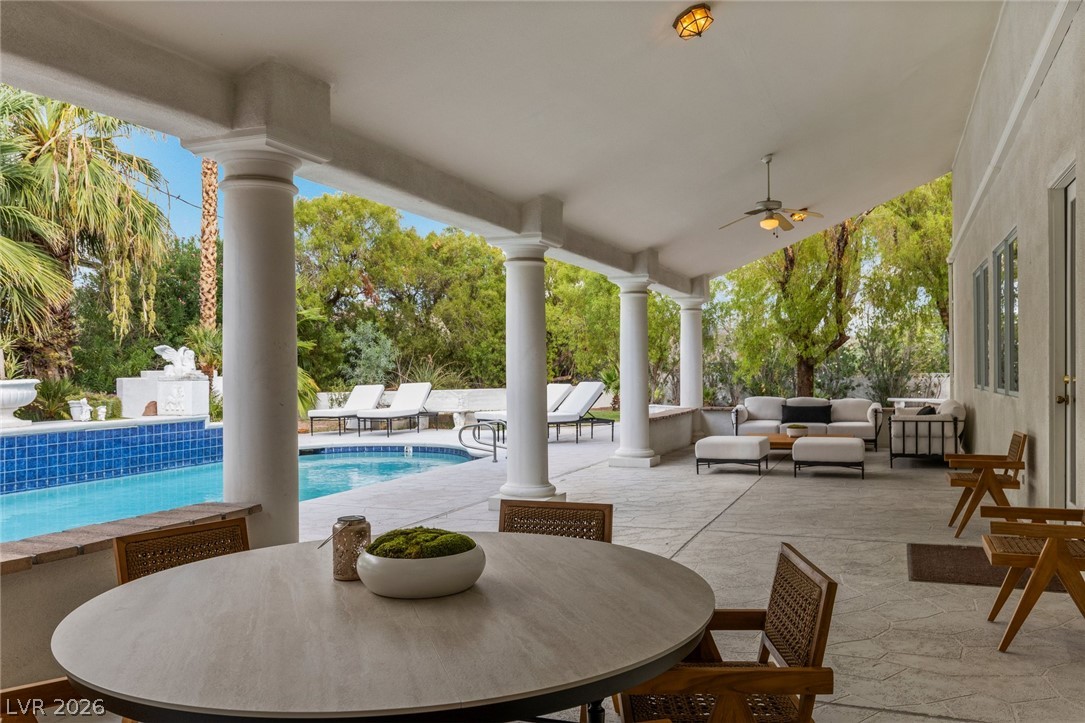
Covered patio with a round dining table overlooking a swimming pool and garden.
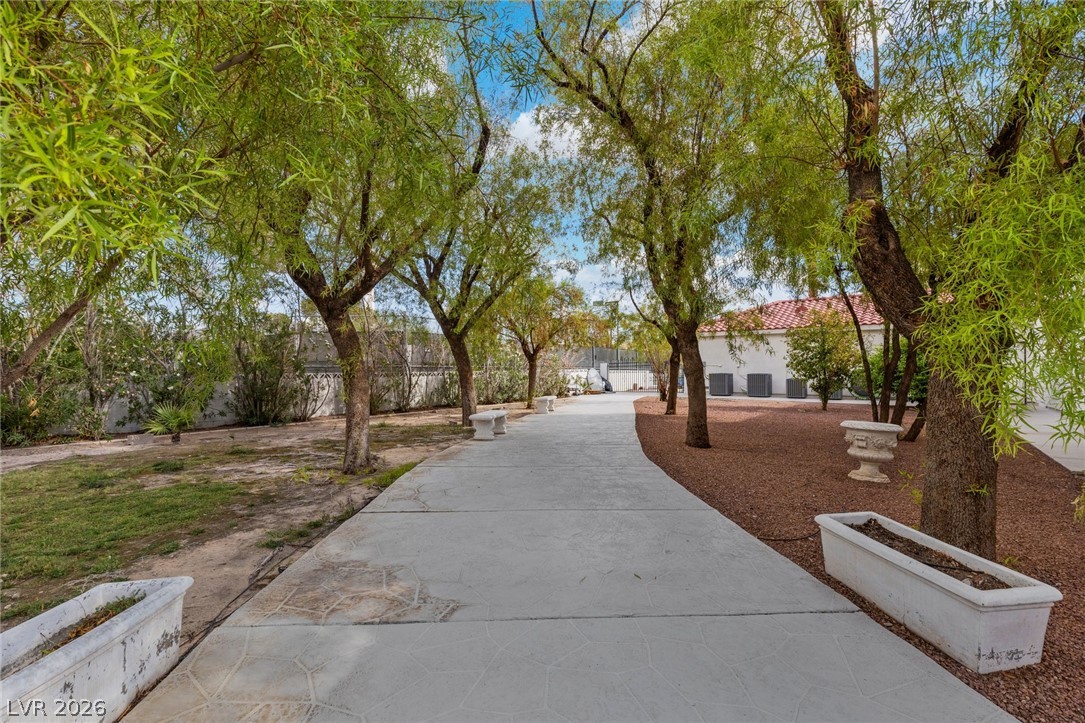
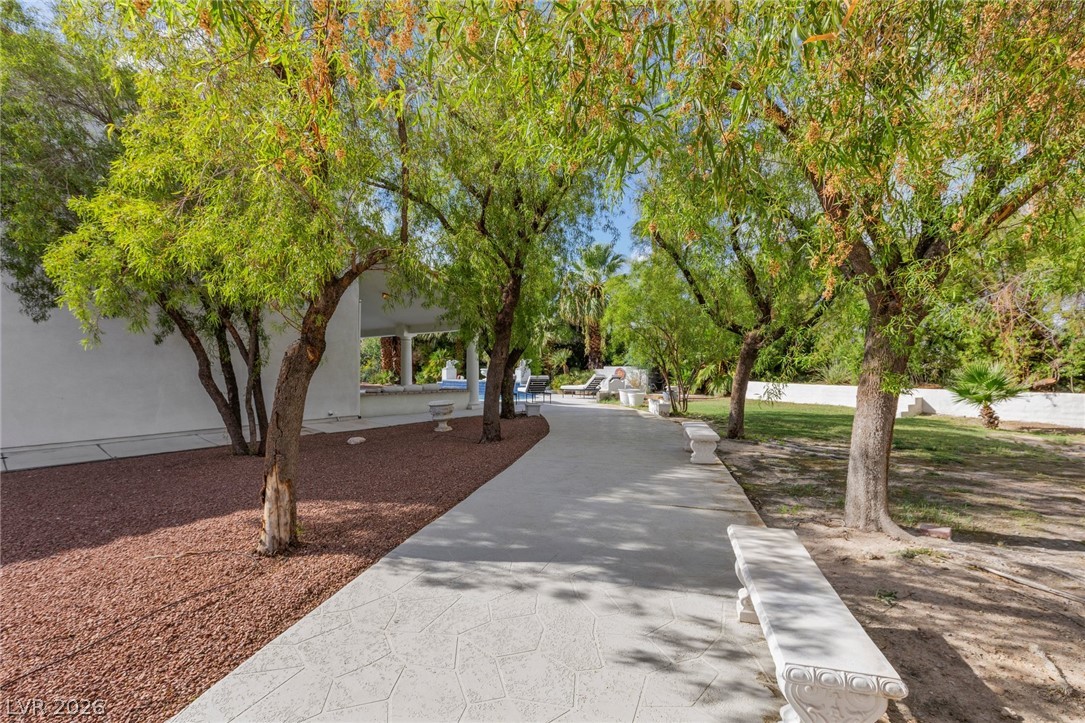
Tree-lined courtyard with a wide paved walkway, gravel beds, and white planters.
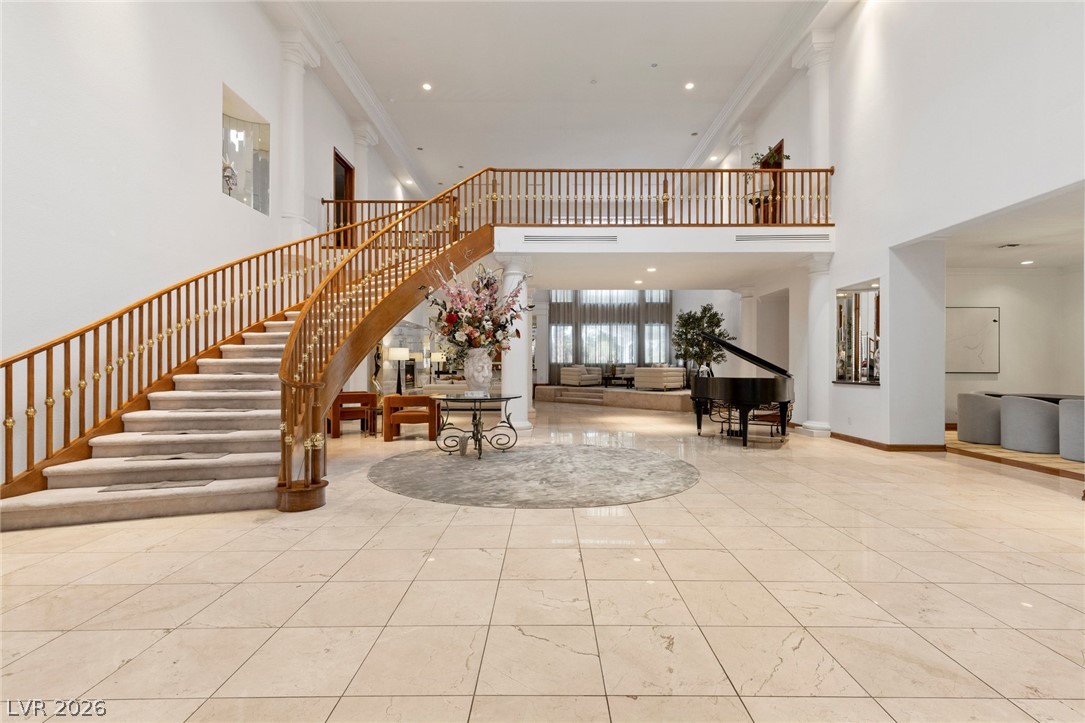
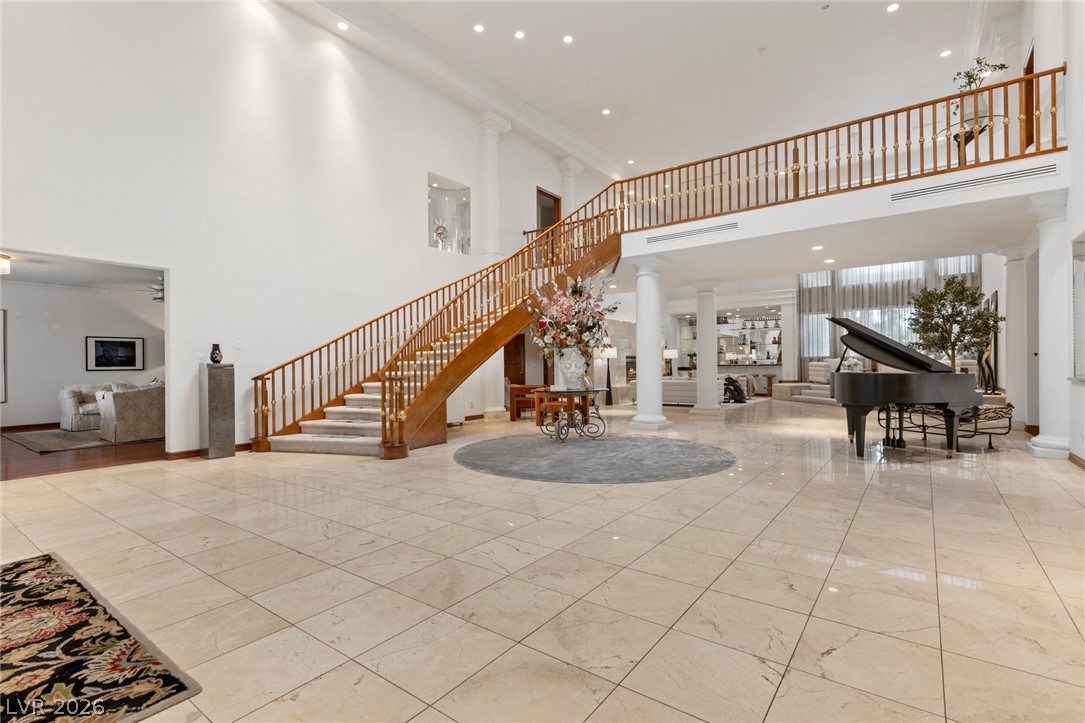
Grand foyer with a curved staircase, marble flooring, and a piano in the adjoining living area.
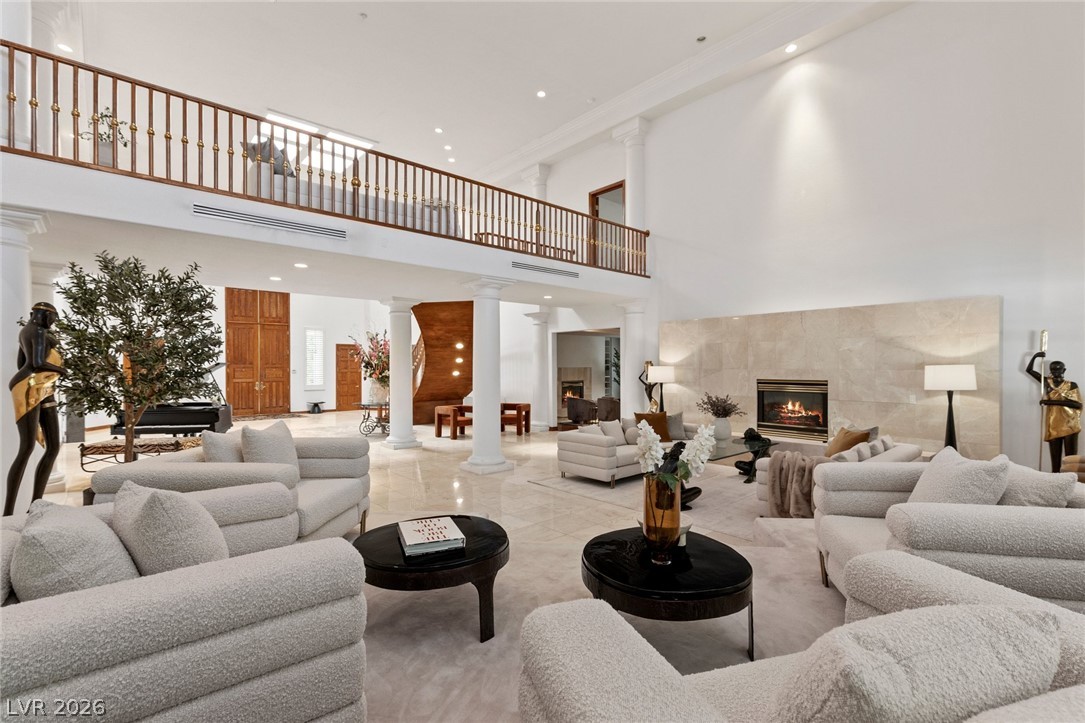
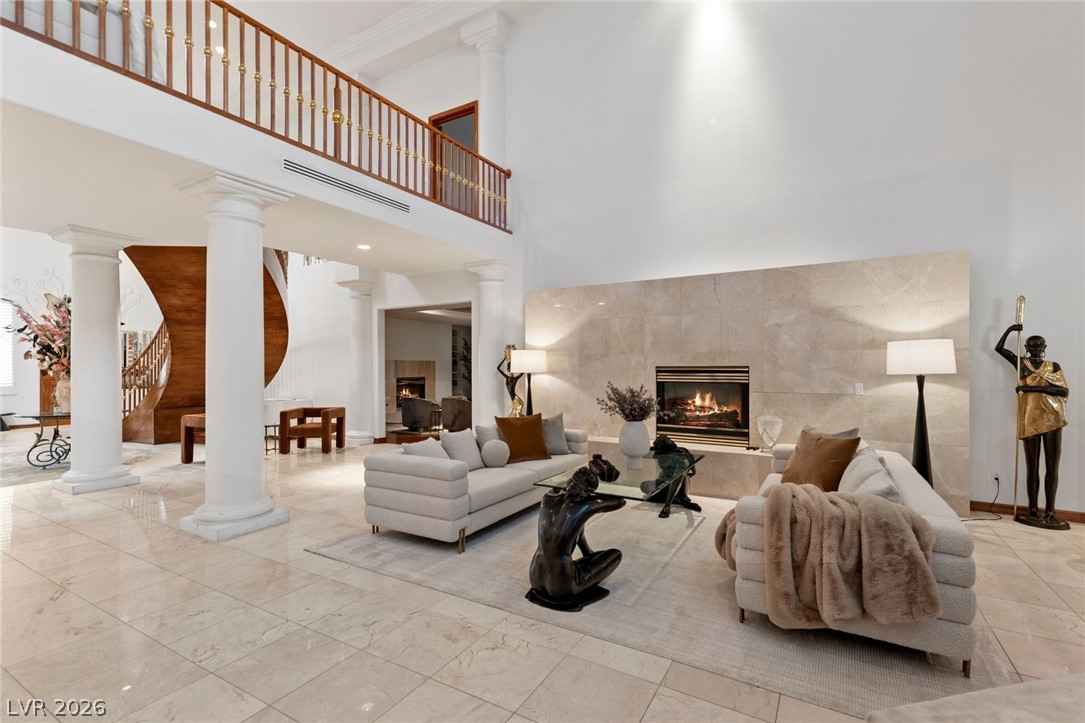
Double-height living room with a balcony railing, white seating, and a tiled fireplace wall.
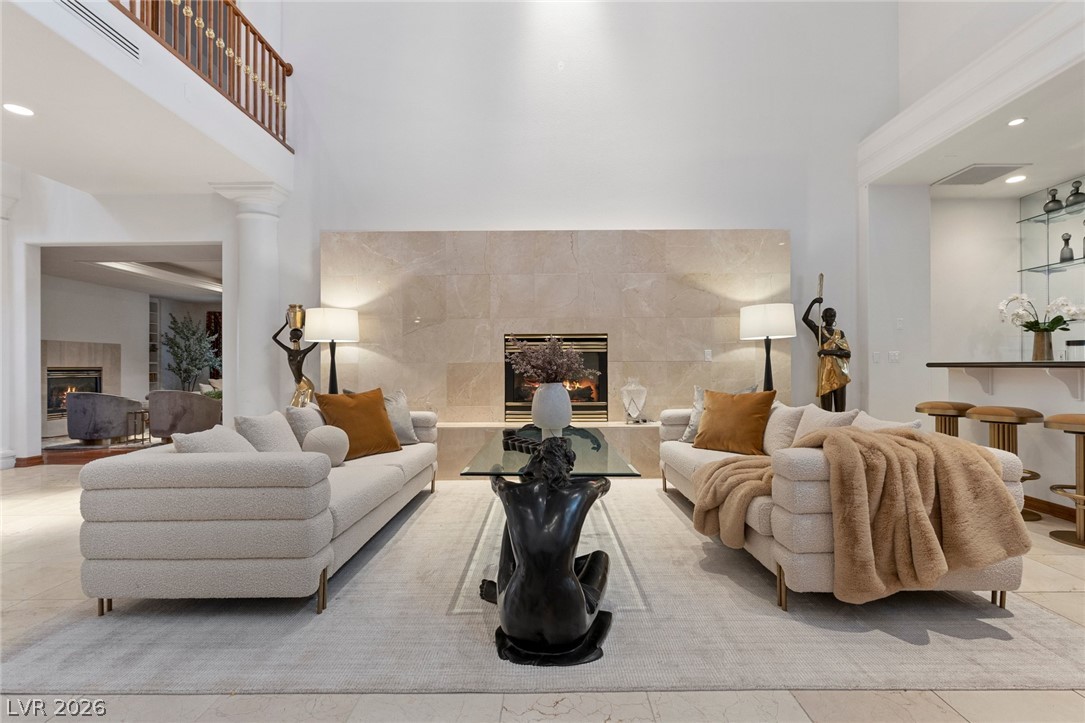
Living room with cream sofas facing a marble fireplace and glass coffee table.
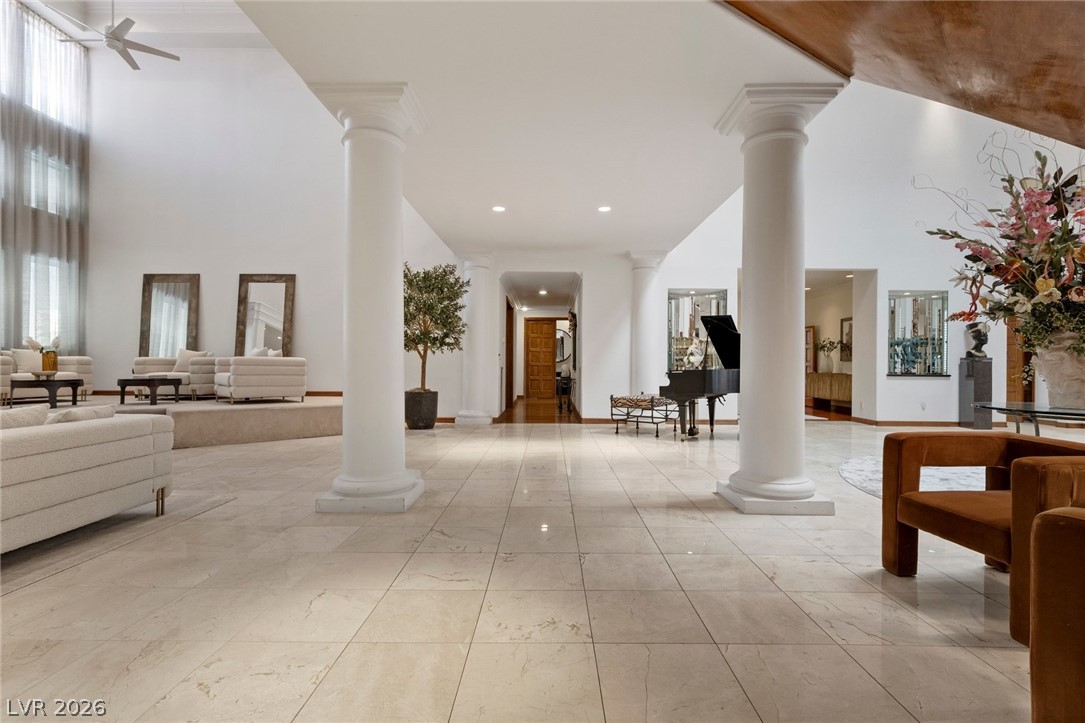
Grand open living area with white columns, marble tile floors, and a black grand piano.
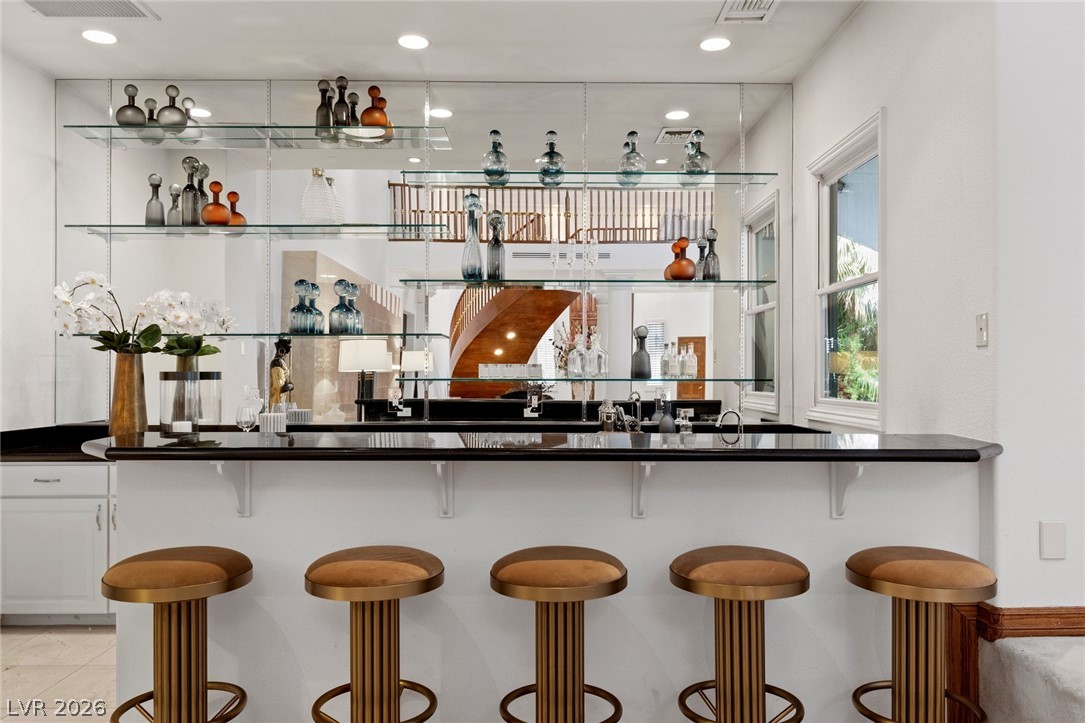
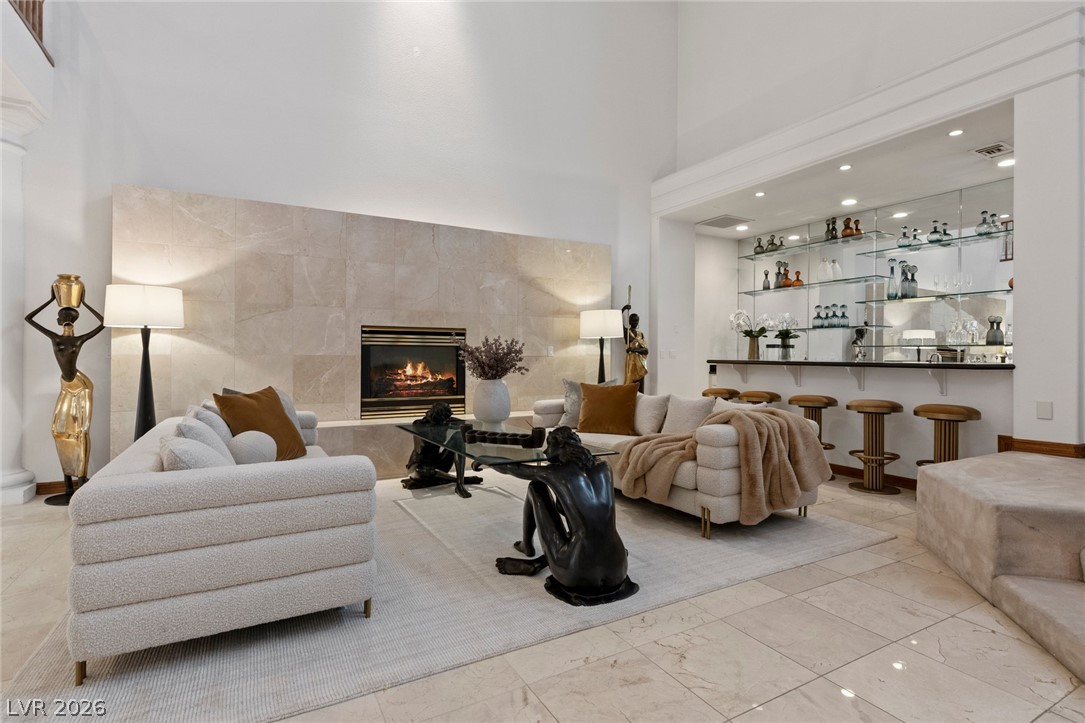
Home bar with a black counter, five stools, and mirrored shelves displaying glassware.
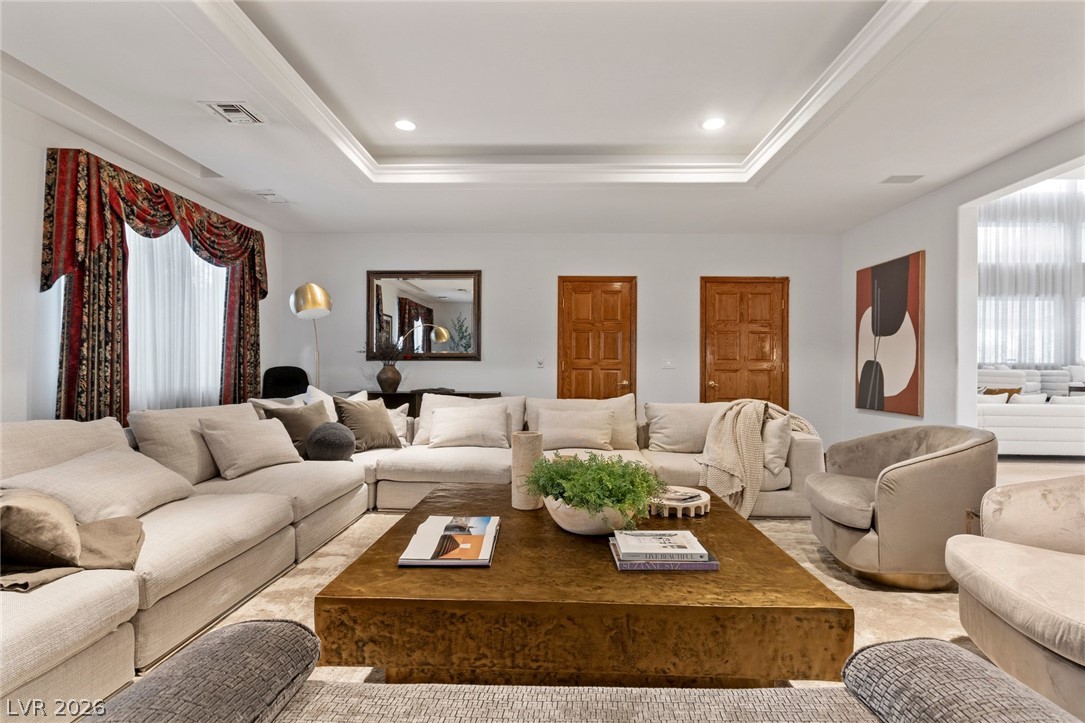
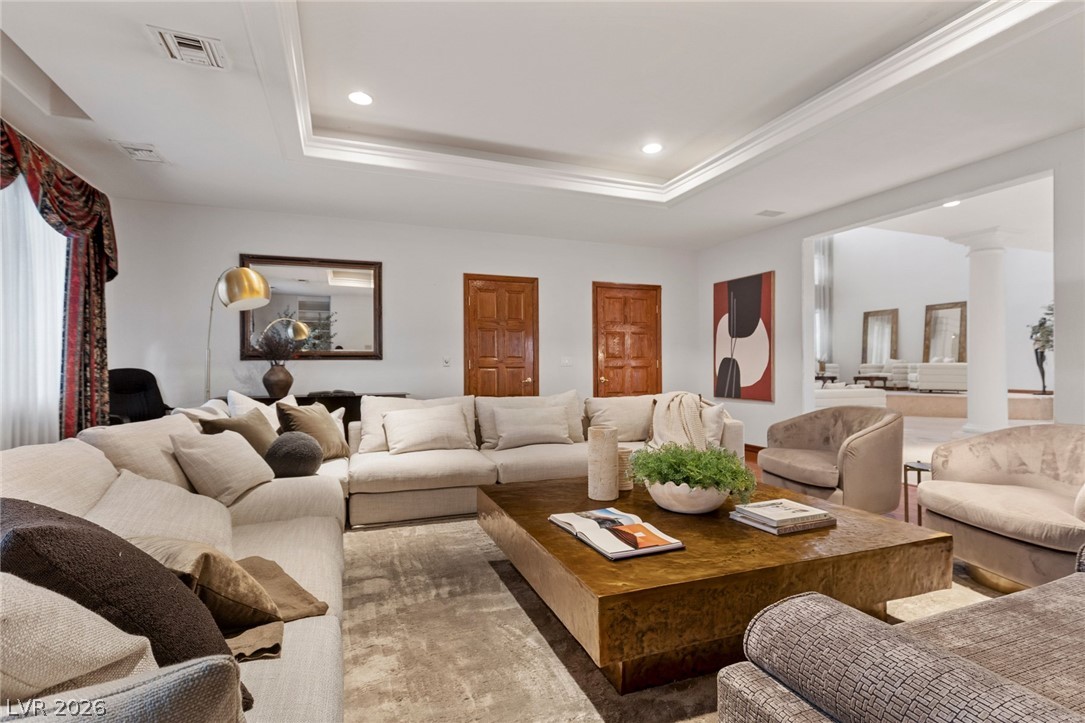
Living room with a cream sectional, wood coffee table, and recessed tray ceiling.
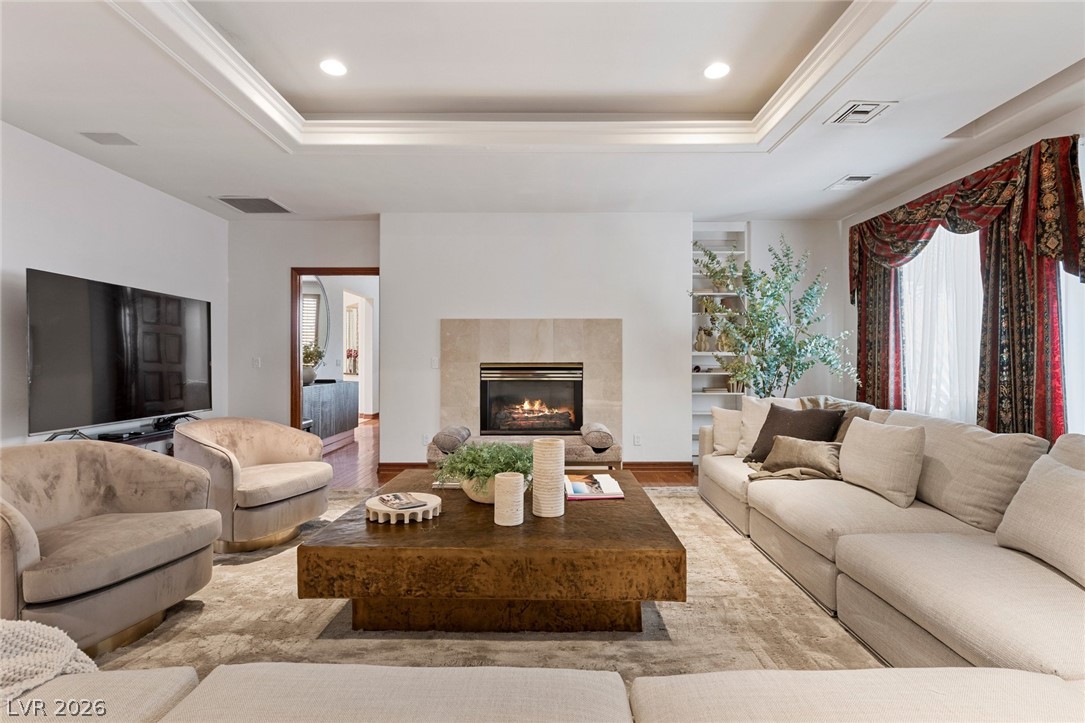
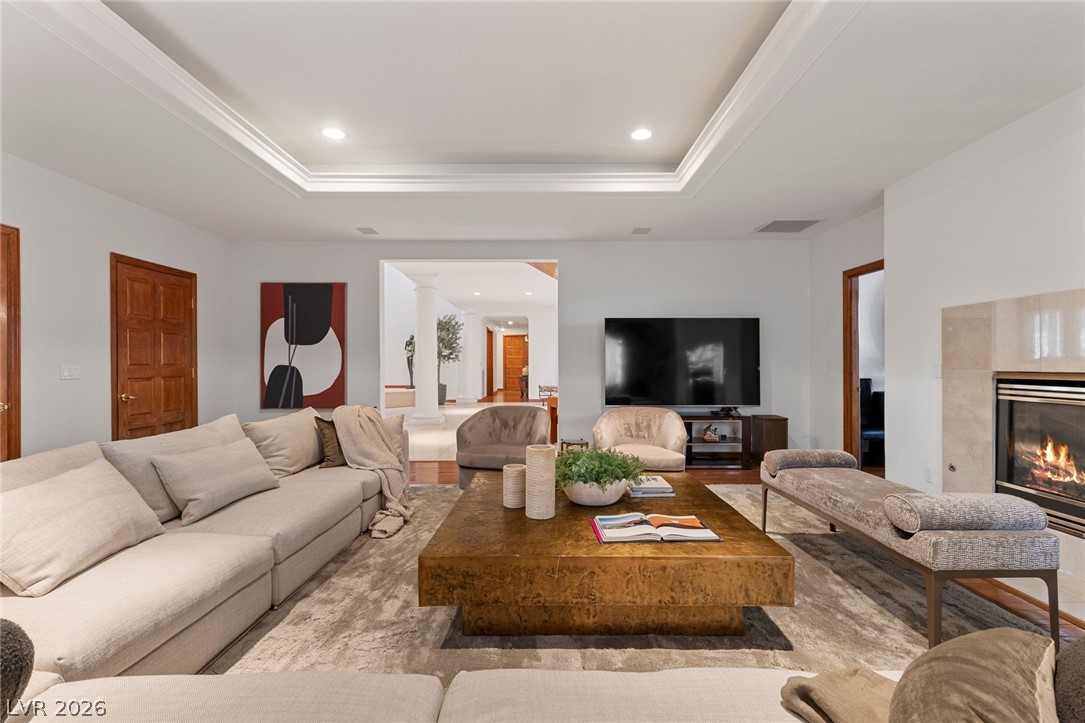
Living room with a fireplace, large sectional sofa, and sculptural wood coffee table.
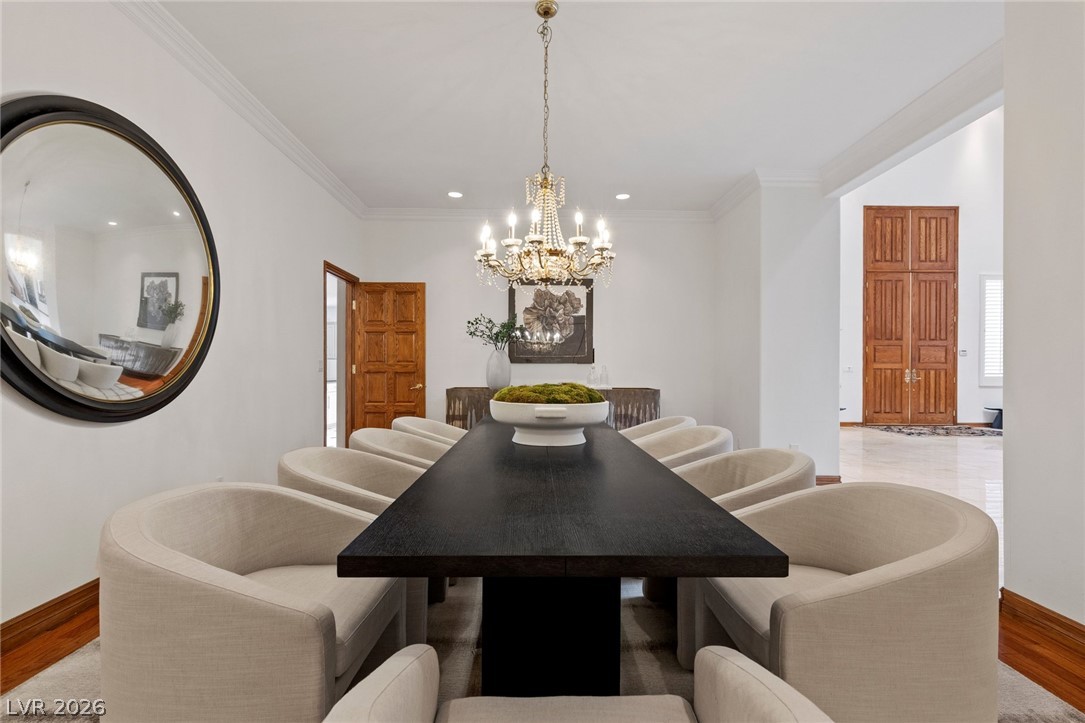
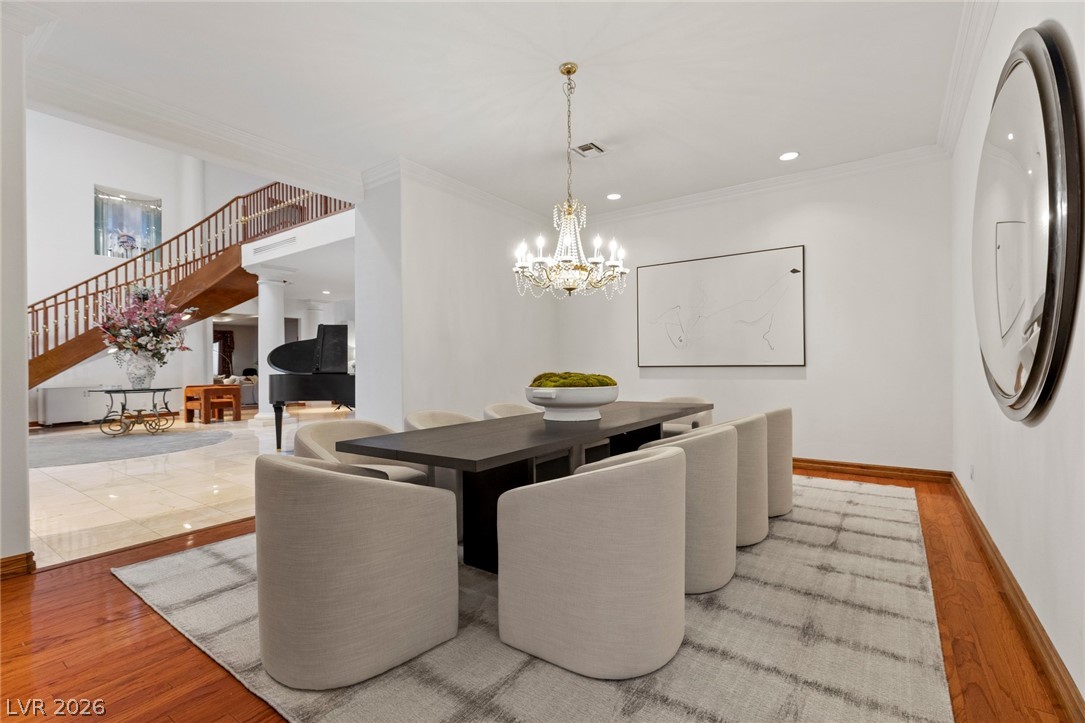
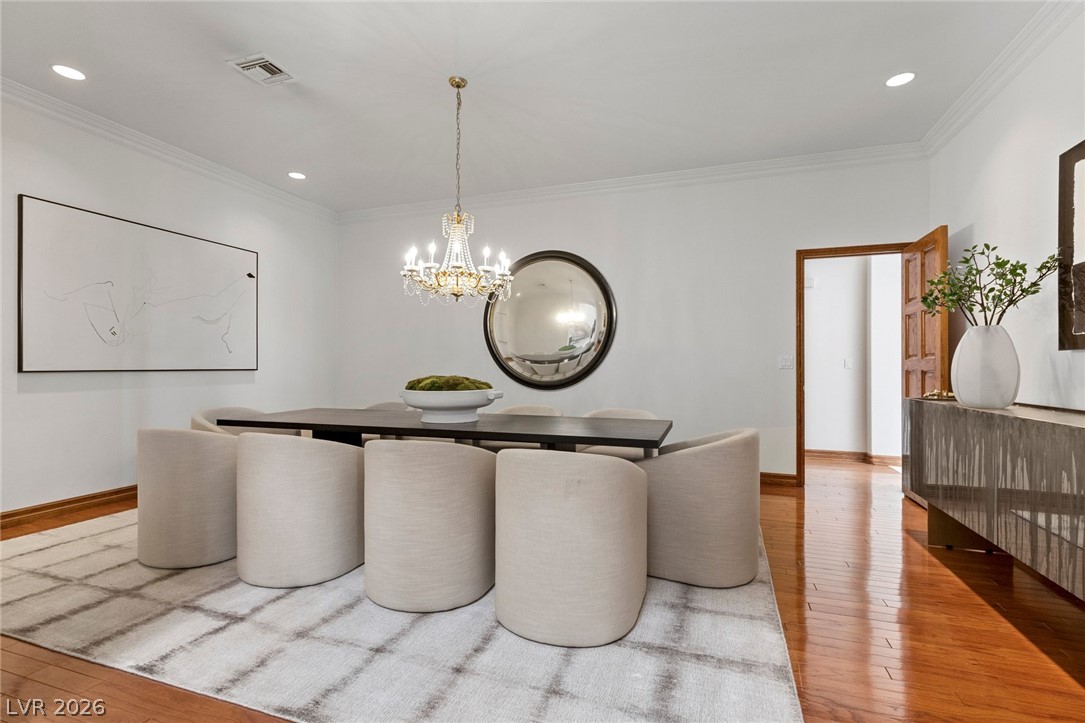
Dining room with a long dark table, cream chairs, chandelier, and ornate wood doors.
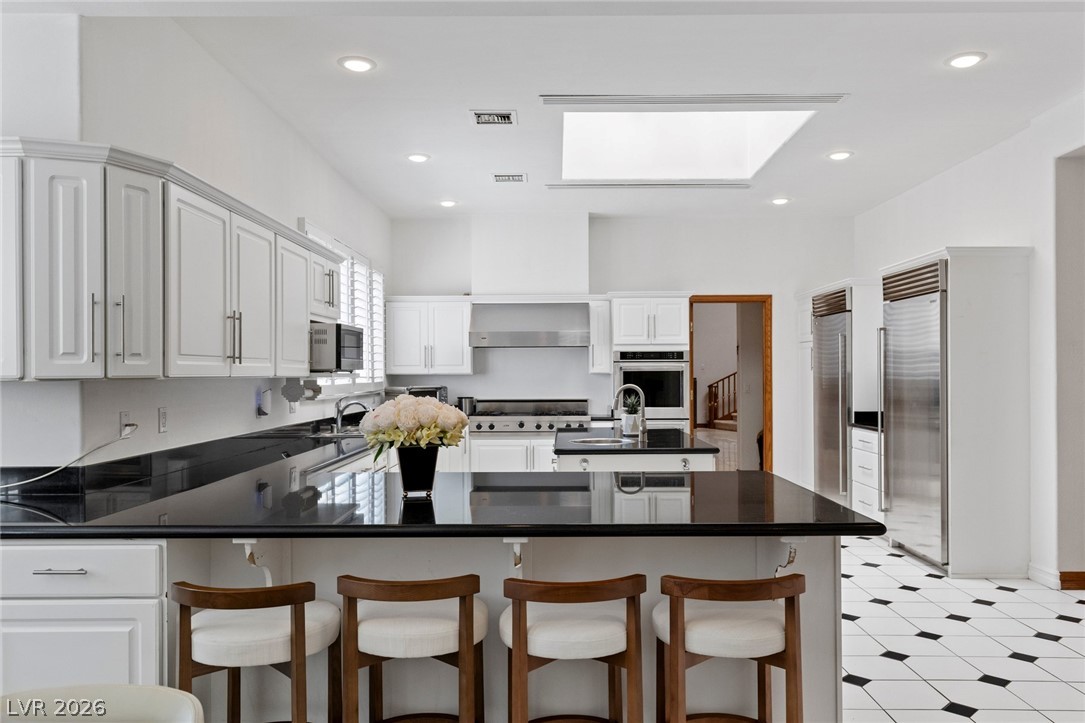
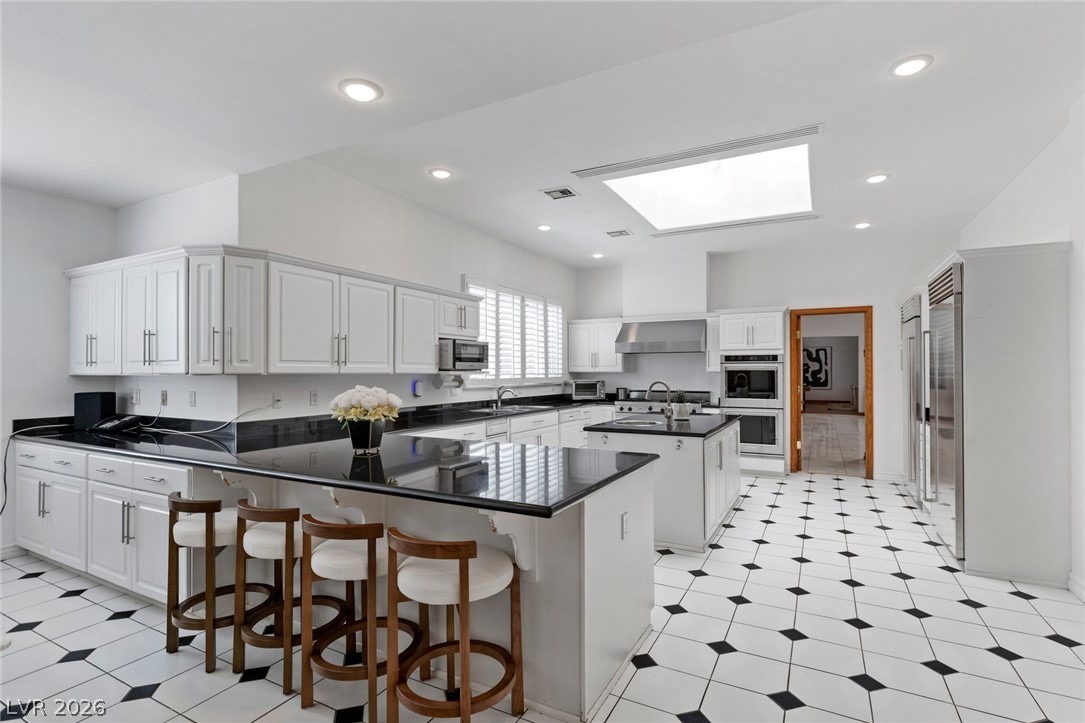
White kitchen with black countertops, stainless appliances, and a large island with four stools.
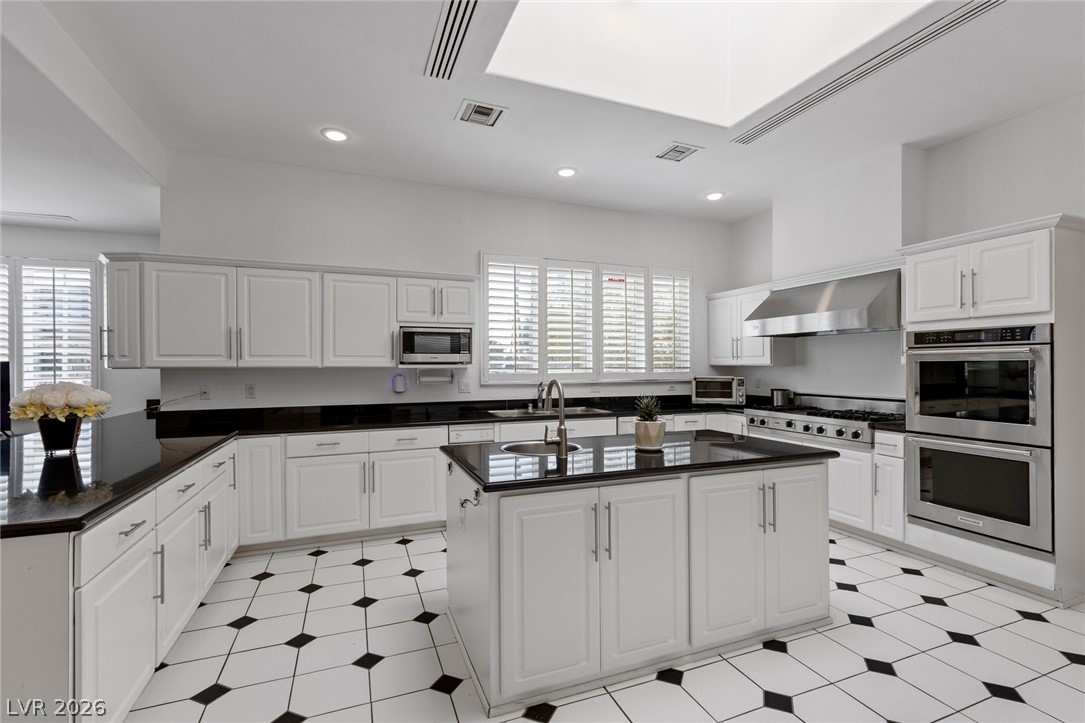
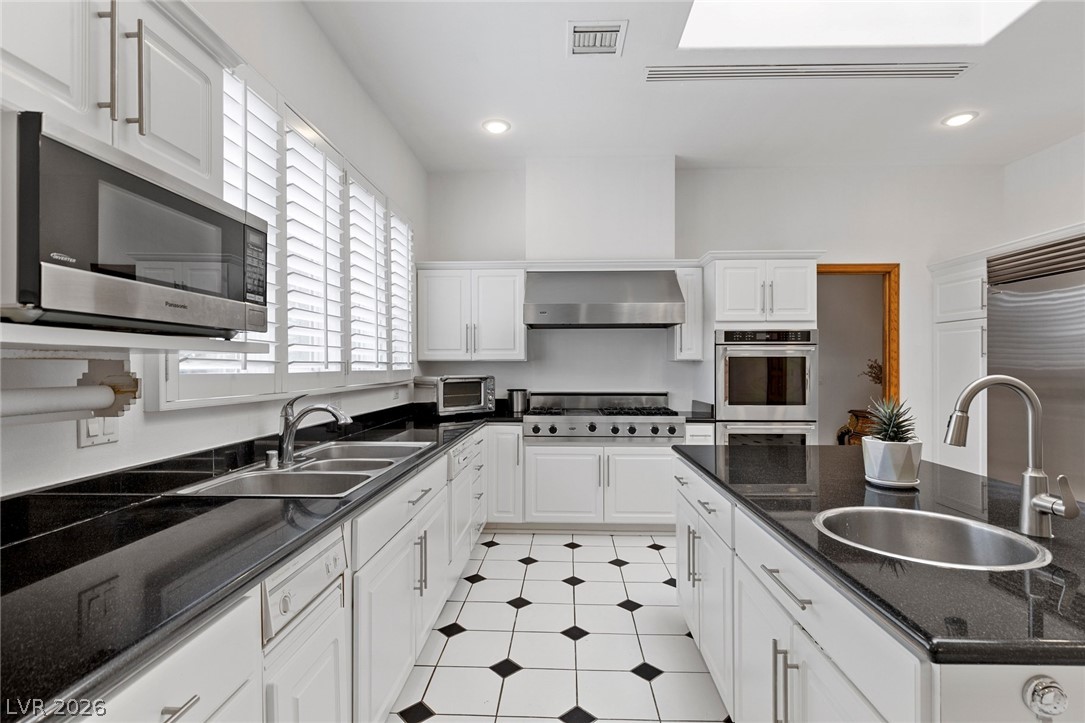
Kitchen with a large island, white cabinetry, black countertops, and stainless steel appliances.
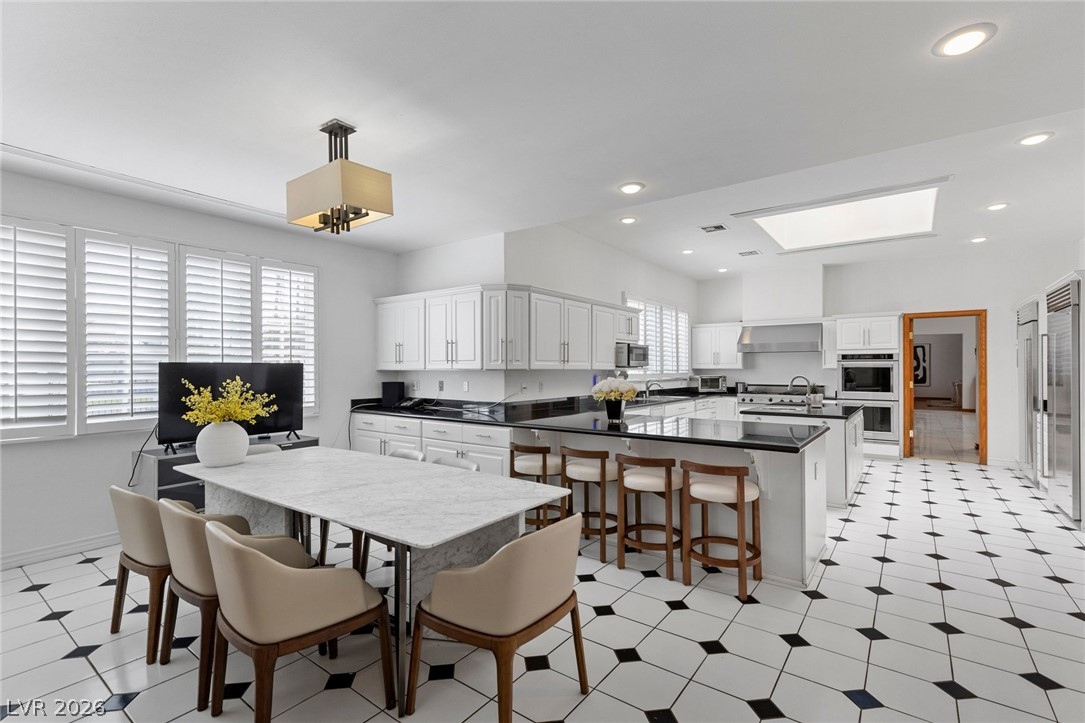
Bright white kitchen with a black island, breakfast stools, and a dining table by shuttered windows.
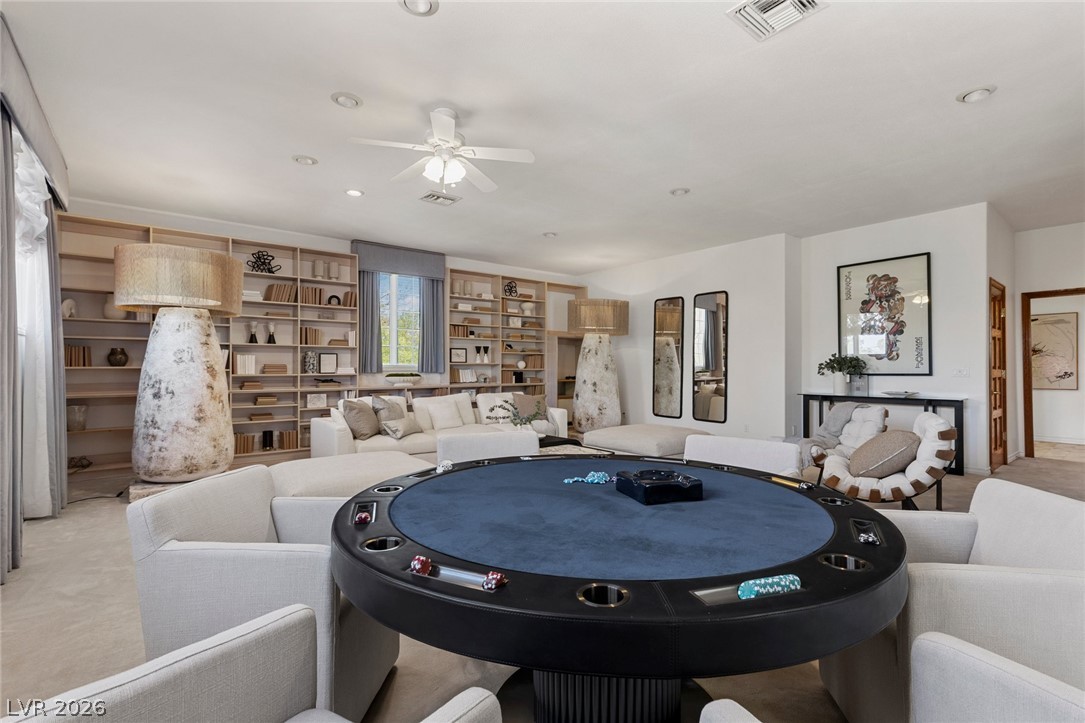
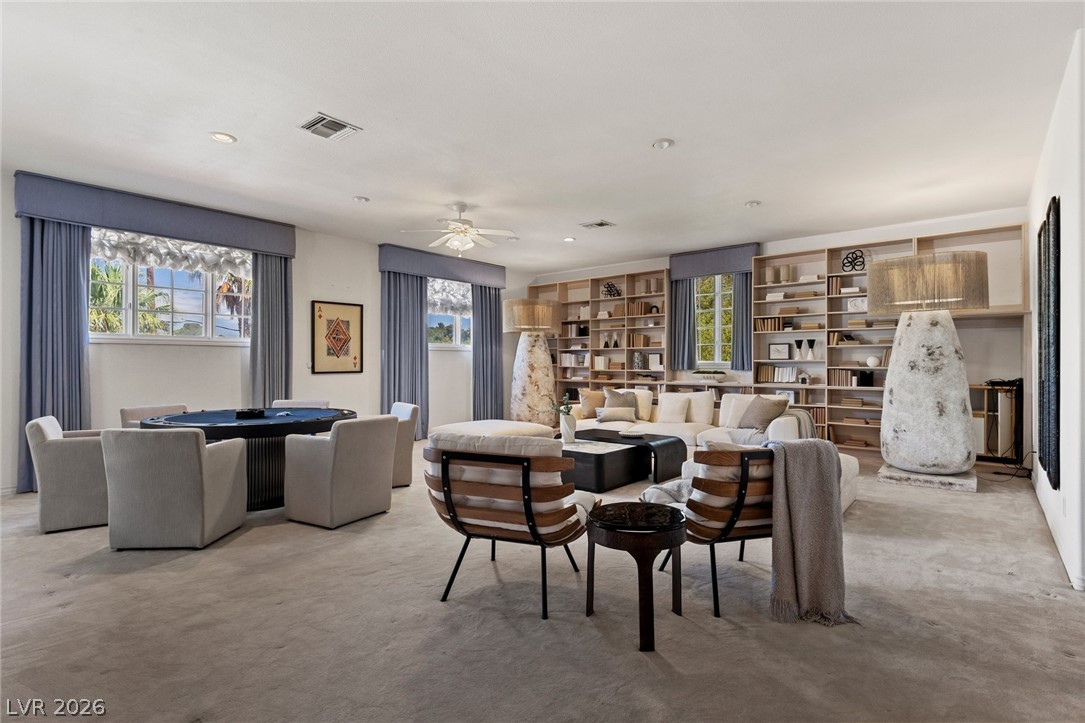
Game room with a poker table, built-in bookshelves, and white lounge seating.
Sitting room with a round dining table, built-in bookshelves, and two sculptural floor lamps.
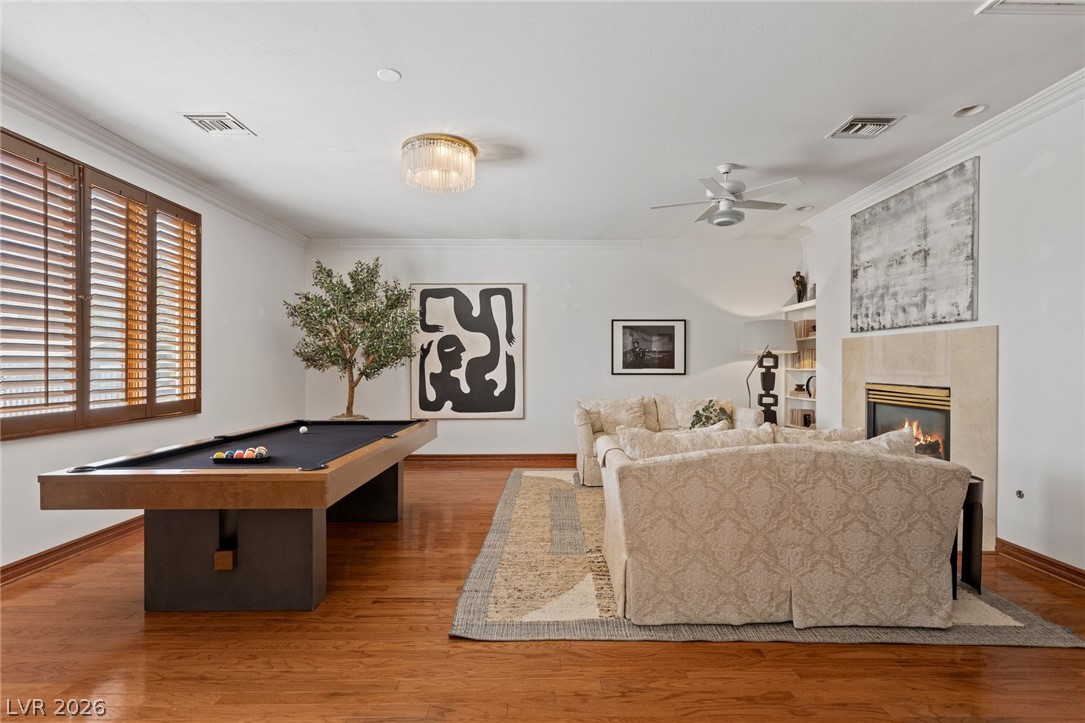
Game room with a pool table, seating area, and lit fireplace.
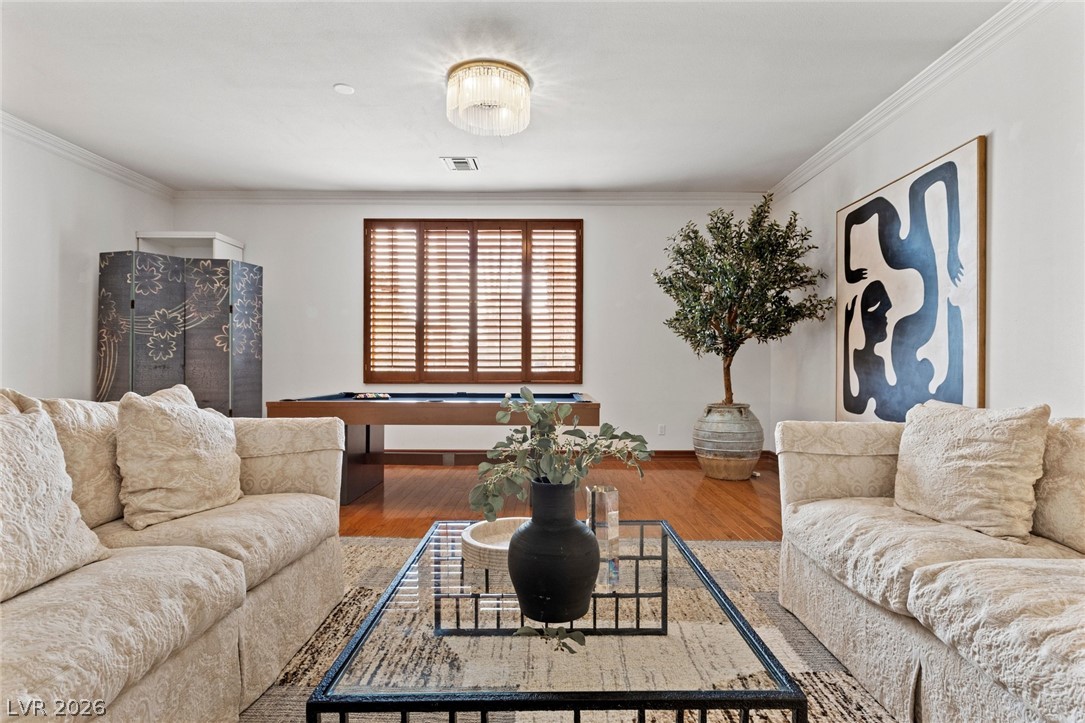
Living room with cream sofas, a glass coffee table, and a pool table beneath shuttered windows.
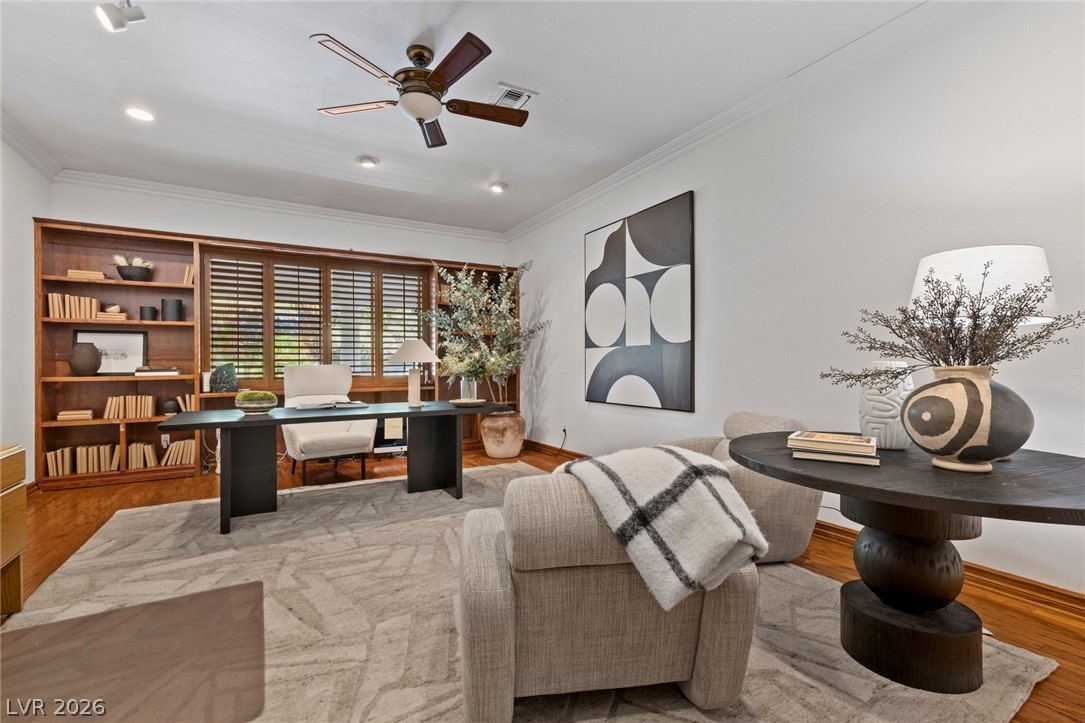
Staged home office with built-in wooden shelving, shuttered windows, and a desk.
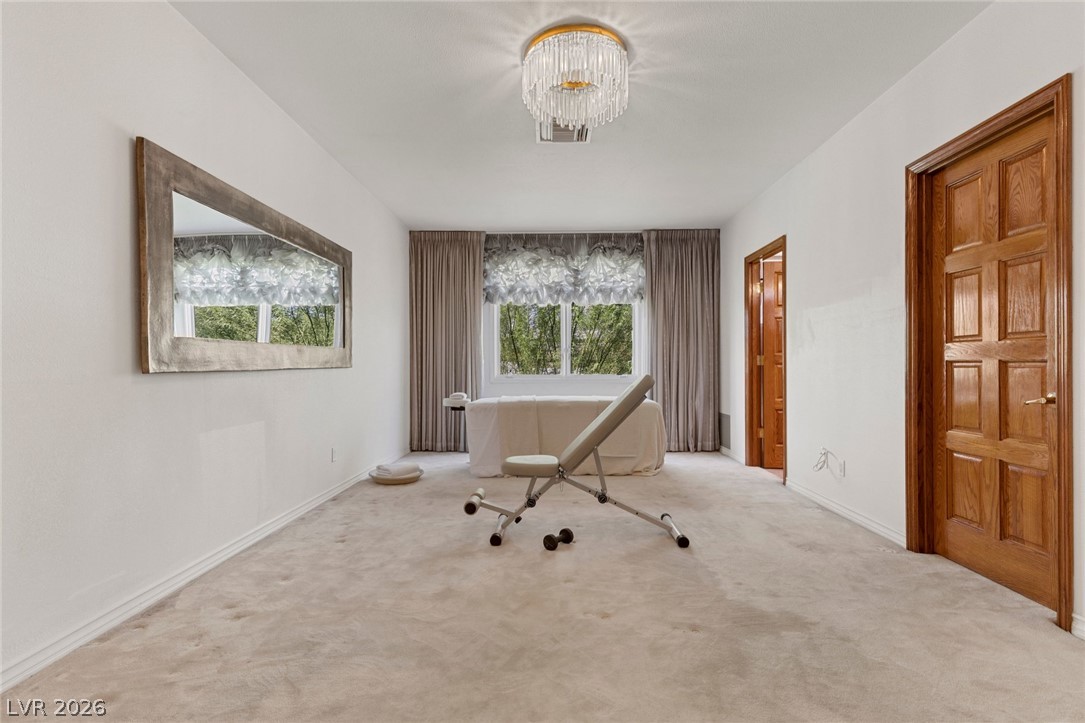
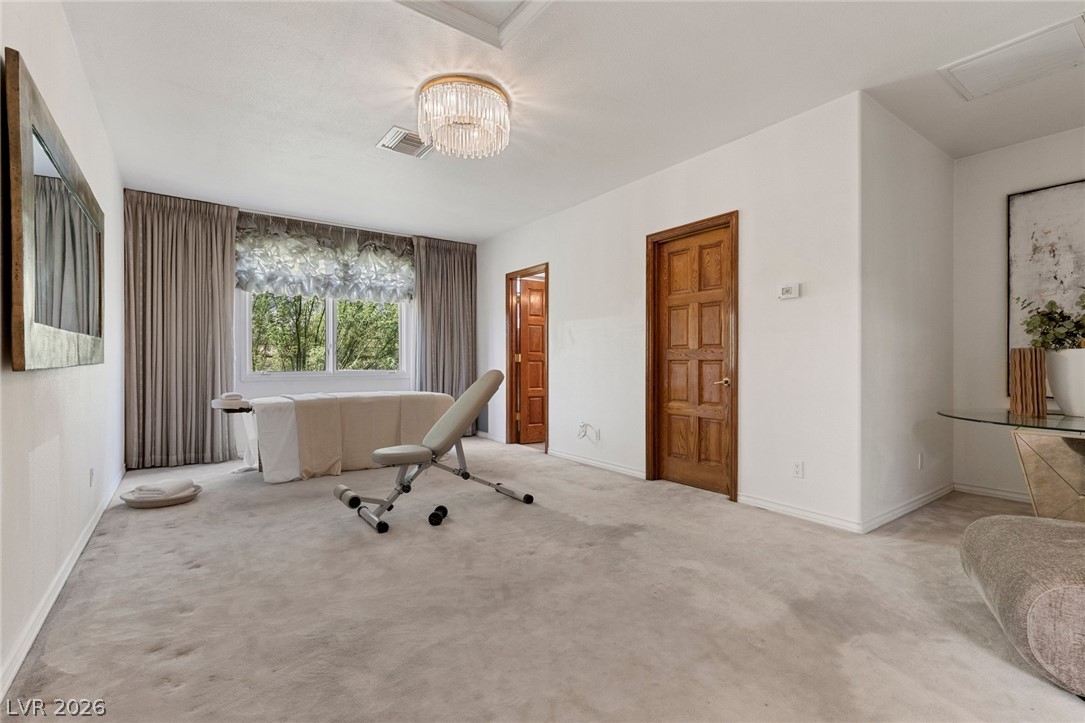
Carpeted room with a massage table, large window, and wood-paneled doors.
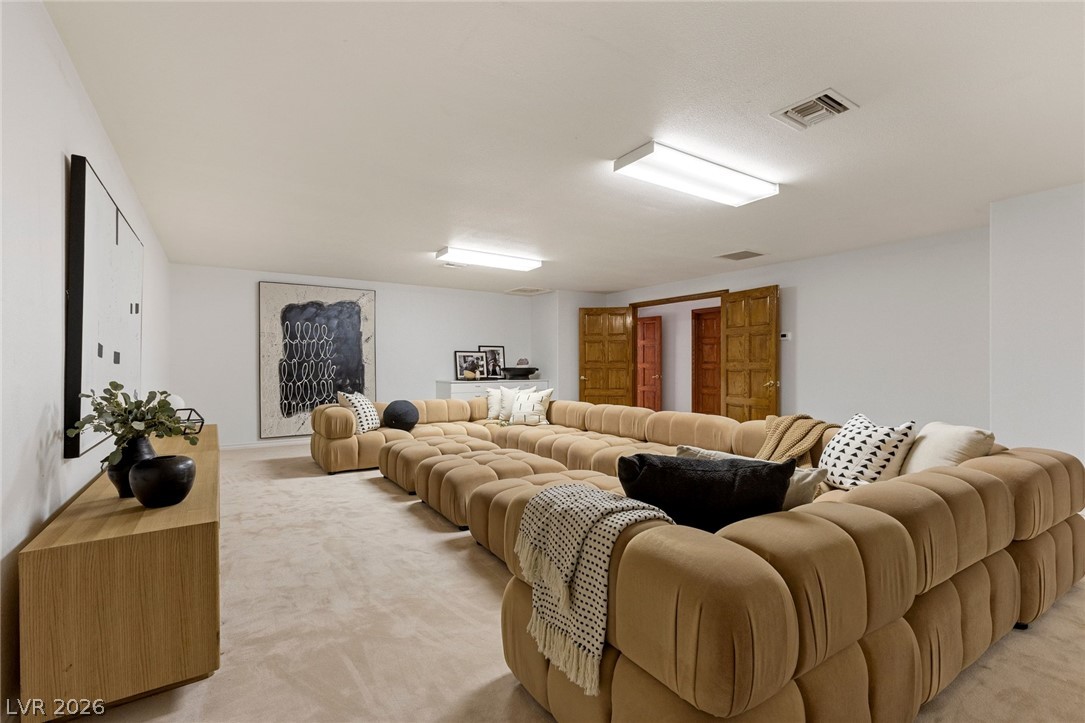
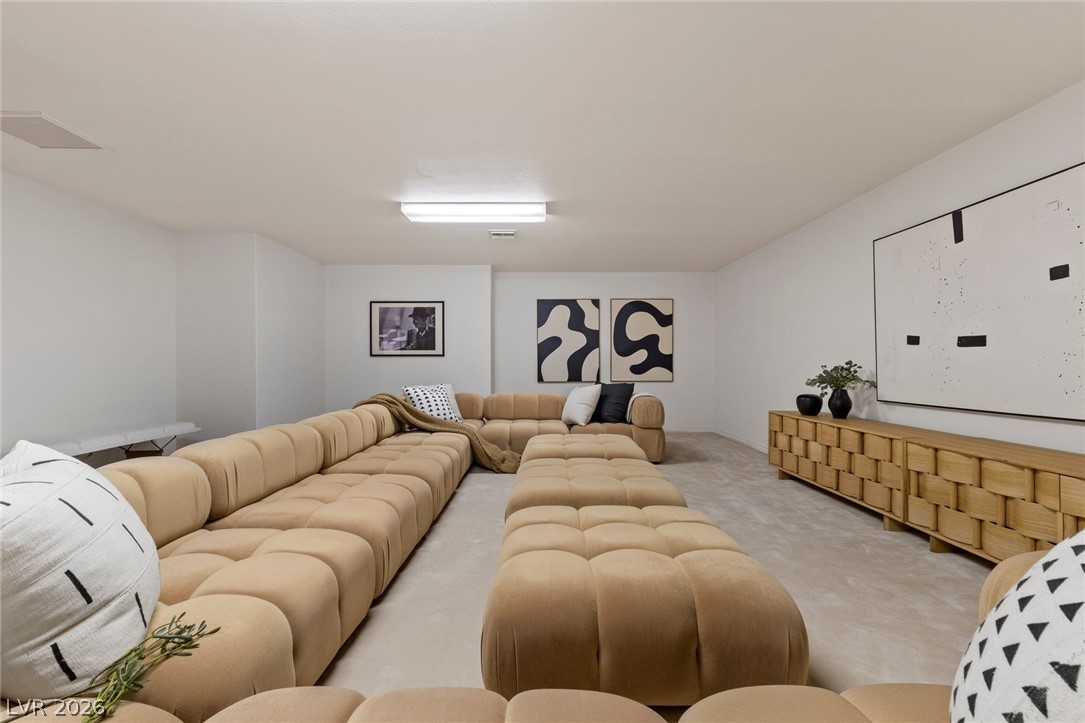
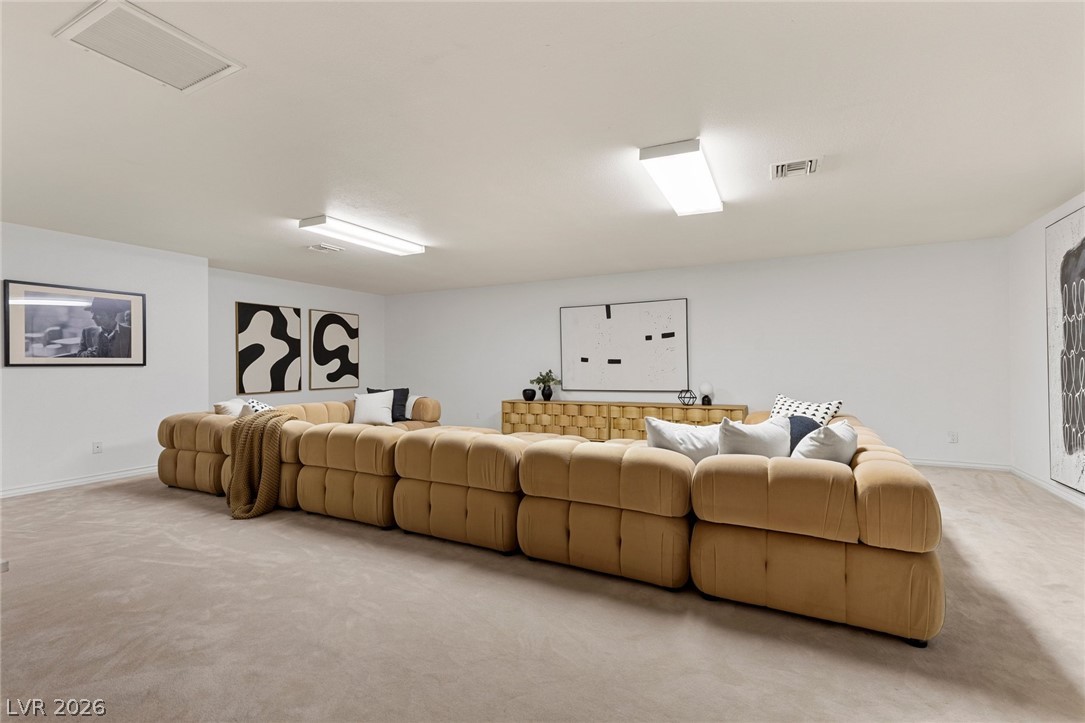
Spacious living room with a large tan sectional, pale carpet, and framed wall art.
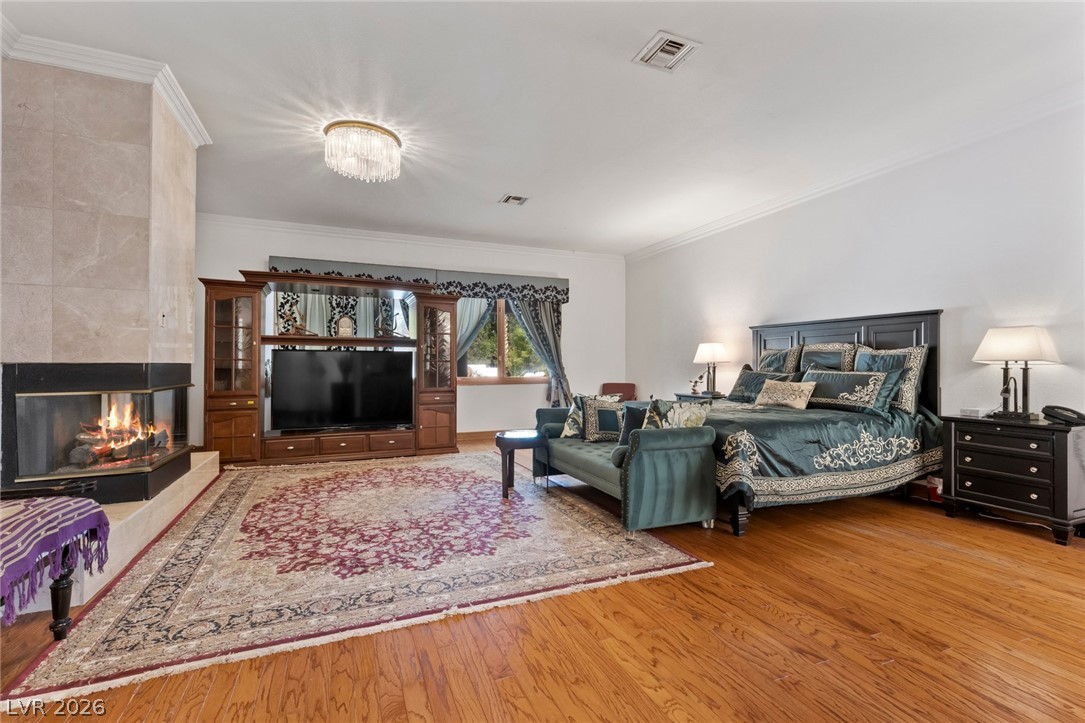
Bedroom with a fireplace, dark wood entertainment center, and teal upholstered bed.
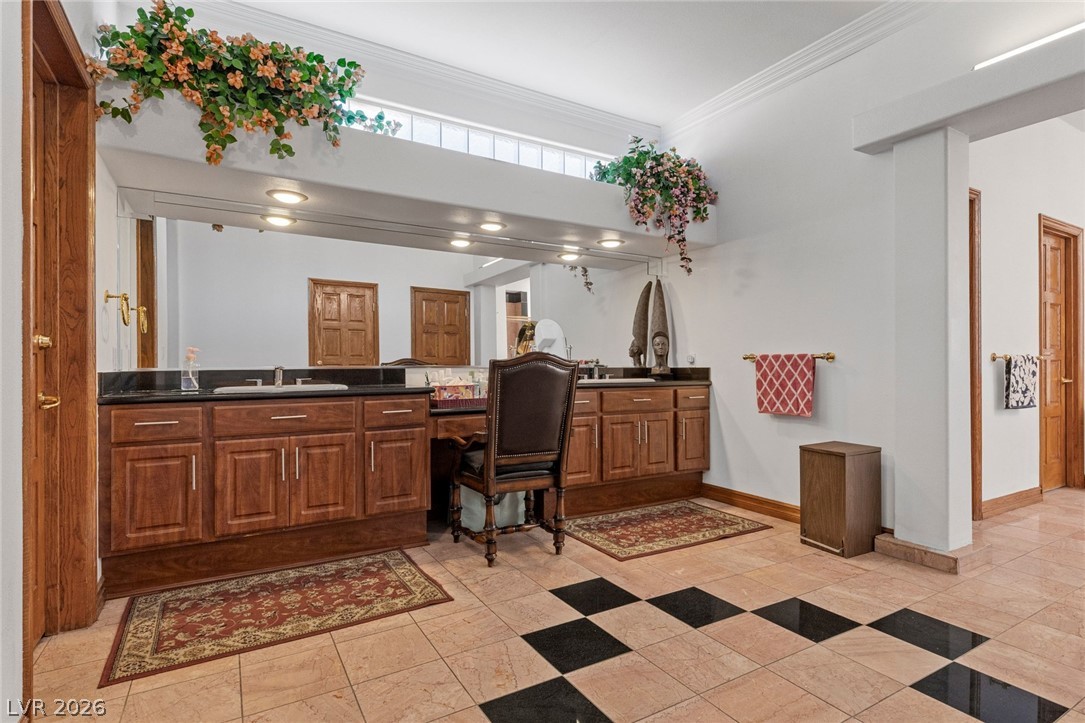
Bathroom with a long wood double vanity, large mirror, and checkerboard tile floor.
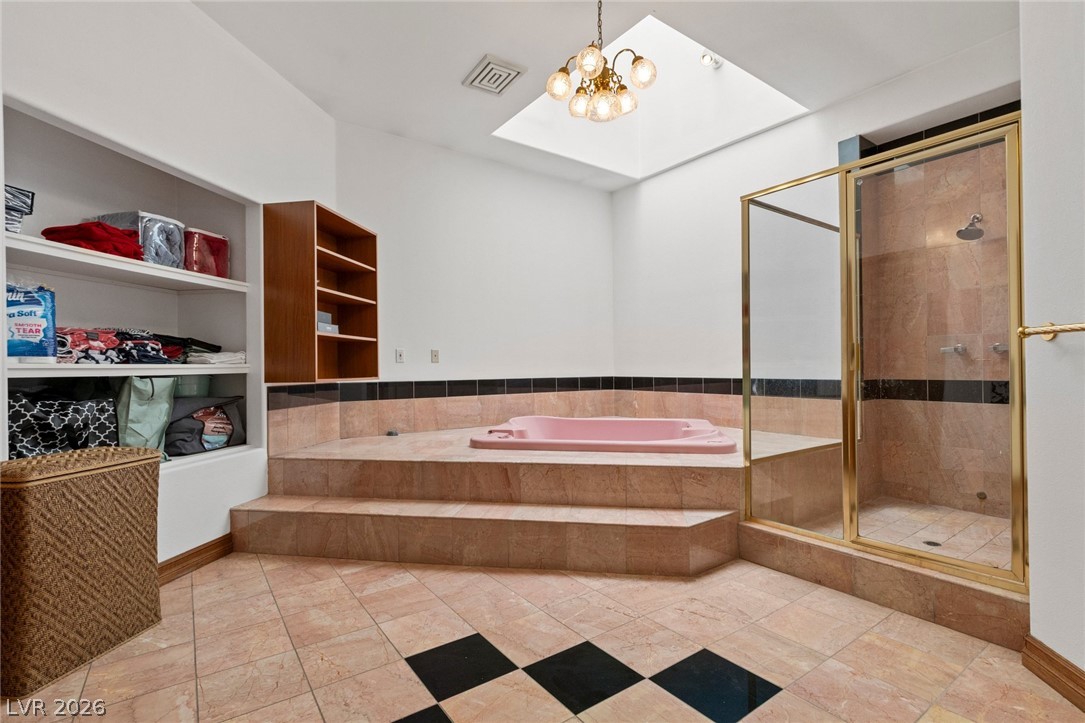
Bathroom with a raised pink jetted tub, glass shower, and marble tile.
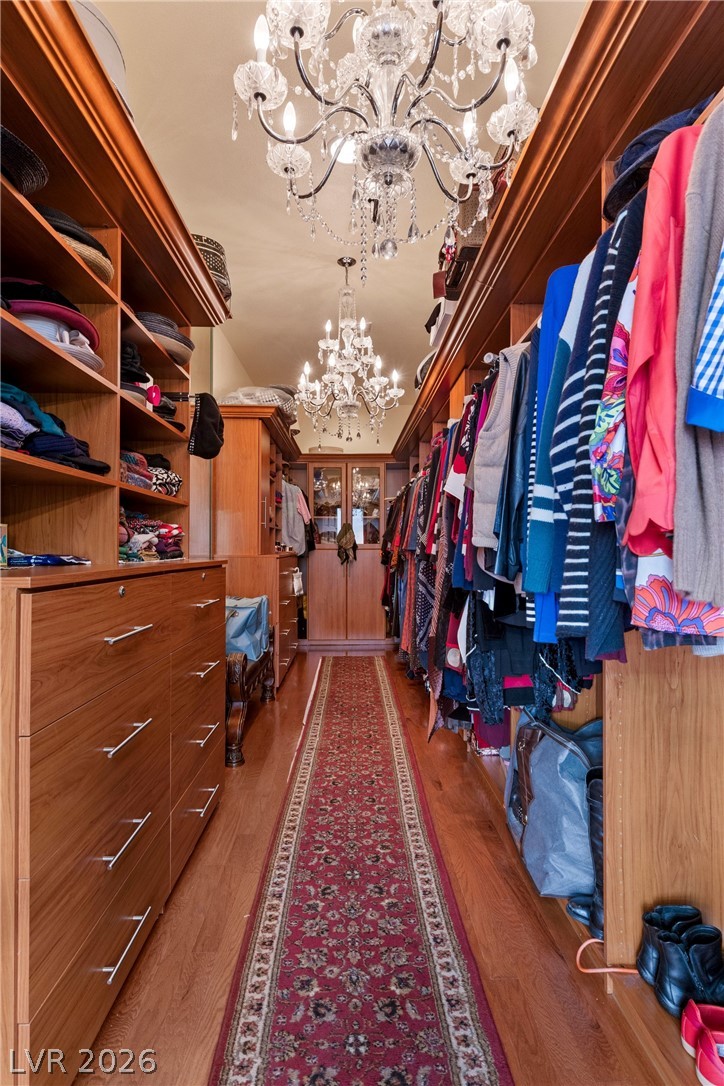
Walk-in closet with built-in wood cabinetry, hanging clothes, a red runner, and crystal chandeliers.
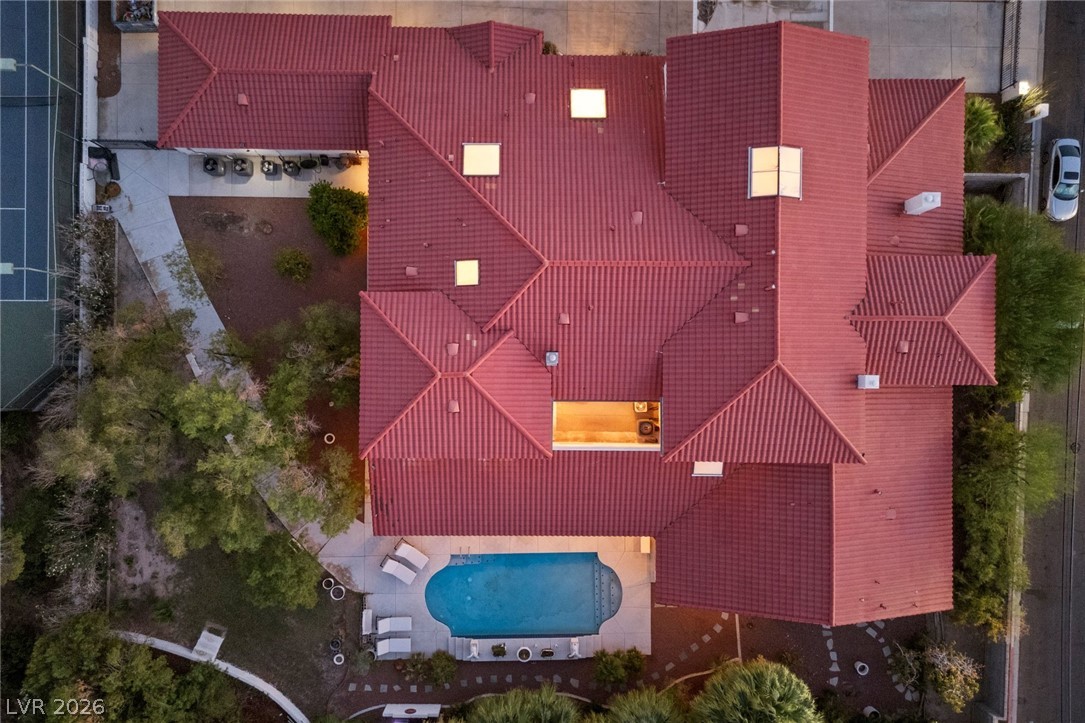
Aerial view of a red-tile-roofed home with a backyard pool and landscaped grounds.
Aerial view of a red-tile-roofed home with a pool and Las Vegas skyline at dusk.
White stucco home with a red tile roof, palm trees, and a gated front yard.
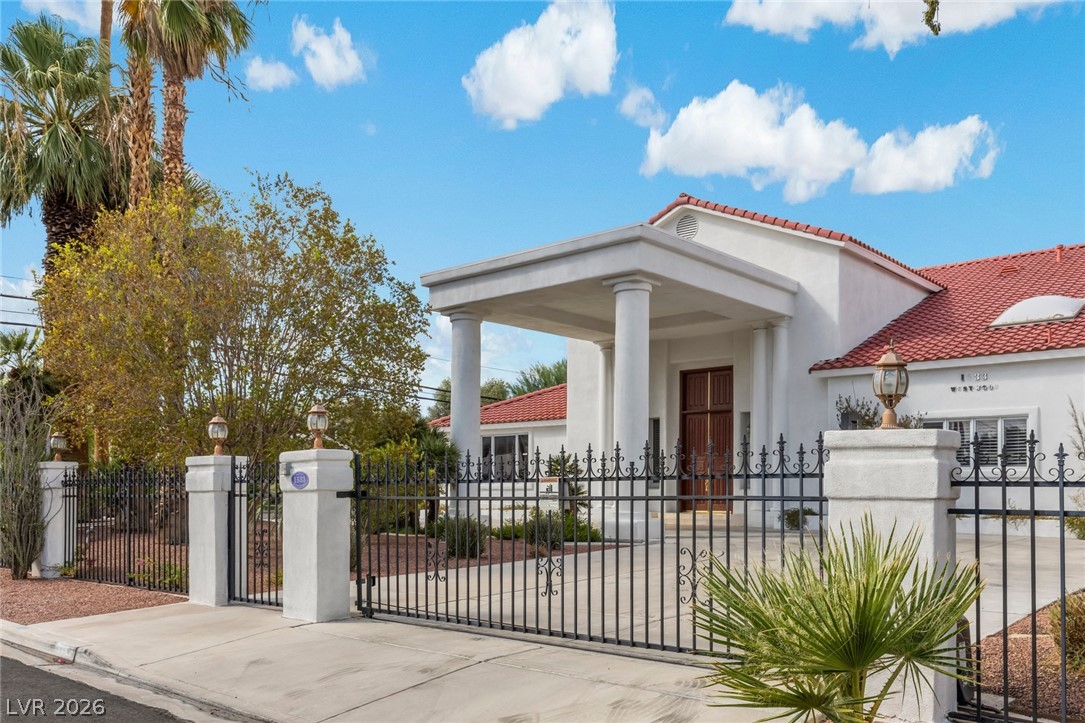
White stucco home with red tile roof, columned entrance, and wrought-iron front gate.
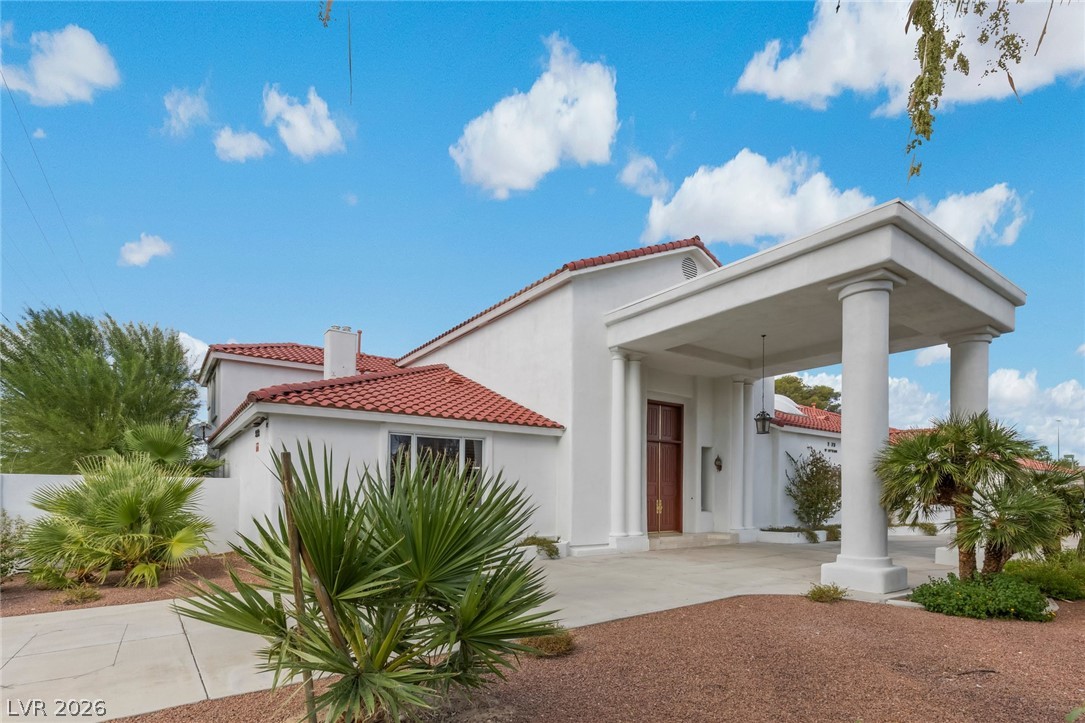
White stucco home with red tile roof and a columned entrance beneath a blue sky.
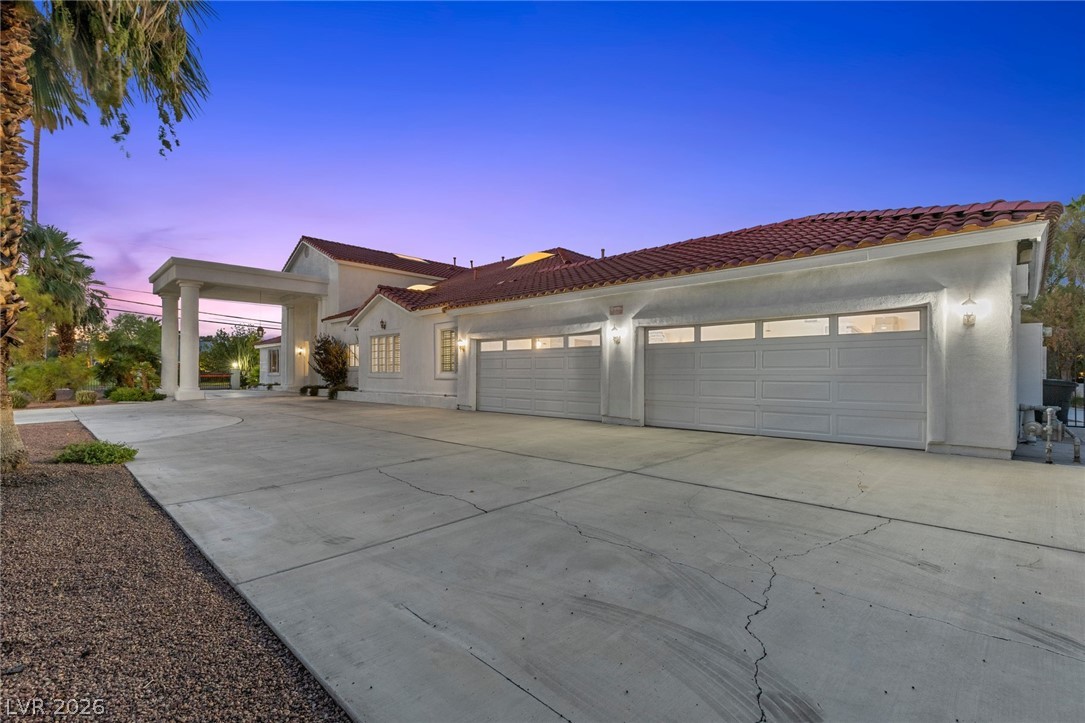
Home exterior with a broad concrete driveway, three garage doors, and a columned entrance at dusk.
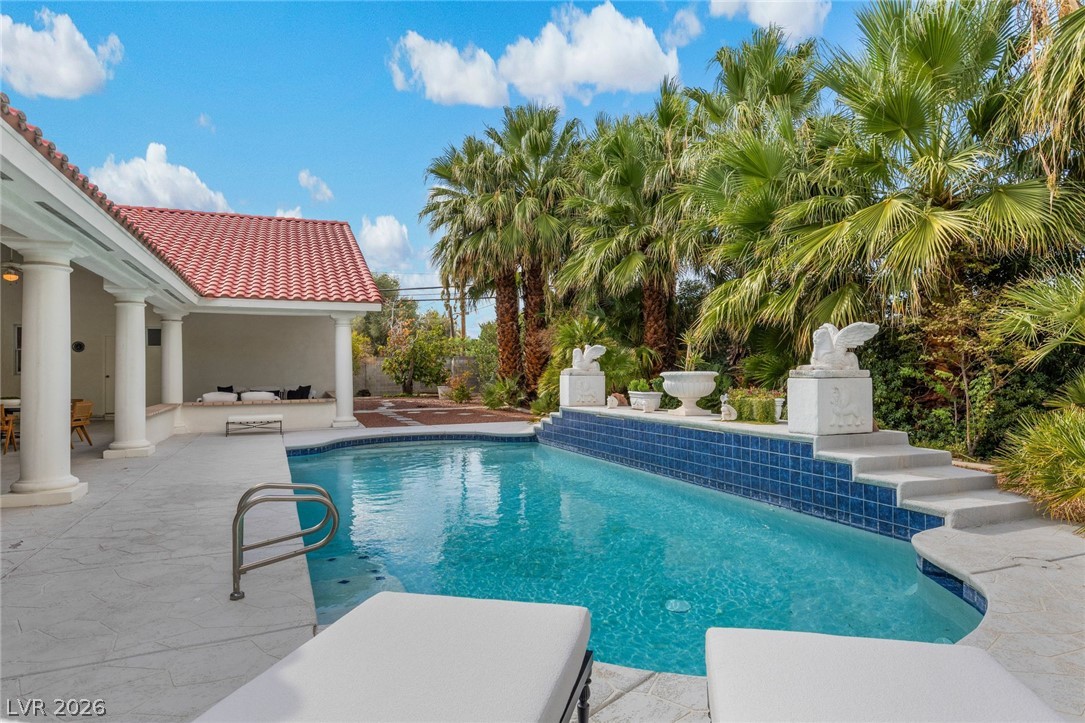
Backyard swimming pool beside a covered patio, with palm trees and white sculptural fountains.
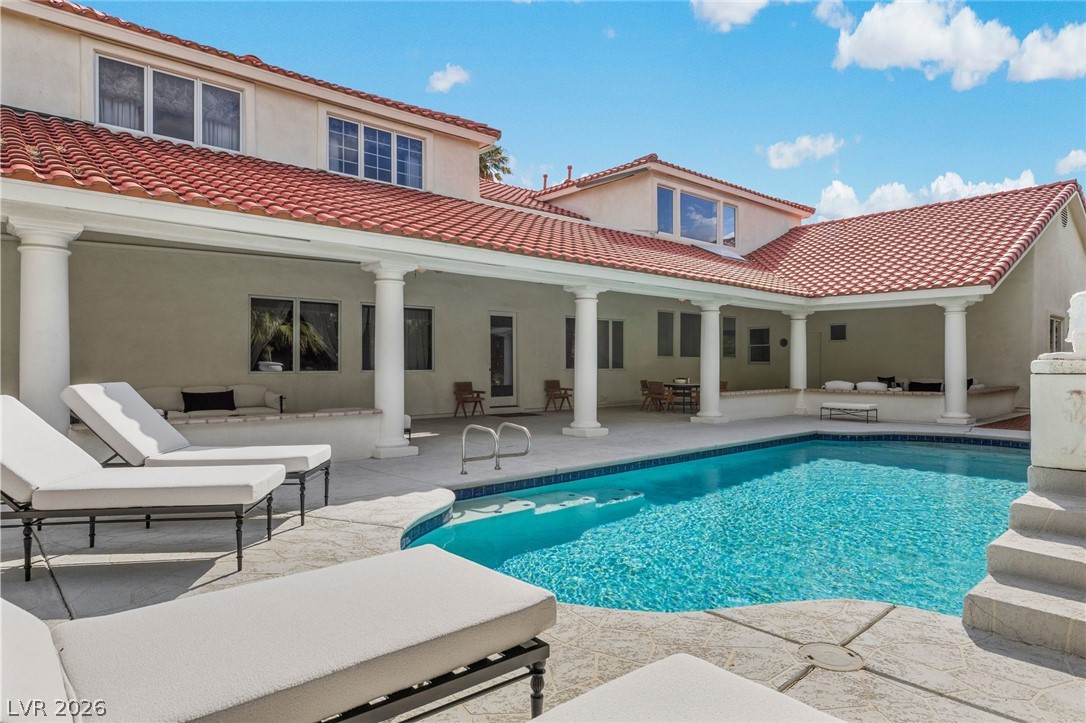
Backyard swimming pool beside a covered patio with white columns and red tile roof.
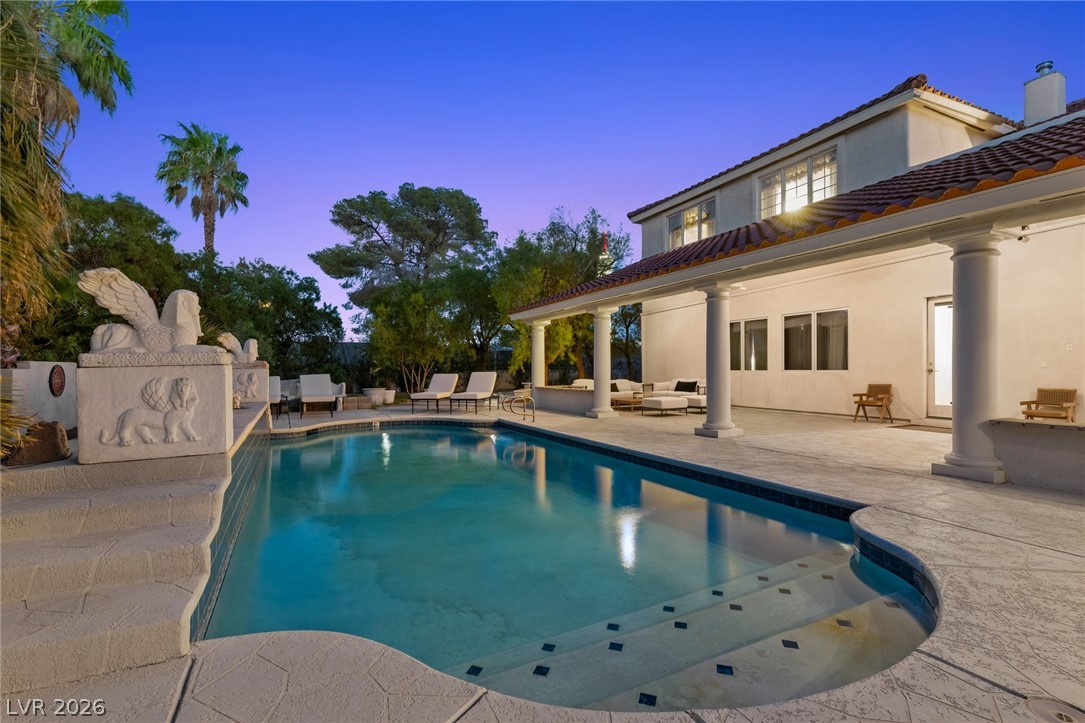
Backyard pool beside a columned two-story home at dusk, with sculpted stone seating.
Backyard pool beside a covered patio, framed by palm trees at dusk.
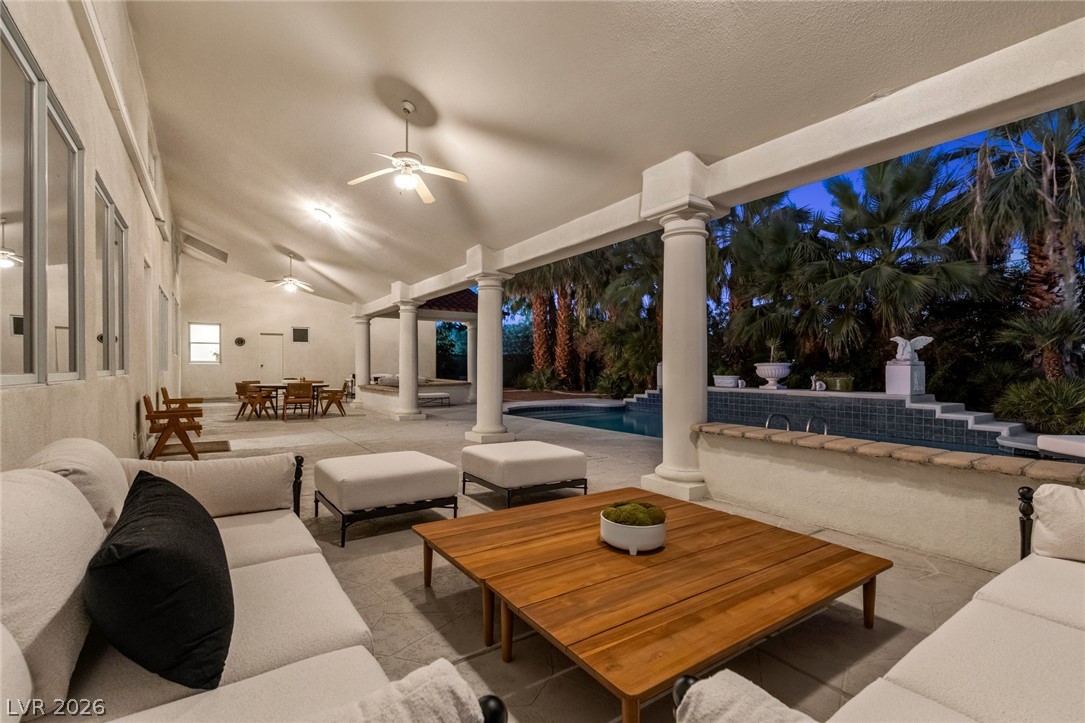
Covered backyard patio with seating, columns, and a pool at dusk.
Tree-lined paved walkway beside a home, leading to a covered patio with outdoor seating.
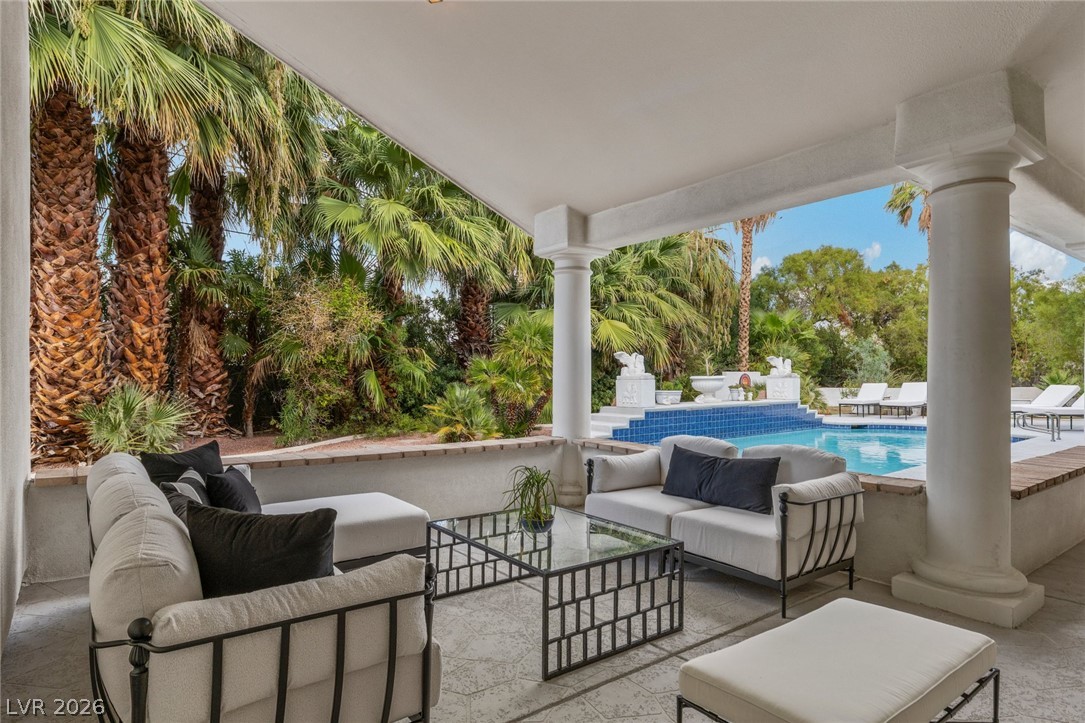
Covered patio with cushioned seating overlooking a swimming pool and palm-filled garden.
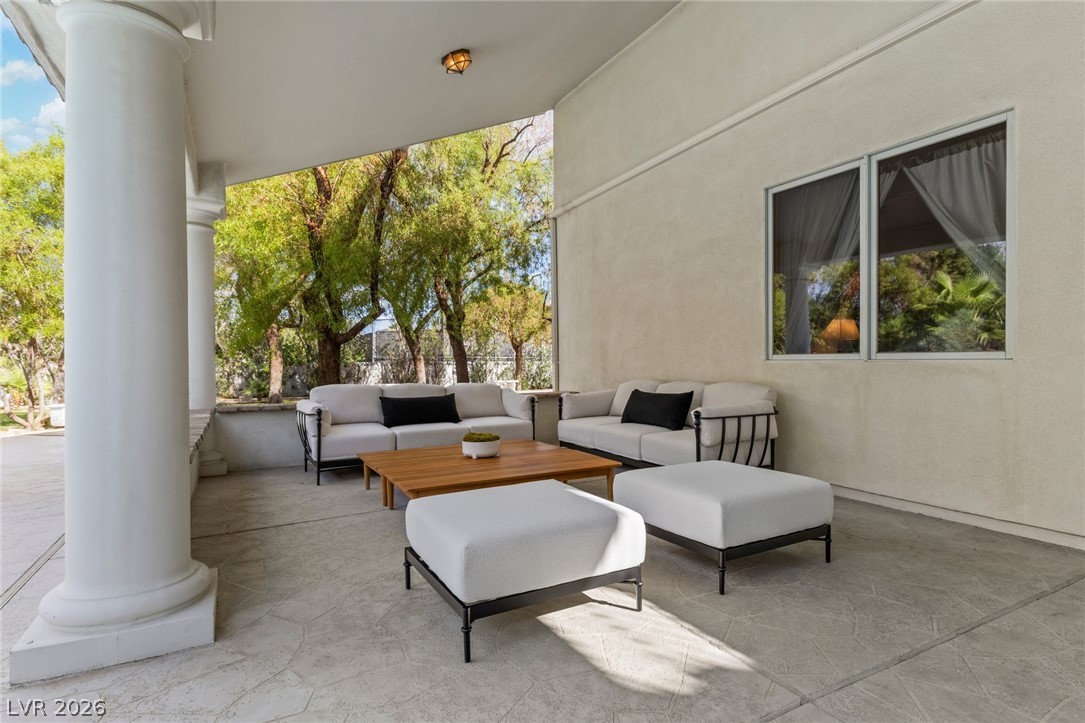
Covered patio with white cushioned seating, a wood coffee table, and mature trees beyond.
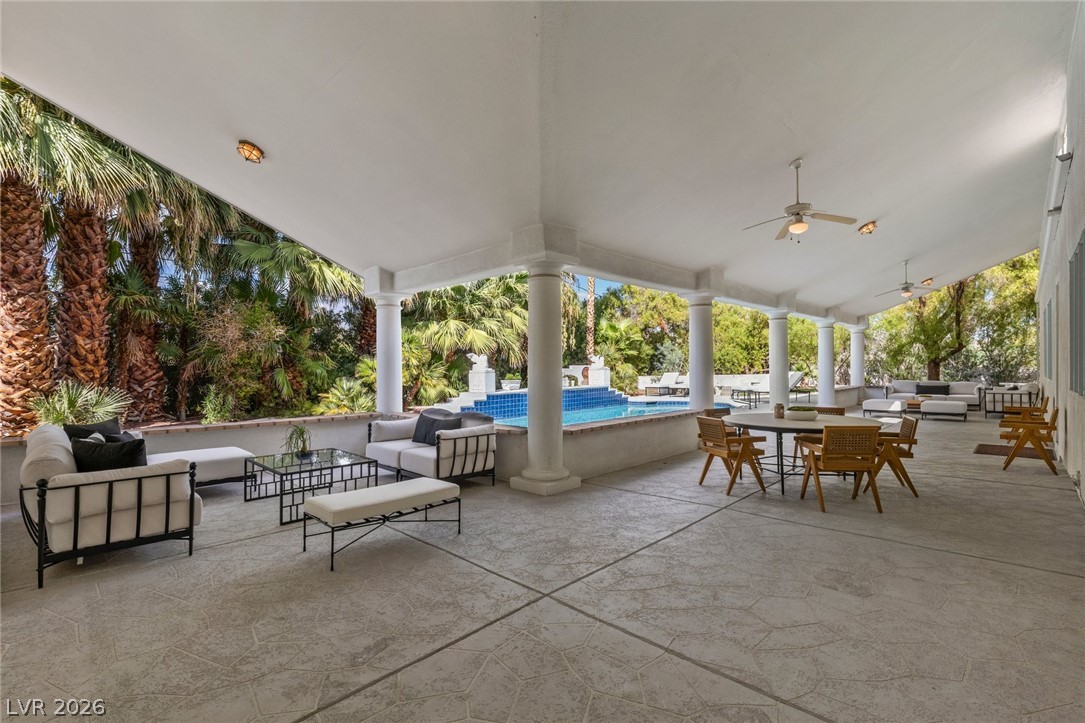
Covered patio with pool, outdoor dining table, and cushioned lounge seating.
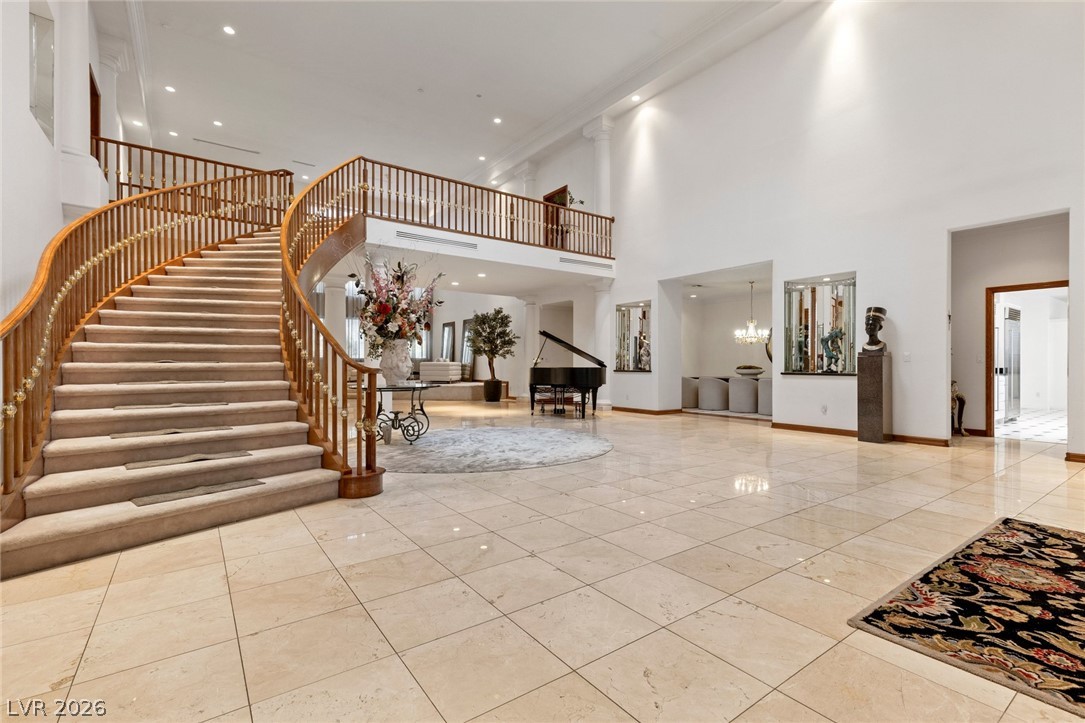
Grand foyer with a sweeping curved staircase, ornate railings, and a grand piano.
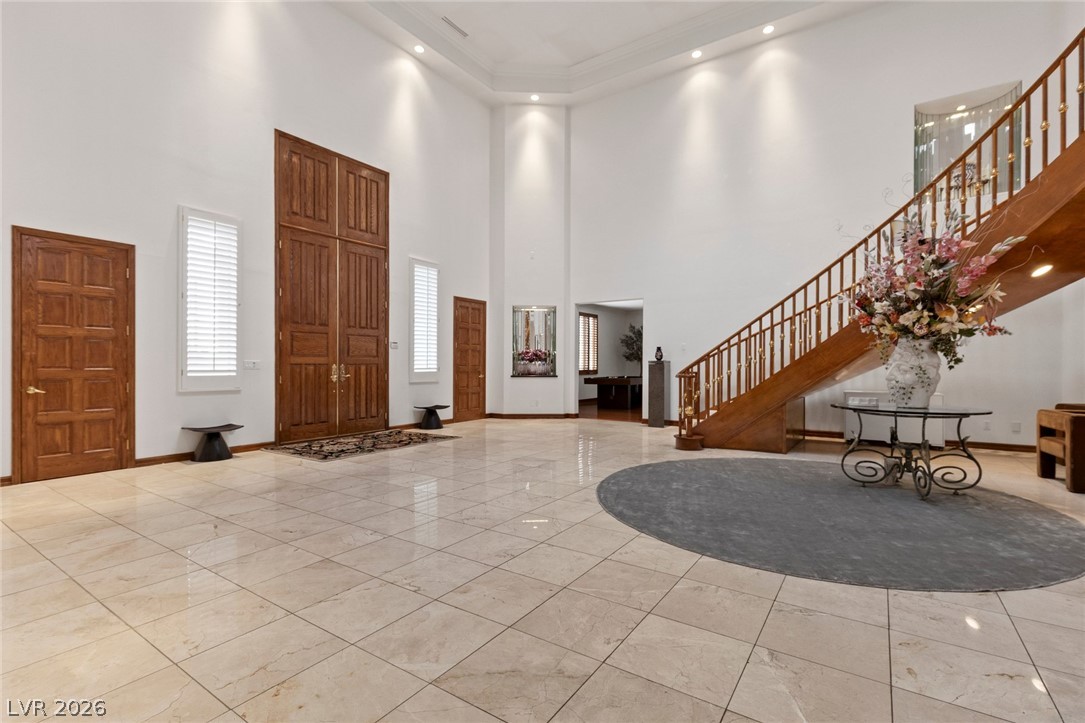
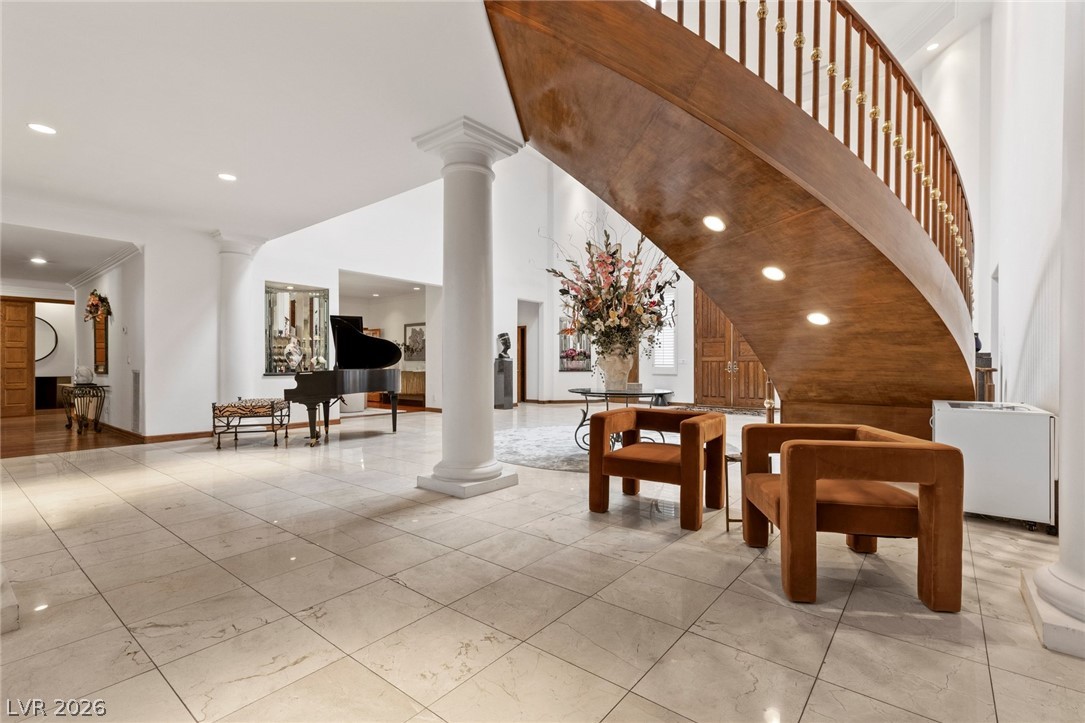
Grand foyer with a sweeping wooden staircase, tall double doors, and polished stone tile.
Grand foyer with marble flooring, sweeping staircase, upper-level railing, and a black grand piano.
Grand foyer with a curved wooden staircase, marble tile, and a black grand piano.
Living room with a marble fireplace, tall columns, and a curved staircase beneath an upper-level balcony.
Living room with a stone fireplace, cream sectional seating, and a glass-shelved bar.
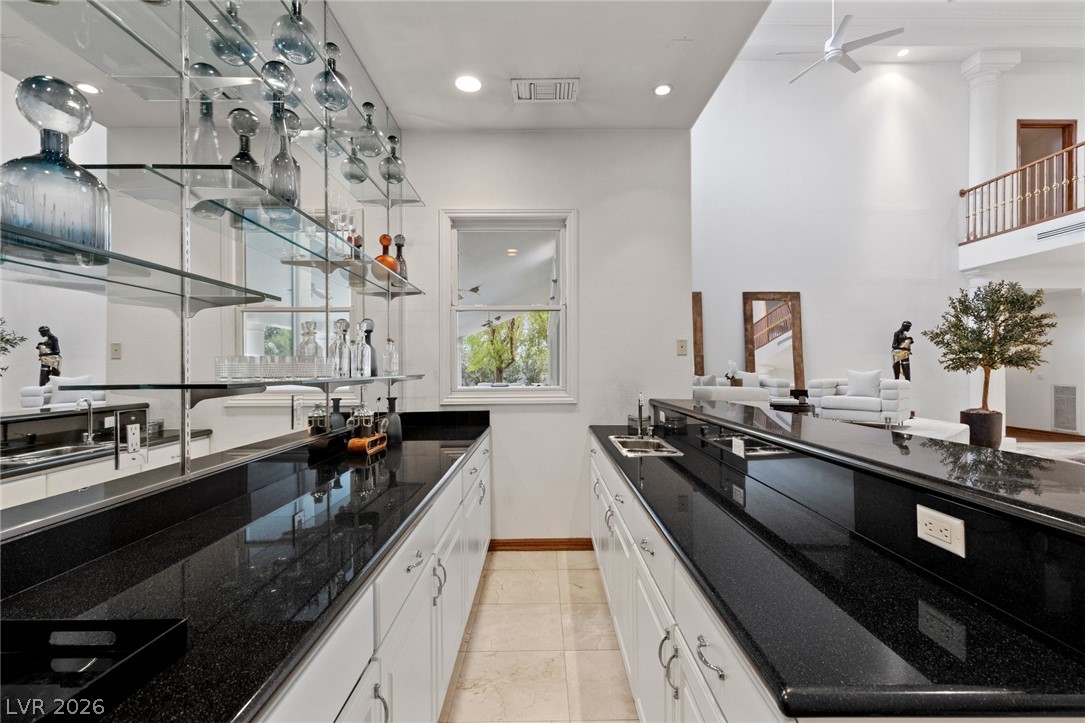
Galley kitchen with black countertops, mirrored glass shelving, and white cabinetry.
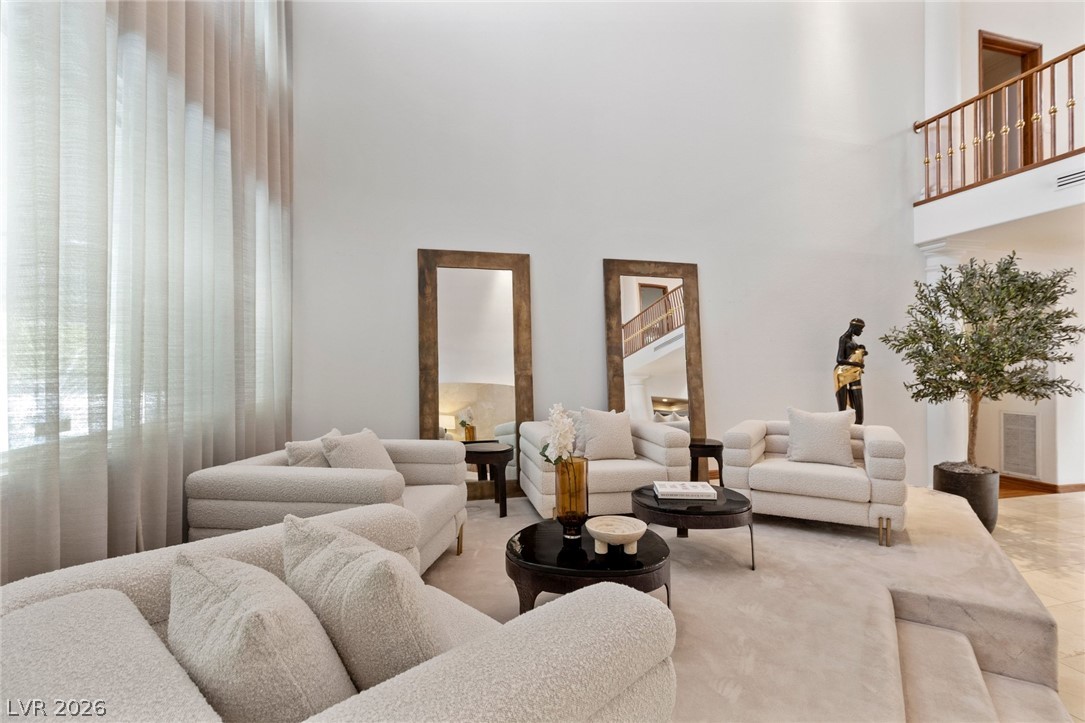
Living room with high ceilings, white sofas, tall sheer curtains, and an upstairs balcony.
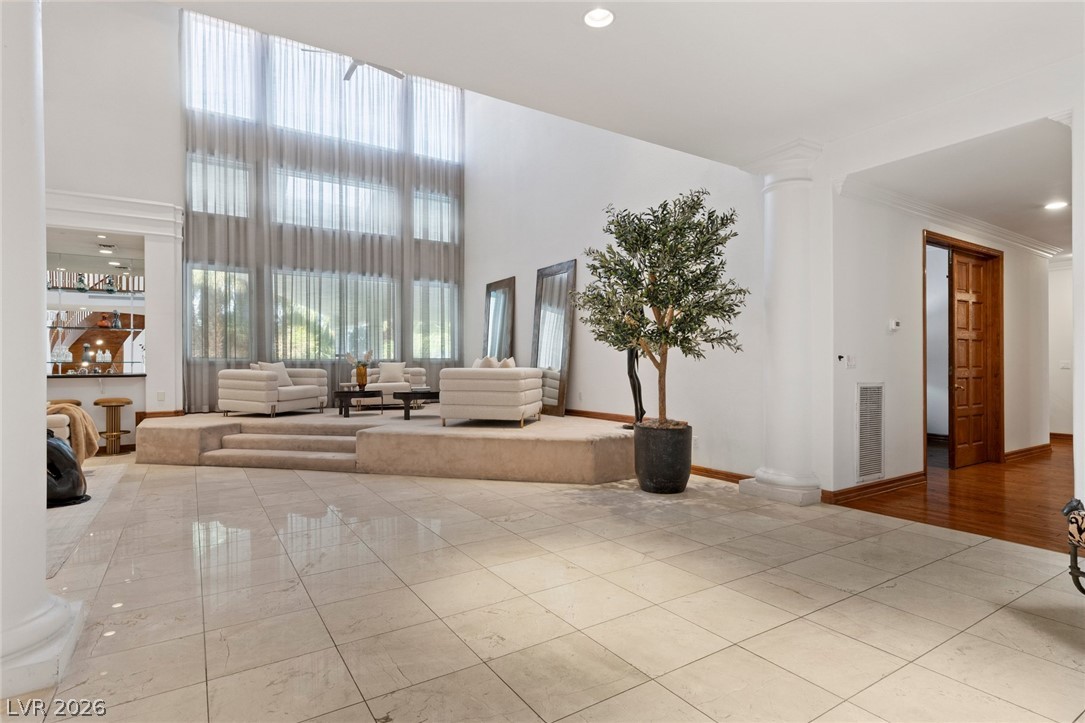
Bright living room with a raised seating area, tall curtained windows, and a potted tree.
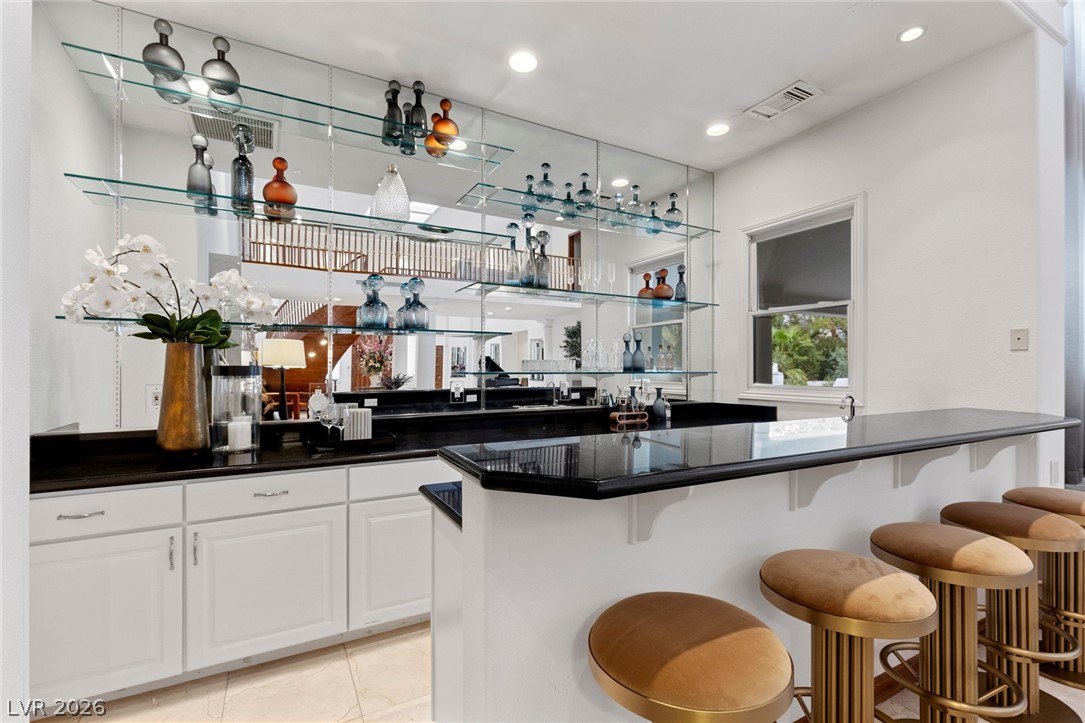
Home bar with a black countertop, mirrored glass shelves, and round tan stools.
Living room with a cream sectional, sculptural wood coffee table, and tray ceiling.
Living room with a large sectional, sculptural coffee table, television, and fireplace.
Dining room with a dark table, upholstered chairs, chandelier, and view toward a staircase and grand piano.
Dining room with a dark table, upholstered chairs, chandelier, and polished wood floors.
Bright white kitchen with black countertops, a large island, and four wooden bar stools.
Kitchen with white cabinets, black countertops, stainless appliances, and black-and-white tile flooring.
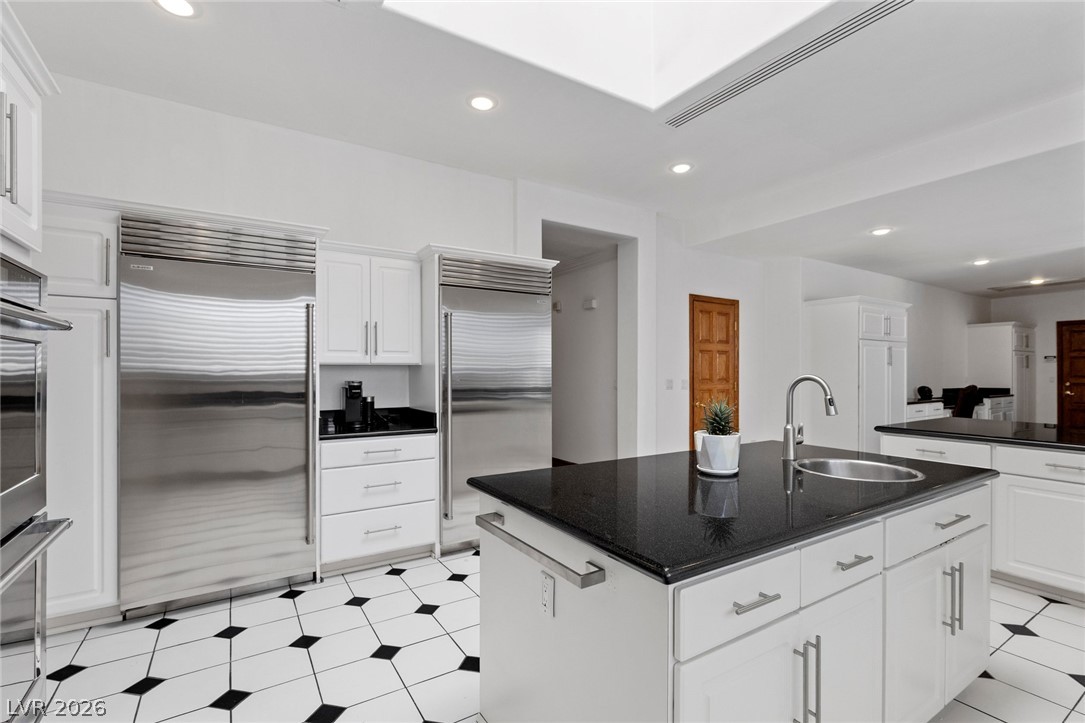
Bright white kitchen with stainless steel refrigerators, black island countertop, and geometric tile floor.
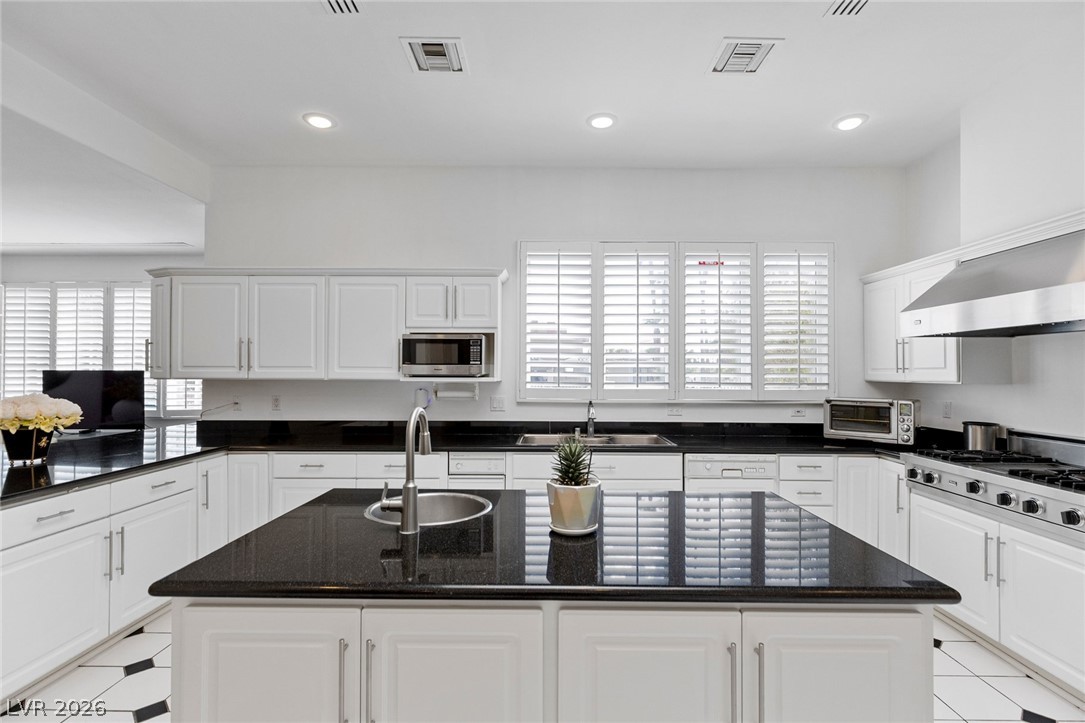
Bright white kitchen with a black stone island, stainless appliances, and plantation shutters.
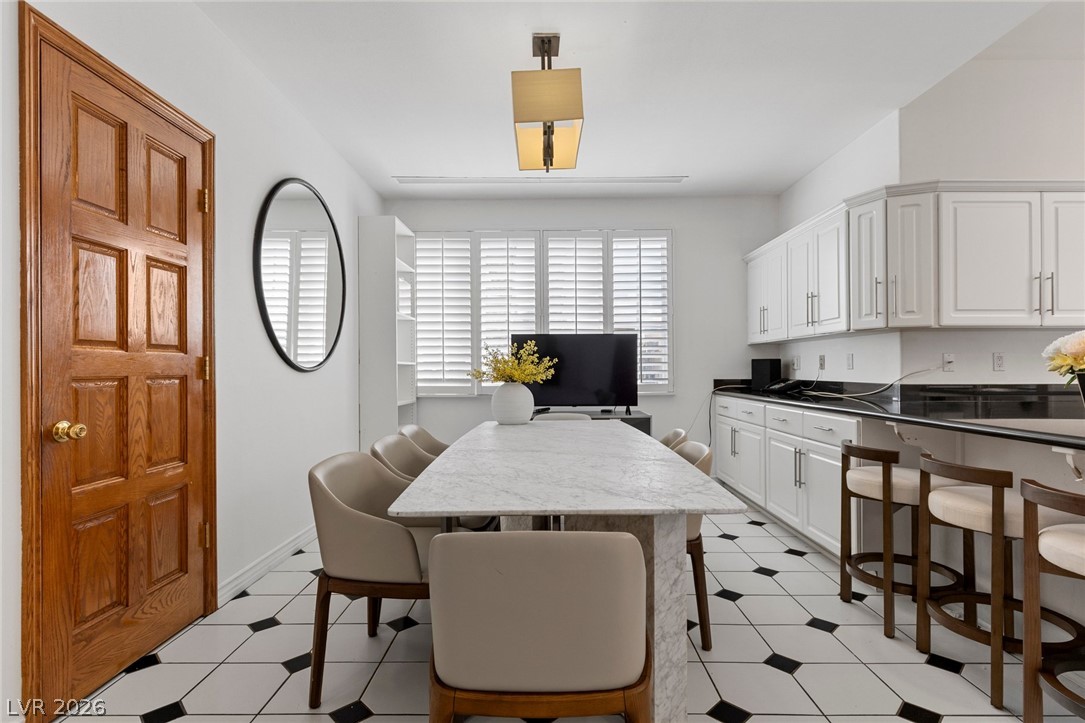
Dining area with a marble table, white cabinetry, black countertops, and plantation shutters.
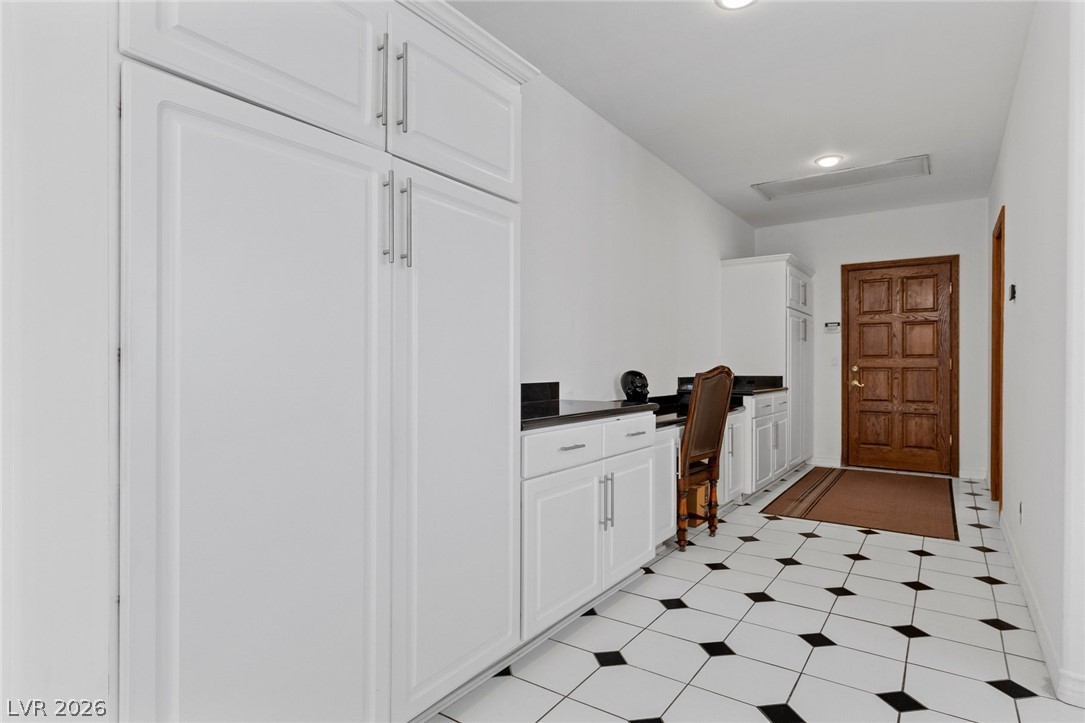
Hallway with white built-in cabinets, black countertops, geometric tile, and a wooden entry door.
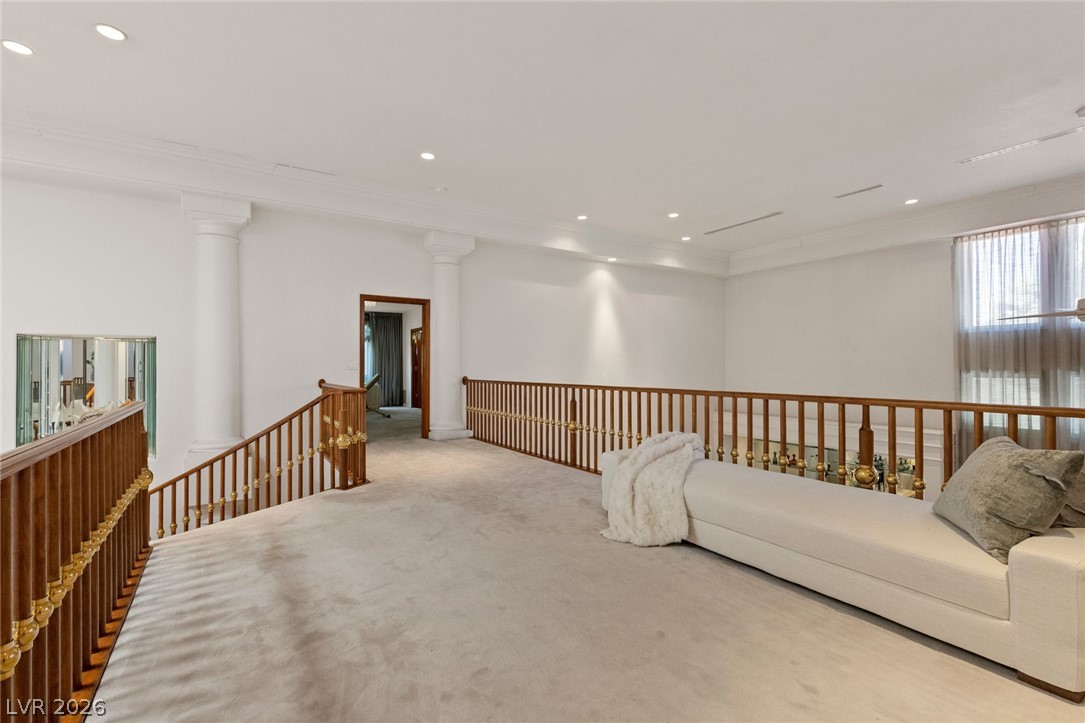
Carpeted upstairs landing with a cream sofa, tall windows, and wood-and-gold railings.
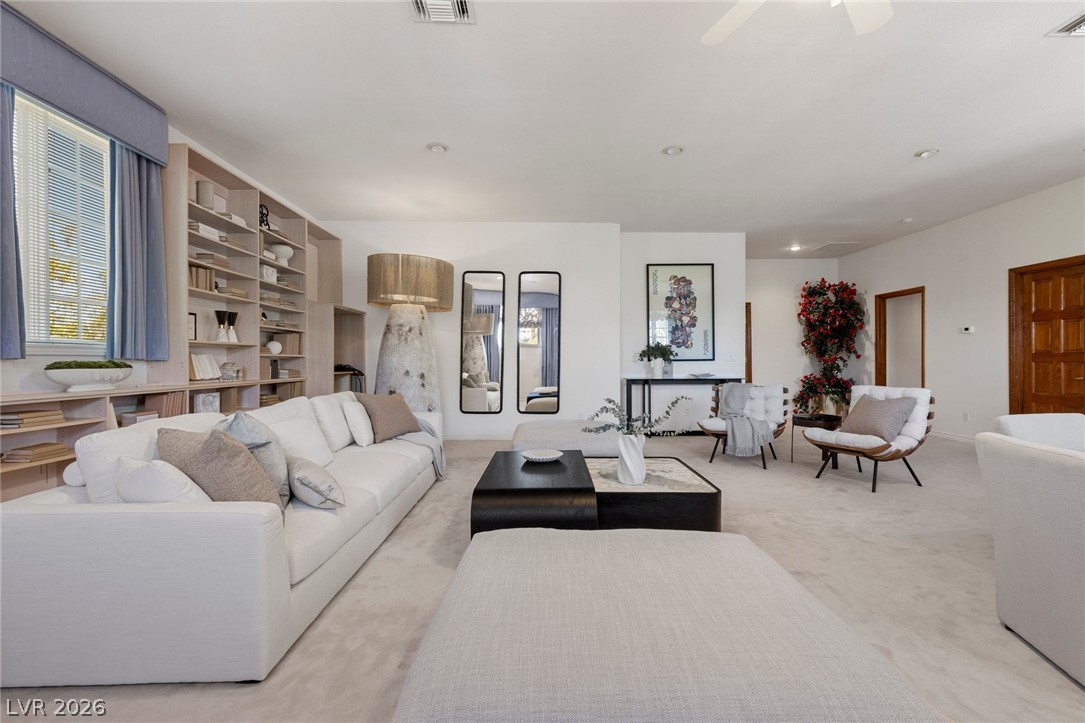
Staged living room with white sofas, built-in shelving, and a black coffee table.
Staged living room with a tan sectional sofa, matching ottomans, and a long wood console.
Furnished living room with an oversized tan sectional sofa and abstract wall art.
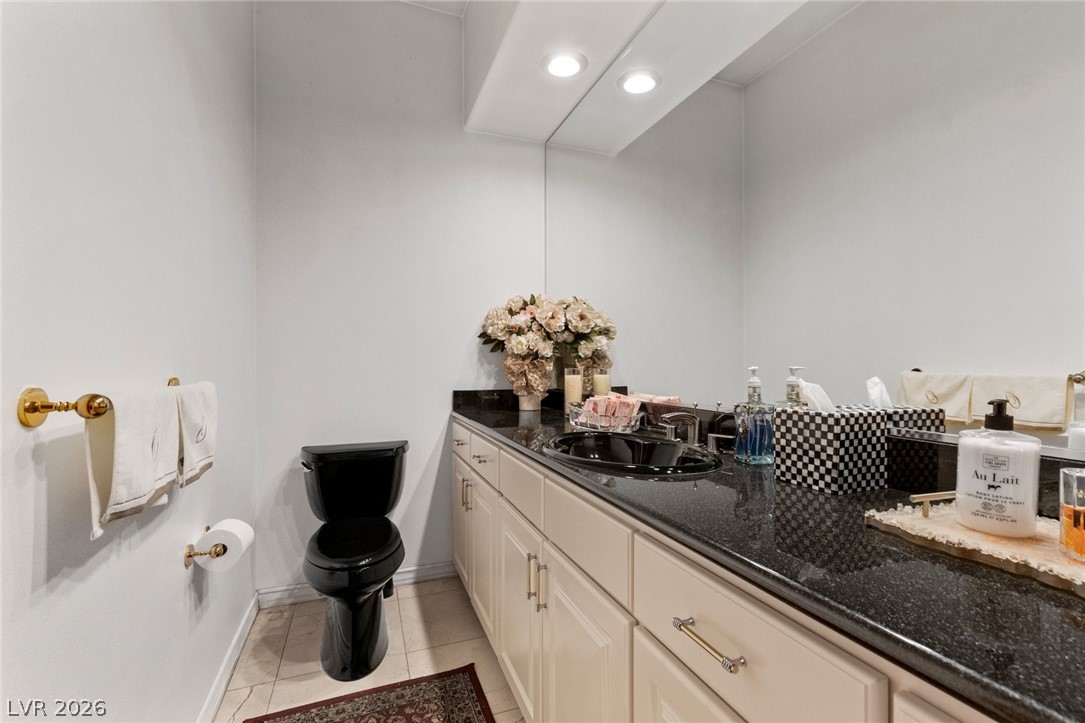
Bathroom with a black toilet beside a long cream vanity with a dark countertop and dual sinks.
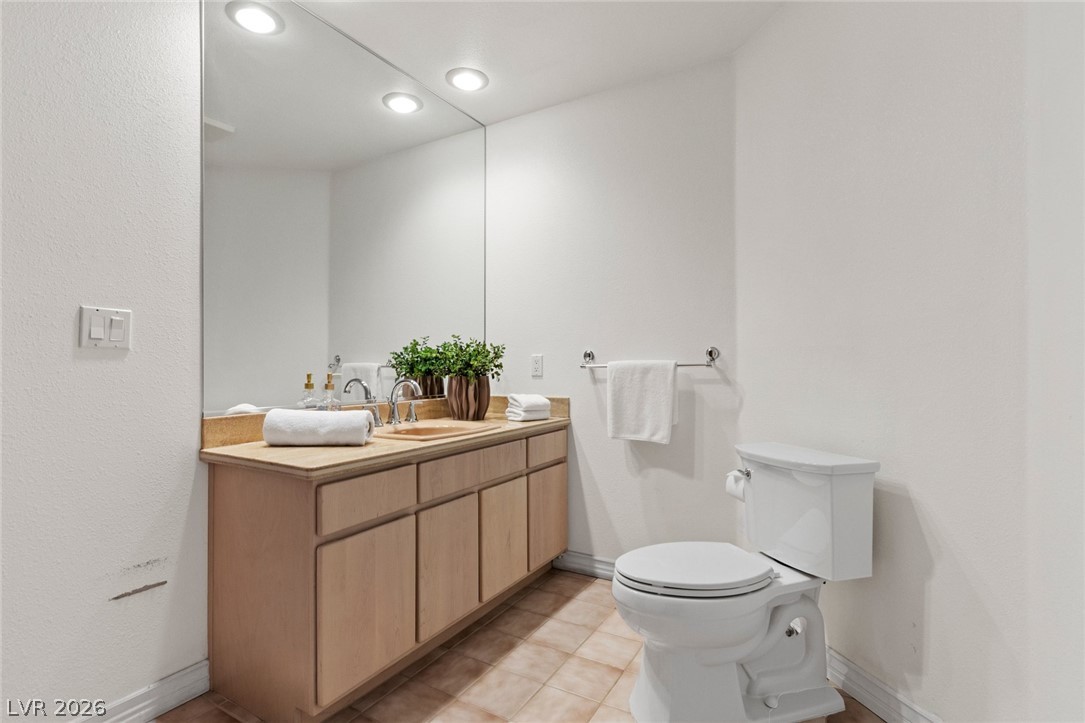
Bathroom with a long light-wood vanity, wall-length mirror, and tiled floor.
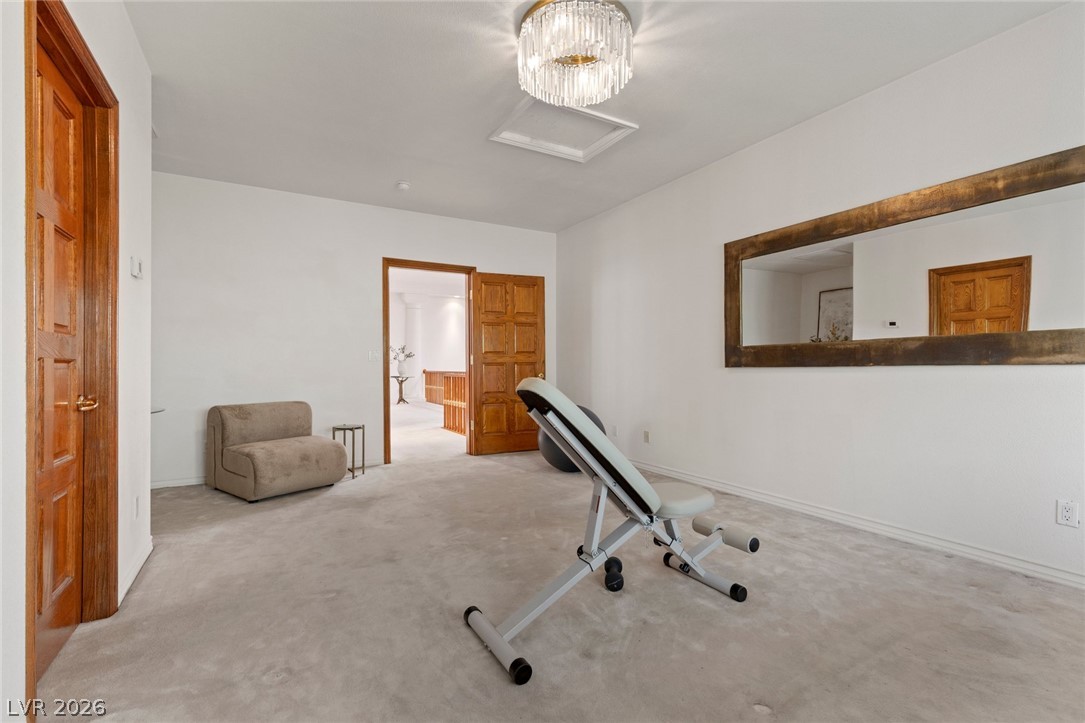
Carpeted exercise room with a workout bench, lounge chair, and large wall mirror.
Carpeted interior with a treatment chair, curtained window, and chandelier.
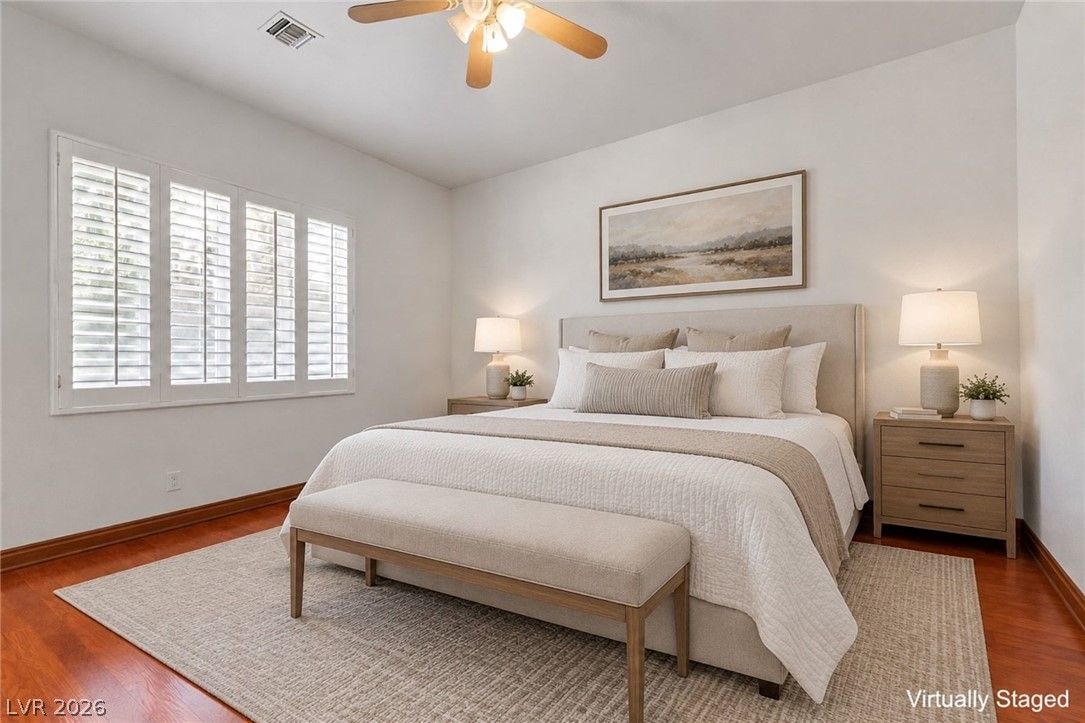
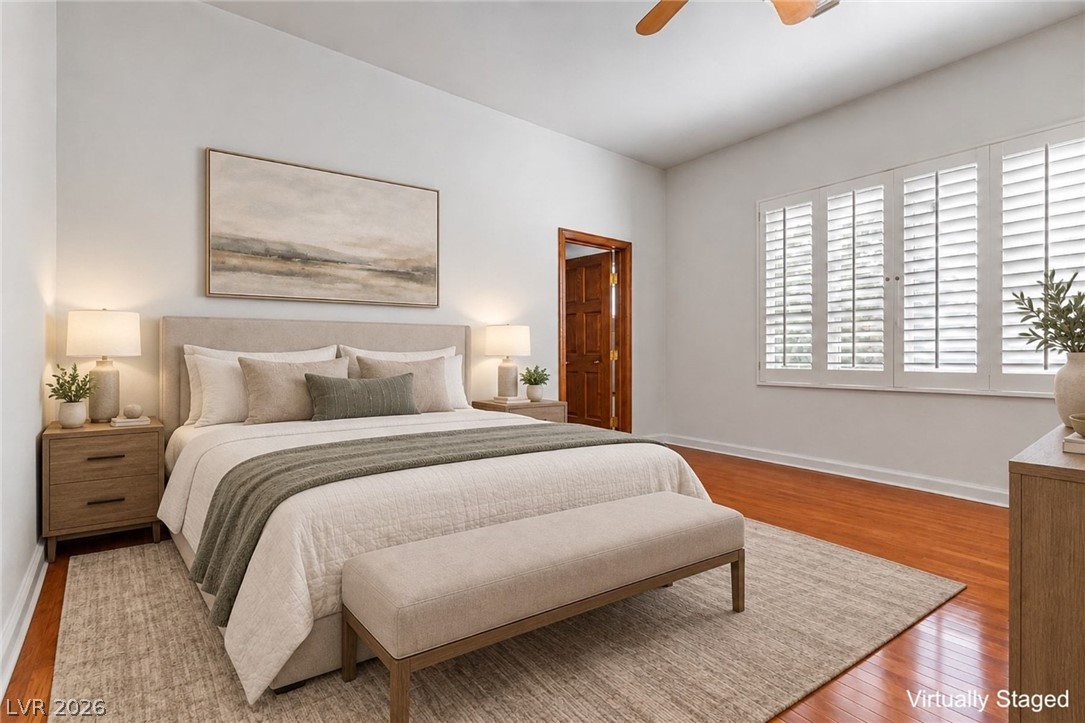
Staged bedroom with a large upholstered bed, plantation shutters, and a wood floor.
Staged bedroom with a neutral upholstered bed, plantation shutters, and warm hardwood floors.
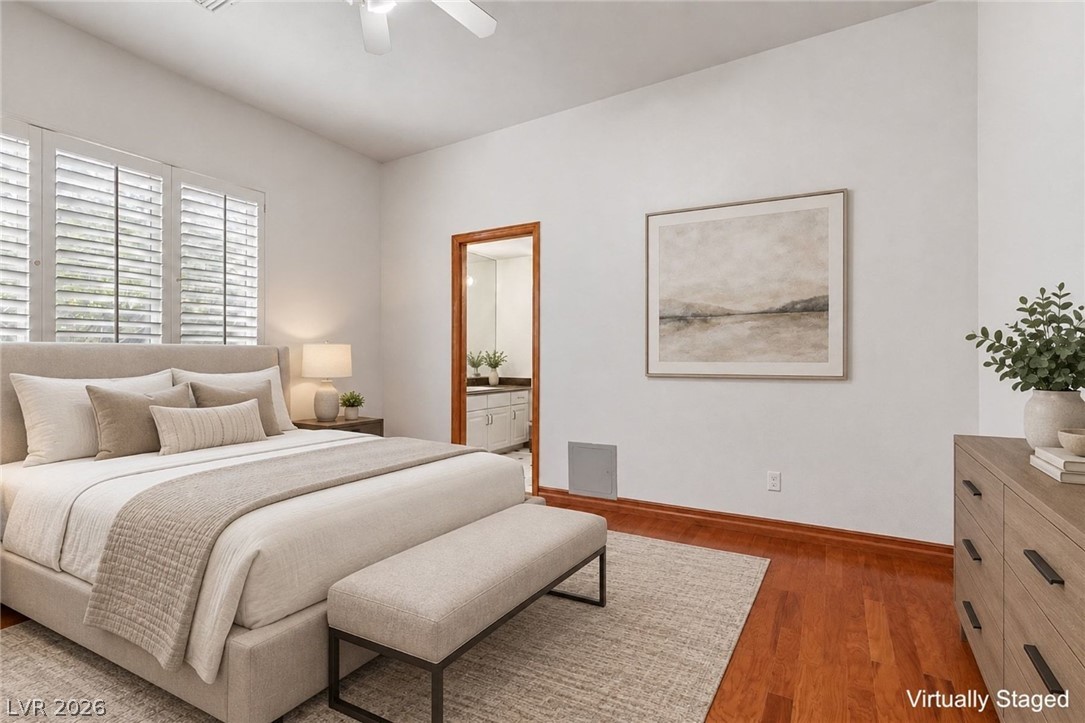
Staged bedroom with a king bed, upholstered bench, wood floors, and plantation shutters.
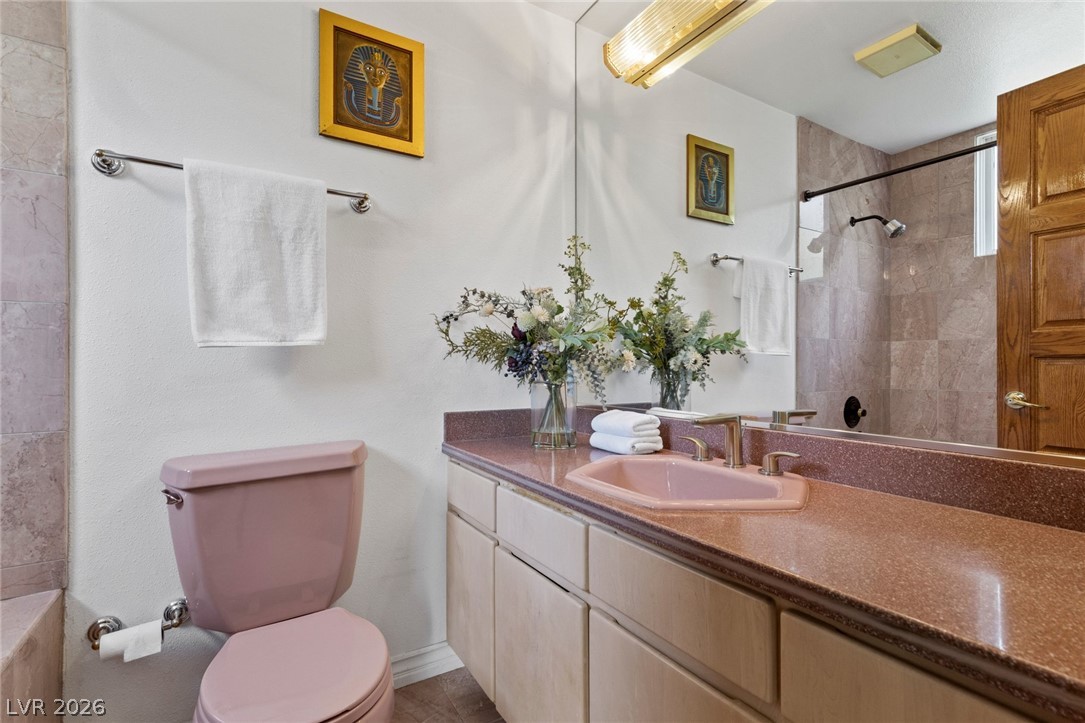
Bathroom with pink sink and toilet, tiled shower, and long vanity.
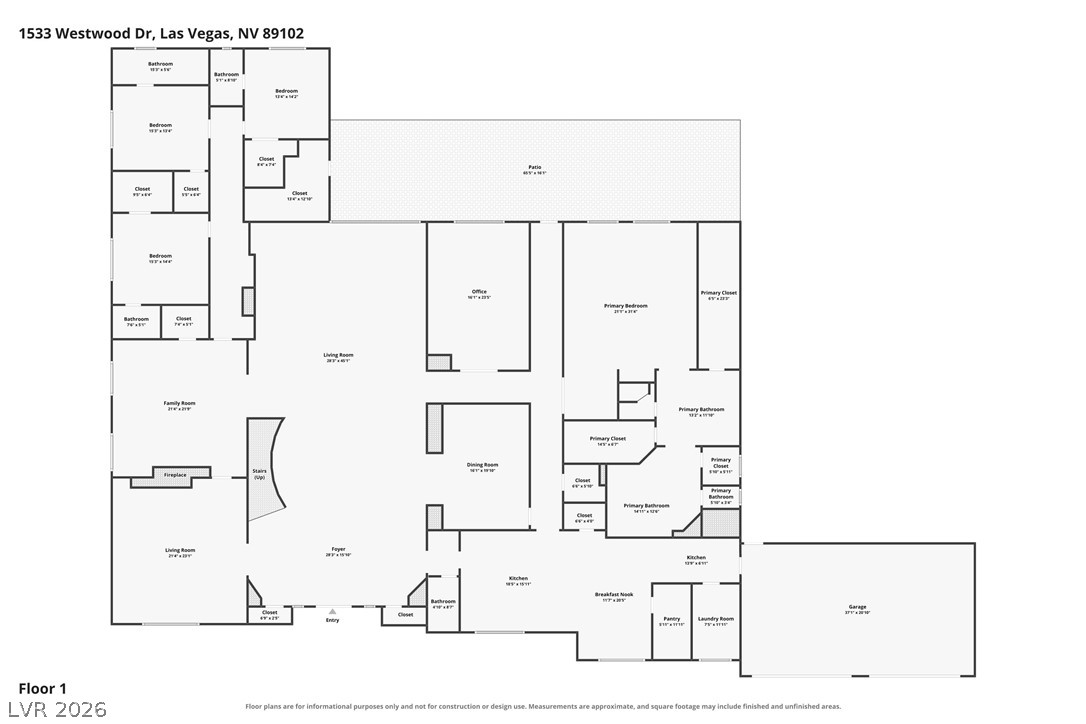
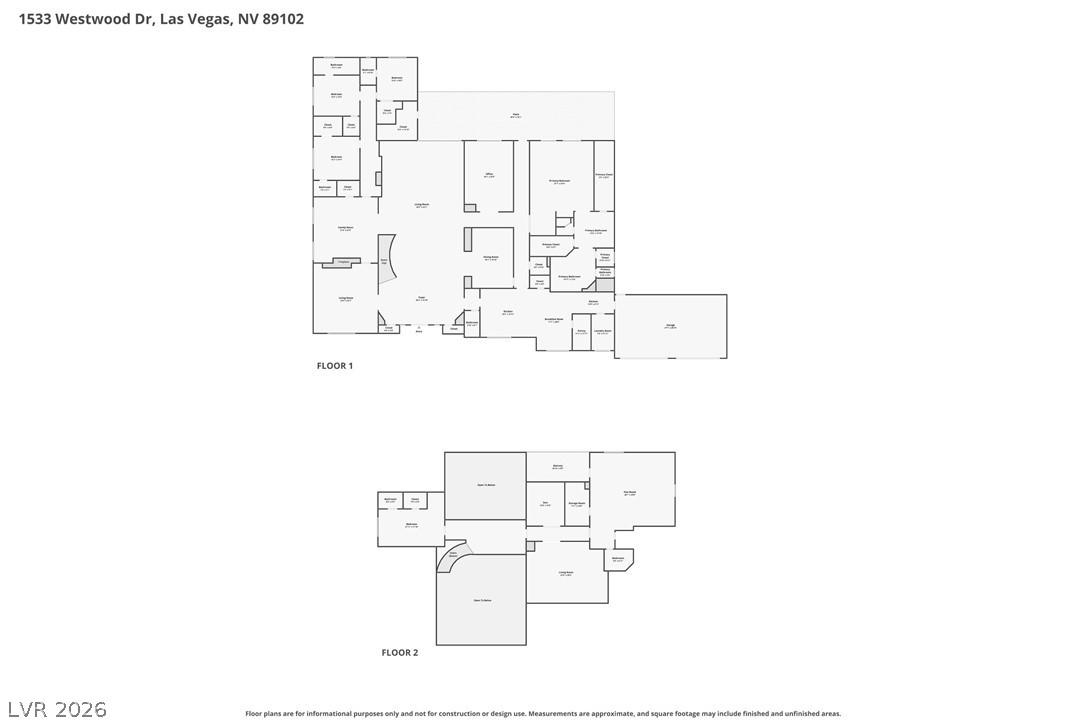
Floor plan for 1533 Westwood Drive showing the home's room layout.
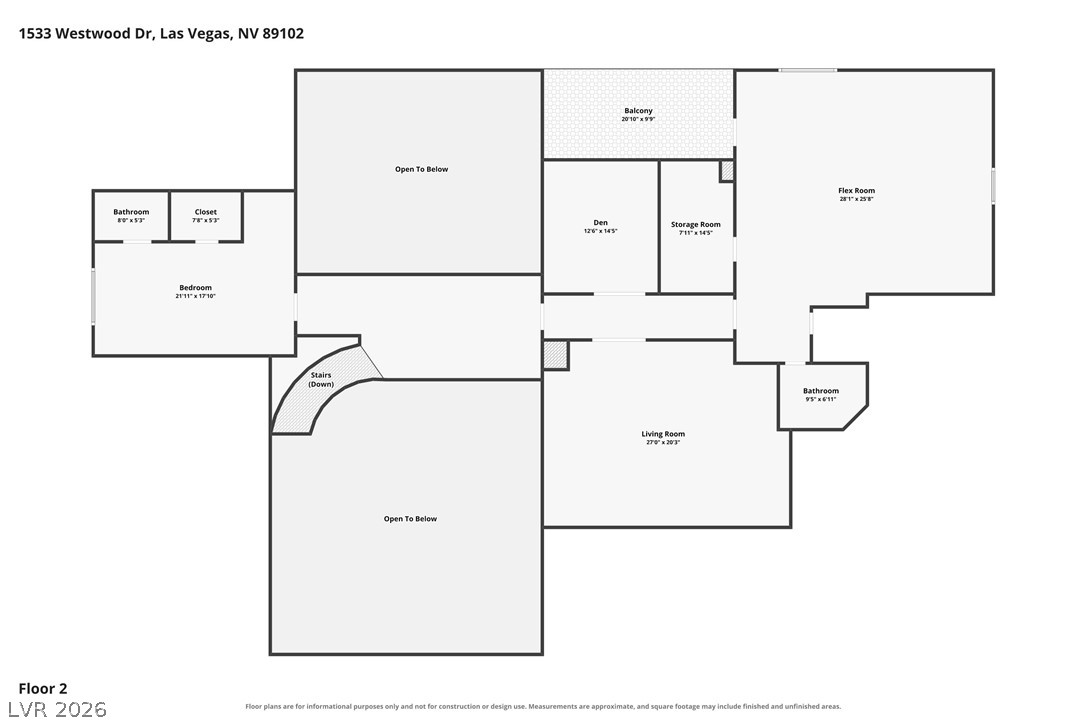
Second-floor plan for 1533 Westwood Drive, Las Vegas.
Two-story floor plan for 1533 Westwood Drive, with labeled rooms on both floors.
SEE ALL PHOTOS
Scotch 80s homes with the Las Vegas Strip skyline and The STRAT at dusk.
Gated white residence with a red tile roof and tall palm trees at dusk.
Swimming pool with blue tile, stone decking, palm trees, and white lounge chairs.
Covered patio with a round dining table overlooking a swimming pool and garden.
Tree-lined courtyard with a wide paved walkway, gravel beds, and white planters.
Grand foyer with a curved staircase, marble flooring, and a piano in the adjoining living area.
Double-height living room with a balcony railing, white seating, and a tiled fireplace wall.
Living room with cream sofas facing a marble fireplace and glass coffee table.
Grand open living area with white columns, marble tile floors, and a black grand piano.
Home bar with a black counter, five stools, and mirrored shelves displaying glassware.
Living room with a cream sectional, wood coffee table, and recessed tray ceiling.
Living room with a fireplace, large sectional sofa, and sculptural wood coffee table.
Dining room with a long dark table, cream chairs, chandelier, and ornate wood doors.
White kitchen with black countertops, stainless appliances, and a large island with four stools.
Kitchen with a large island, white cabinetry, black countertops, and stainless steel appliances.
Bright white kitchen with a black island, breakfast stools, and a dining table by shuttered windows.
Game room with a poker table, built-in bookshelves, and white lounge seating.
Sitting room with a round dining table, built-in bookshelves, and two sculptural floor lamps.
Game room with a pool table, seating area, and lit fireplace.
Living room with cream sofas, a glass coffee table, and a pool table beneath shuttered windows.
Staged home office with built-in wooden shelving, shuttered windows, and a desk.
Carpeted room with a massage table, large window, and wood-paneled doors.
Spacious living room with a large tan sectional, pale carpet, and framed wall art.
Bedroom with a fireplace, dark wood entertainment center, and teal upholstered bed.
Bathroom with a long wood double vanity, large mirror, and checkerboard tile floor.
Bathroom with a raised pink jetted tub, glass shower, and marble tile.
Walk-in closet with built-in wood cabinetry, hanging clothes, a red runner, and crystal chandeliers.
Aerial view of a red-tile-roofed home with a backyard pool and landscaped grounds.
Aerial view of a red-tile-roofed home with a pool and Las Vegas skyline at dusk.
White stucco home with a red tile roof, palm trees, and a gated front yard.
White stucco home with red tile roof, columned entrance, and wrought-iron front gate.
White stucco home with red tile roof and a columned entrance beneath a blue sky.
Home exterior with a broad concrete driveway, three garage doors, and a columned entrance at dusk.
Backyard swimming pool beside a covered patio, with palm trees and white sculptural fountains.
Backyard swimming pool beside a covered patio with white columns and red tile roof.
Backyard pool beside a columned two-story home at dusk, with sculpted stone seating.
Backyard pool beside a covered patio, framed by palm trees at dusk.
Covered backyard patio with seating, columns, and a pool at dusk.
Tree-lined paved walkway beside a home, leading to a covered patio with outdoor seating.
Covered patio with cushioned seating overlooking a swimming pool and palm-filled garden.
Covered patio with white cushioned seating, a wood coffee table, and mature trees beyond.
Covered patio with pool, outdoor dining table, and cushioned lounge seating.
Grand foyer with a sweeping curved staircase, ornate railings, and a grand piano.
Grand foyer with a sweeping wooden staircase, tall double doors, and polished stone tile.
Grand foyer with marble flooring, sweeping staircase, upper-level railing, and a black grand piano.
Grand foyer with a curved wooden staircase, marble tile, and a black grand piano.
Living room with a marble fireplace, tall columns, and a curved staircase beneath an upper-level balcony.
Living room with a stone fireplace, cream sectional seating, and a glass-shelved bar.
Galley kitchen with black countertops, mirrored glass shelving, and white cabinetry.
Living room with high ceilings, white sofas, tall sheer curtains, and an upstairs balcony.
Bright living room with a raised seating area, tall curtained windows, and a potted tree.
Home bar with a black countertop, mirrored glass shelves, and round tan stools.
Living room with a cream sectional, sculptural wood coffee table, and tray ceiling.
Living room with a large sectional, sculptural coffee table, television, and fireplace.
Dining room with a dark table, upholstered chairs, chandelier, and view toward a staircase and grand piano.
Dining room with a dark table, upholstered chairs, chandelier, and polished wood floors.
Bright white kitchen with black countertops, a large island, and four wooden bar stools.
Kitchen with white cabinets, black countertops, stainless appliances, and black-and-white tile flooring.
Bright white kitchen with stainless steel refrigerators, black island countertop, and geometric tile floor.
Bright white kitchen with a black stone island, stainless appliances, and plantation shutters.
Dining area with a marble table, white cabinetry, black countertops, and plantation shutters.
Hallway with white built-in cabinets, black countertops, geometric tile, and a wooden entry door.
Carpeted upstairs landing with a cream sofa, tall windows, and wood-and-gold railings.
Staged living room with white sofas, built-in shelving, and a black coffee table.
Staged living room with a tan sectional sofa, matching ottomans, and a long wood console.
Furnished living room with an oversized tan sectional sofa and abstract wall art.
Bathroom with a black toilet beside a long cream vanity with a dark countertop and dual sinks.
Bathroom with a long light-wood vanity, wall-length mirror, and tiled floor.
Carpeted exercise room with a workout bench, lounge chair, and large wall mirror.
Carpeted interior with a treatment chair, curtained window, and chandelier.
Staged bedroom with a large upholstered bed, plantation shutters, and a wood floor.
Staged bedroom with a neutral upholstered bed, plantation shutters, and warm hardwood floors.
Staged bedroom with a king bed, upholstered bench, wood floors, and plantation shutters.
Bathroom with pink sink and toilet, tiled shower, and long vanity.
Floor plan for 1533 Westwood Drive showing the home's room layout.
Second-floor plan for 1533 Westwood Drive, Las Vegas.
Two-story floor plan for 1533 Westwood Drive, with labeled rooms on both floors.
Courtesy of Las Vegas Sotheby's Int'l Kaori Nagao-Chiti Listing Contact: (702) 577-7659 
For Sale

1533 Westwood Drive

1533 Westwood Drive, Las Vegas, NV 89102

$3,250,000
Experience timeless elegance and iconic Vegas style in this extraordinary custom estate, nestled within the historic Scotch 80s, one of Las Vegas' most storied neighborhoods. Known for its distinctive custom homes, oversized estate lots, mature landscaping, and vintage Vegas sophistication, Scotch 80s offers a rare sense of character and privacy just minutes from the Las Vegas Strip, University Medical Center, and Valley Hospital. Privately gated and set on approximately 0.75 acres, this impressive residence spans 8,084 square feet with 5 bedrooms, 6 bathrooms, and a 4-car garage with a side RV garage. A porte-cochere creates a dramatic sense of arrival while providing additional parking for guests, perfectly suited for an entertainer. Inside, soaring ceilings and a magnificent statement staircase set the tone for sophisticated opulence and dramatic architecture. Built for grand-scale entertaining, the expansive floor plan features a game room, media room, office, wellness room, and theater room, while an additional flex room upstairs offers versatility for today's lifestyle. The grand primary suite is a retreat of its own, featuring a spacious sitting area, dual custom closets, separate shower and jetted tub, plus an unexpected touch of classic Vegas intrigue, a secret staircase leading to an upstairs man cave. Outside, the expansive private backyard embraces resort-inspired living with a pool, generous covered patio spaces for lounging and entertaining, garden areas, and mature fruit trees. Surrounded by established landscaping, the oversized grounds offer exceptional privacy and abundant space for outdoor gatherings and relaxation. Throughout, European elegance and gilded details evoke classic Las Vegas glamour, while generous gathering spaces and distinctive architectural moments create the character of a true entertainer's estate. A rare opportunity to experience elegance, and vintage Vegas sophistication in one of Las Vegas' most iconic historic neighborhoods.

5
beds

6
baths

8,084 Sq.Ft. LIVING AREA

0.75 Acres lot

Kaori Nagao

Kaori Nagao

Features & Amenities

Interior

  • total bedrooms5
  • Total bathrooms6
  • full bathrooms5
  • half bathroom1
  • Laundry room Cabinets, Gas Dryer Hookup, Main Level, Laundry Room, Sink
  • Flooring Carpet, Hardwood, Tile
  • Fireplace Gas, Great Room, Living Room, Primary Bedroom
  • APPLIANCES Built-In Gas Oven, Double Oven, Dryer, Dishwasher, Gas Cooktop, Disposal, Microwave, Refrigerator, Washer
  • other interior Features Bathroom on Main Level, Bedroom on Main Level, Ceiling Fan(s), Full Bath on Main Level, Primary Downstairs, Window Treatments

Area & Lot

  • Status For Sale
  • Living Area8,084 Sq.Ft.
  • Total Area8,084 Sq.Ft.
  • Lot Area0.75 Acres
  • MLS® ID2817963
  • TypeResidential
  • YEAR BUILT1996
  • NeighborhoodScotch 80s
  • Architecture StylesTwo Story
  • View DescriptionCity, Mountain(s), Strip View
  • Elementary SchoolWasden, Howard,Wasden, Howard
  • Middle SchoolHyde Park
  • High SchoolClark Ed. W.

Exterior

  • STORIES2
  • Garage Space4.0
  • water SourcePublic
  • utilitiesUnderground Utilities
  • PoolHeated, In Ground, Private
  • roofTile
  • lot features1/4 to 1 Acre Lot, Desert Landscaping, Fruit Trees, Landscaped, Trees
  • parkingAttached, Garage, Inside Entrance, Private, RV Gated, RV Access/Parking
  • HEAT TYPECentral, Gas
  • AIR CONDITIONINGCentral Air, Electric
  • sewerPublic Sewer
  • HOA AmenitiesNone
  • security FeaturesControlled Access, Fire Sprinkler System
  • other exterior FeaturesBalcony, Circular Driveway, Handicap Accessible, Patio, Private Yard

Financial

  • Sales Price$3,250,000
  • Real Estate Tax $13,195/yr
Gated white residence with a red tile roof and tall palm trees at dusk.

Schedule a Showing

I would love to show you my beautiful property! Please select your preferred date and time below, and I’ll have an agent reach out shortly to confirm your appointment.

Schedule a Showing

I would love to show you my beautiful property! Please select your preferred date and time below, and I’ll have an agent reach out shortly to confirm your appointment.

Thank you for your interest in 1533 Westwood Drive, Las Vegas, NV 89102. We are reviewing your request and will be in touch shortly!

Mortgage Calculator

Estimate your monthly mortgage payment, including the principal and interest, property taxes, and HOA. Adjust the values to generate a more accurate rate.

All estimates are provided for informational purposes only. Actual amounts may vary.
$0,000 Your Payment 20 15 65
$0,000 Your Payment

Scotch 80s

Explore

Work With Kaori

Follow Me on Instagram