Leave a Message

Thank you for your message. We will be in touch with you shortly.

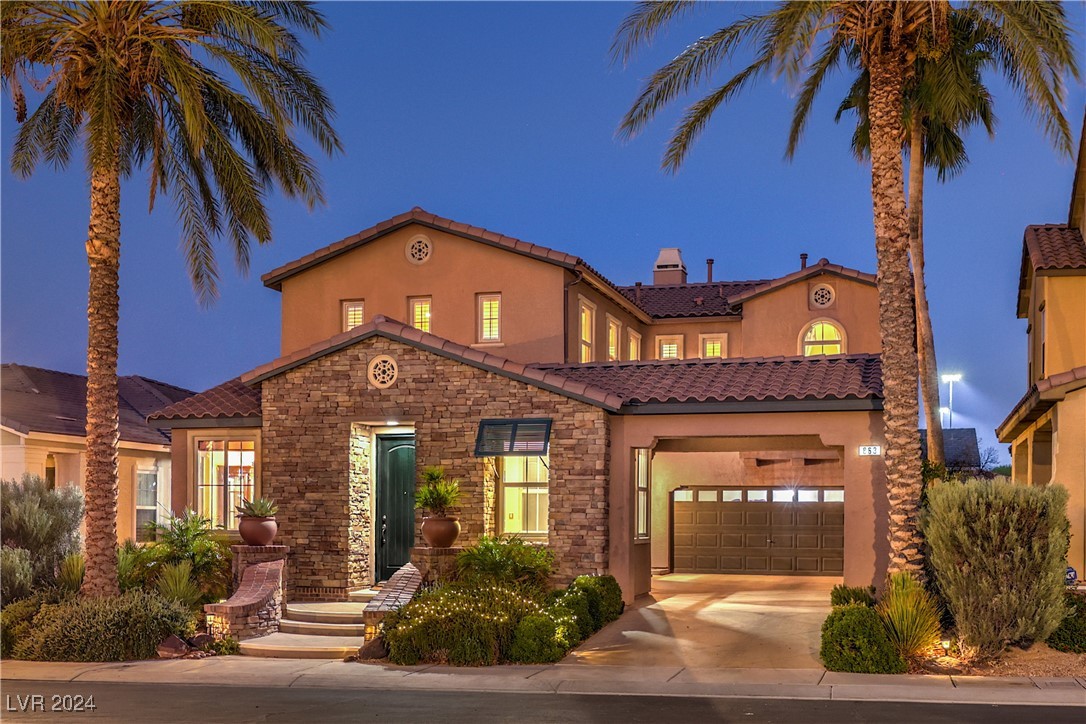
Two-story stucco and stone house framed by palm trees, with its windows and landscaping illuminated at dusk.
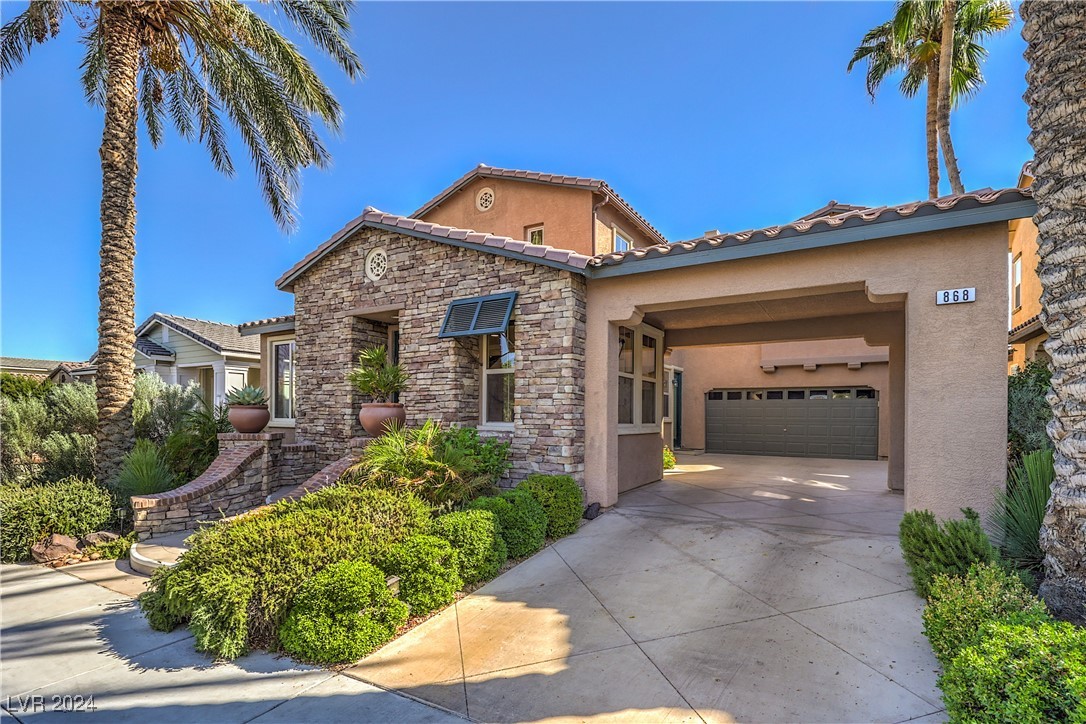
Home exterior with a stone-faced entry, covered driveway, and landscaped front yard.
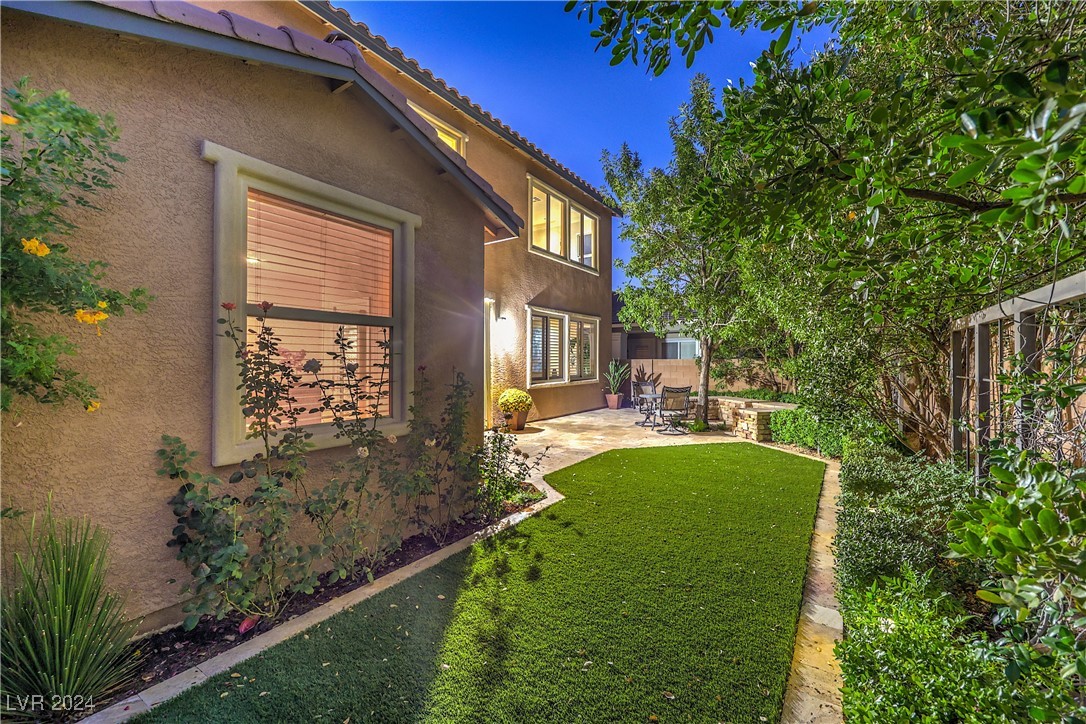
Two-story stucco home beside a landscaped turf yard and stone patio seating area.
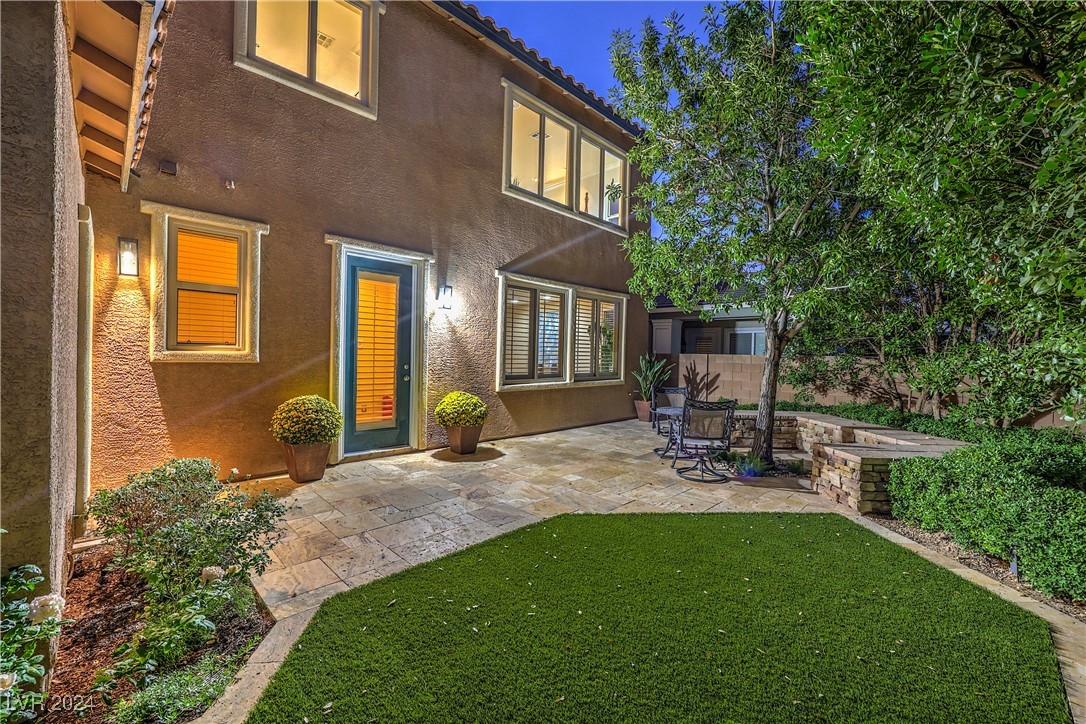
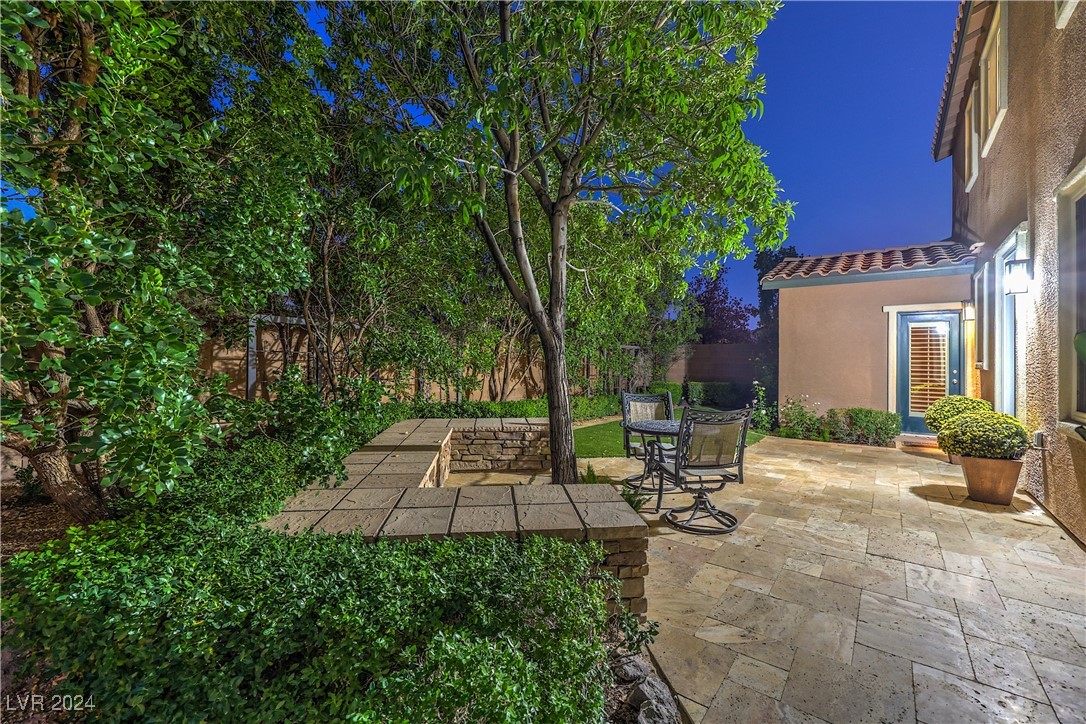
Home courtyard at night with a paved patio, outdoor seating, mature tree, and artificial turf lawn.
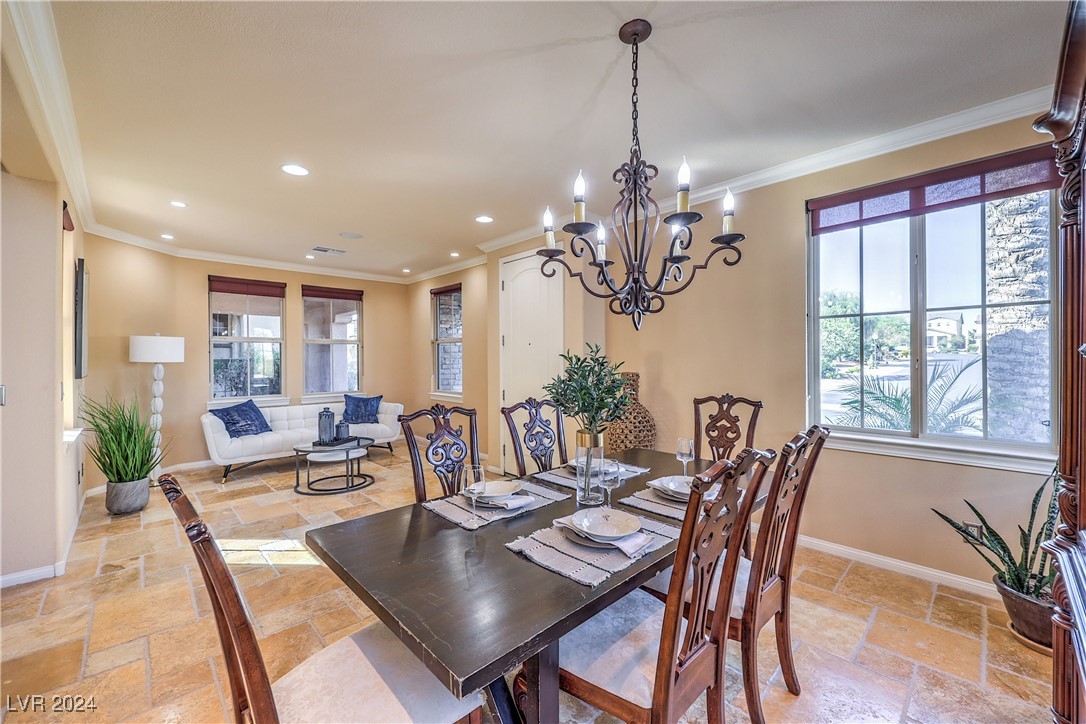
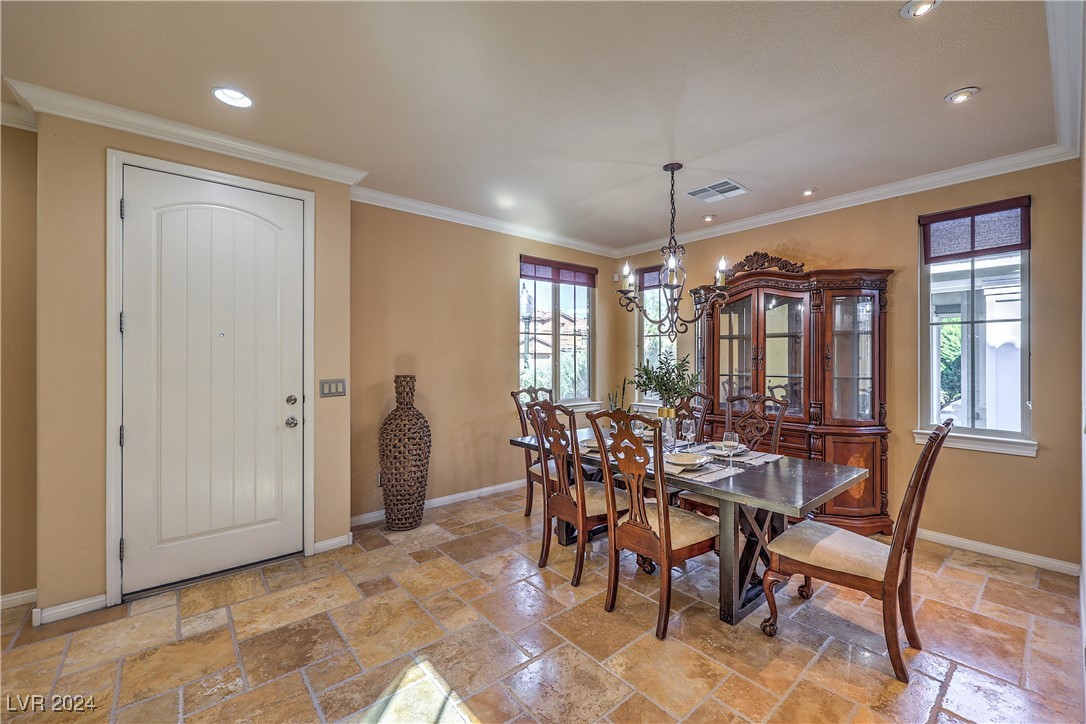
Dining room with a set table, ornate chandelier, carved chairs, and large windows.
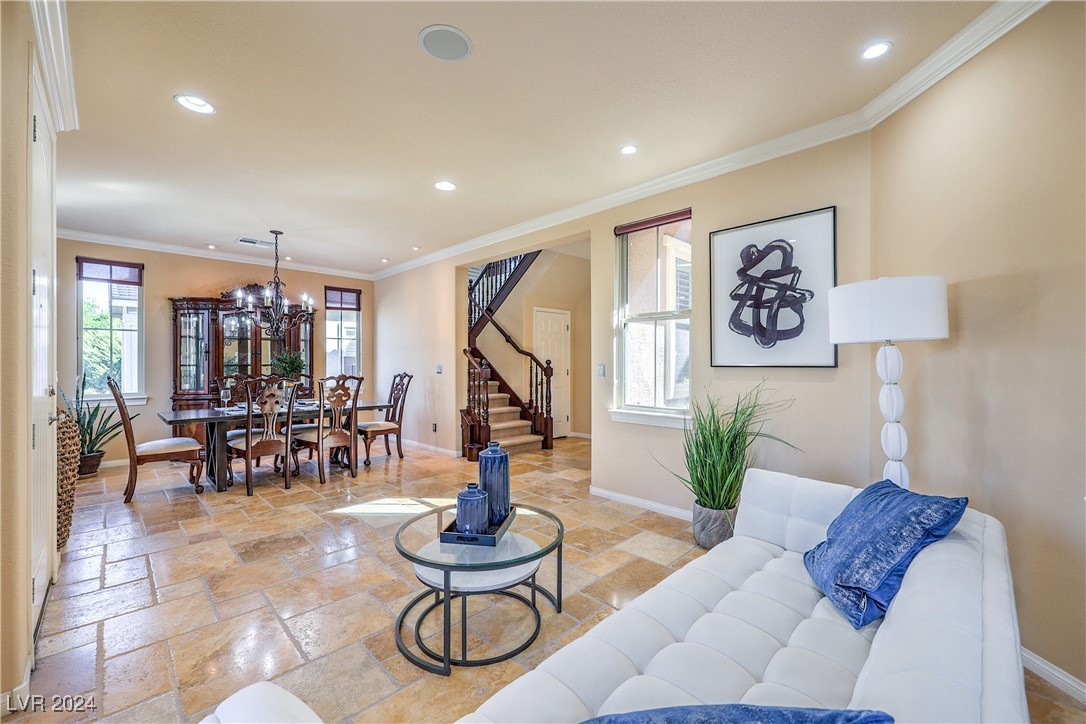
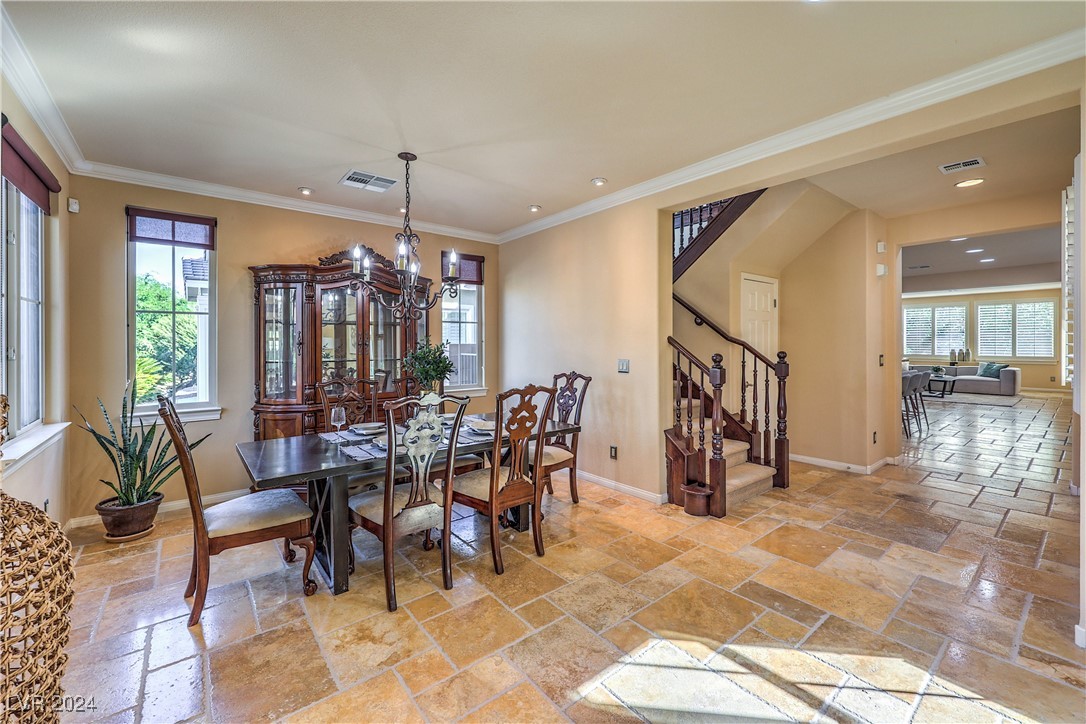
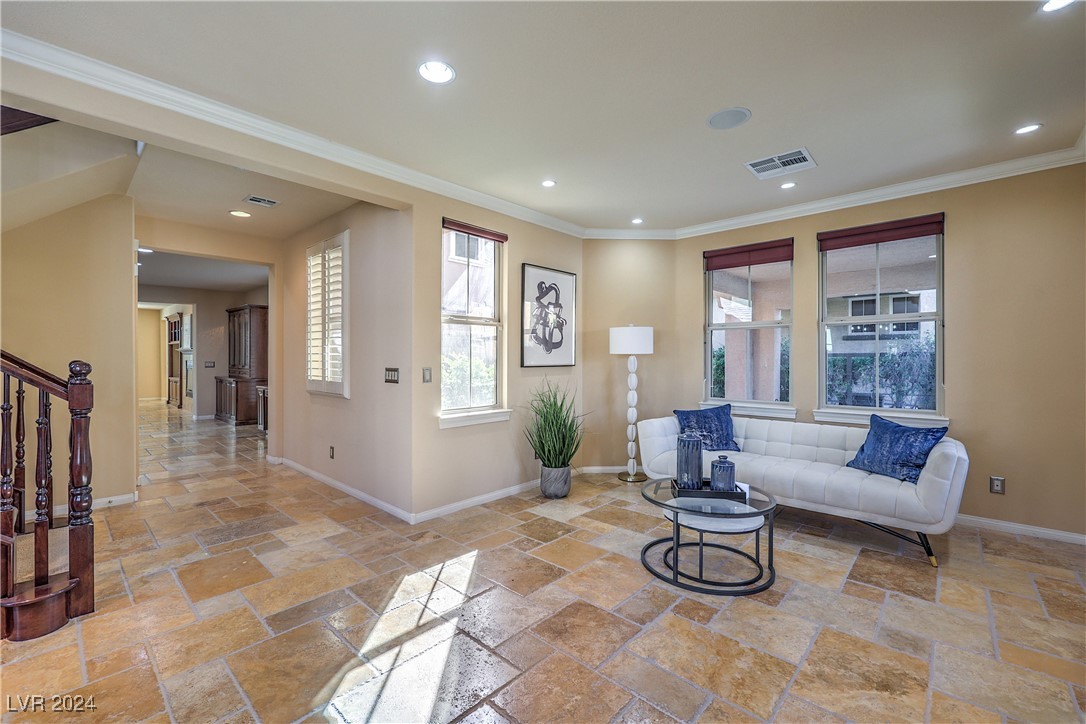
Living and dining area with tan tile floors, a white sofa, blue accents, and a dark wood staircase.
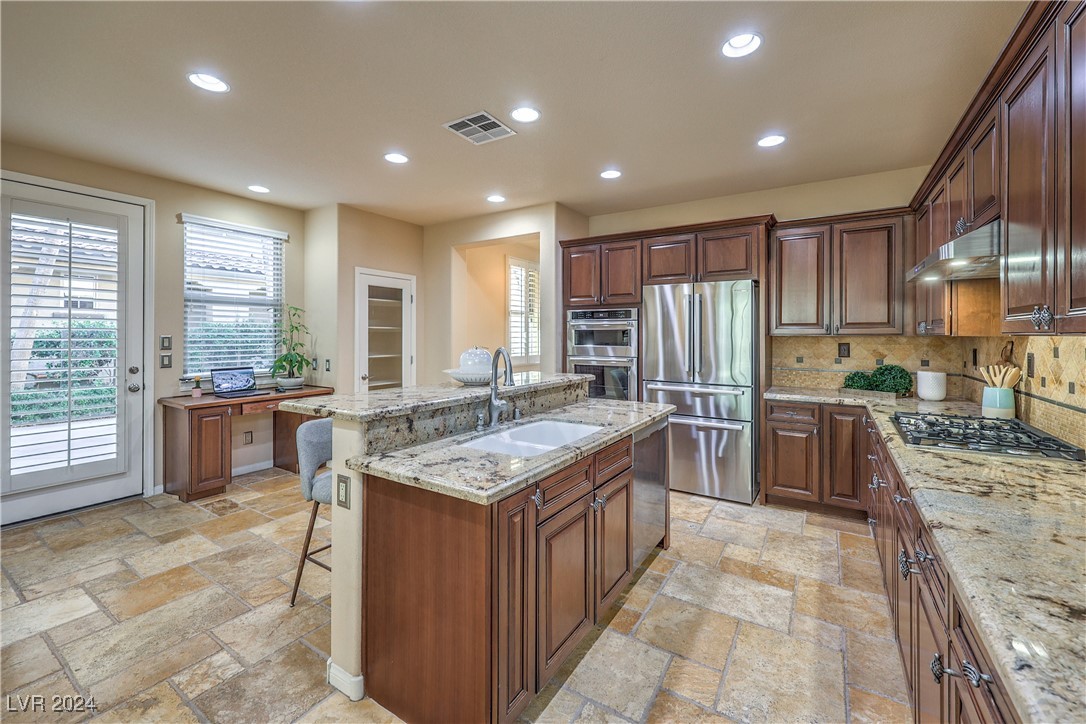
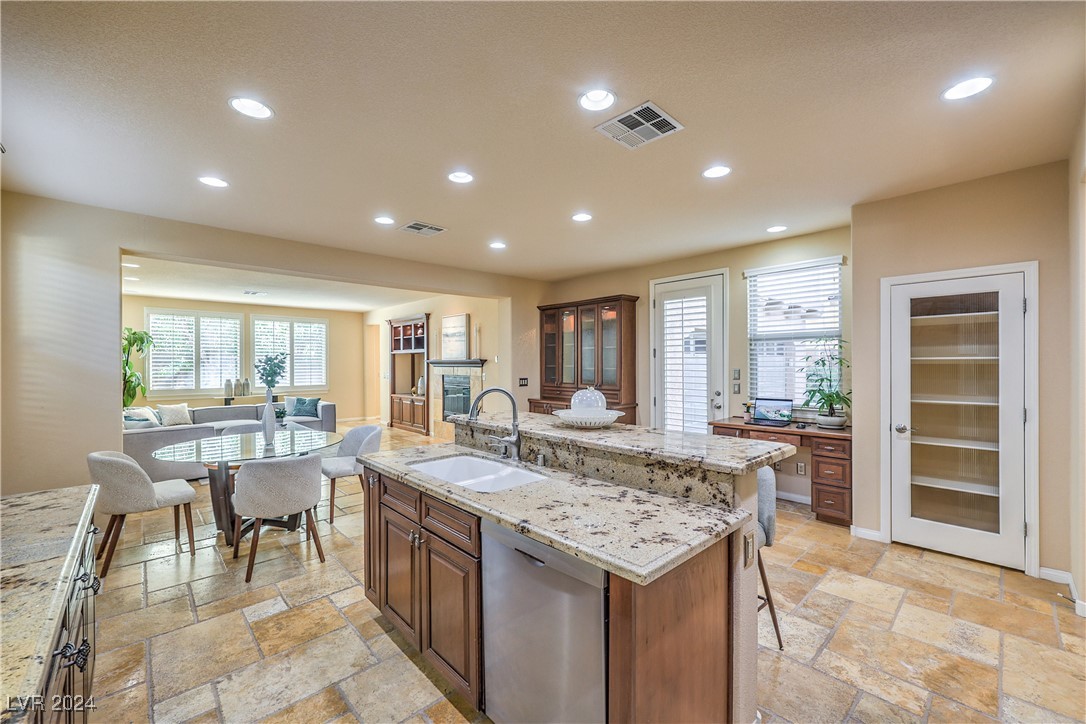
Kitchen with a large granite island, dark wood cabinets, stainless steel appliances, and plantation-shuttered windows.
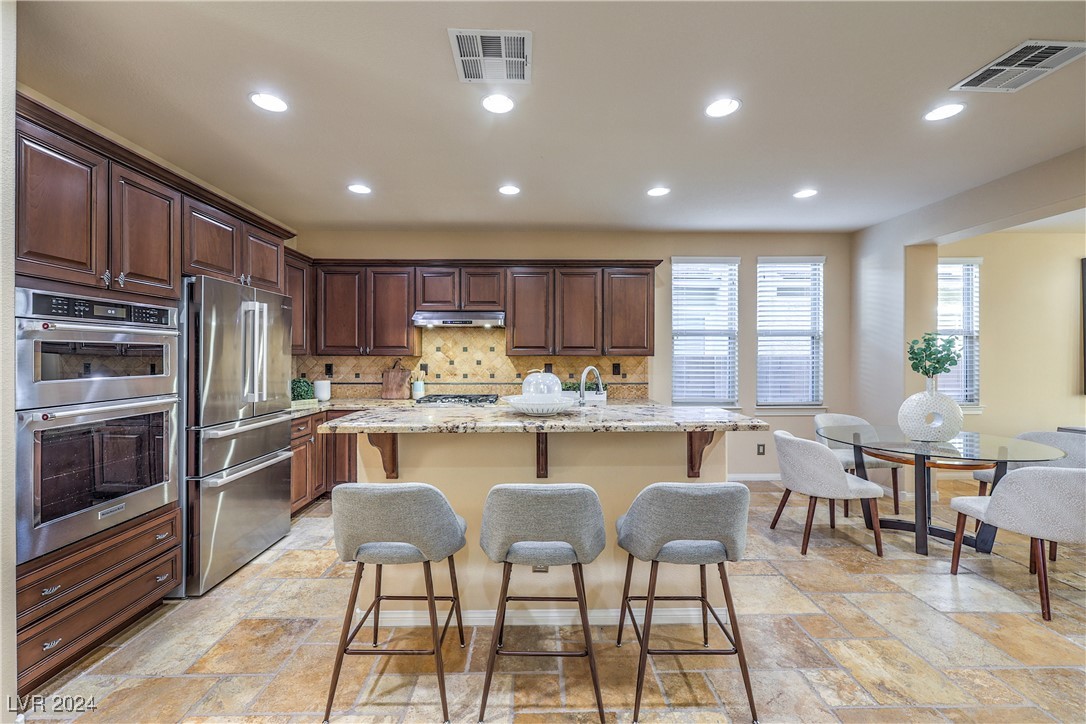
Kitchen with dark wood cabinetry, stainless steel appliances, and a granite island with bar seating.
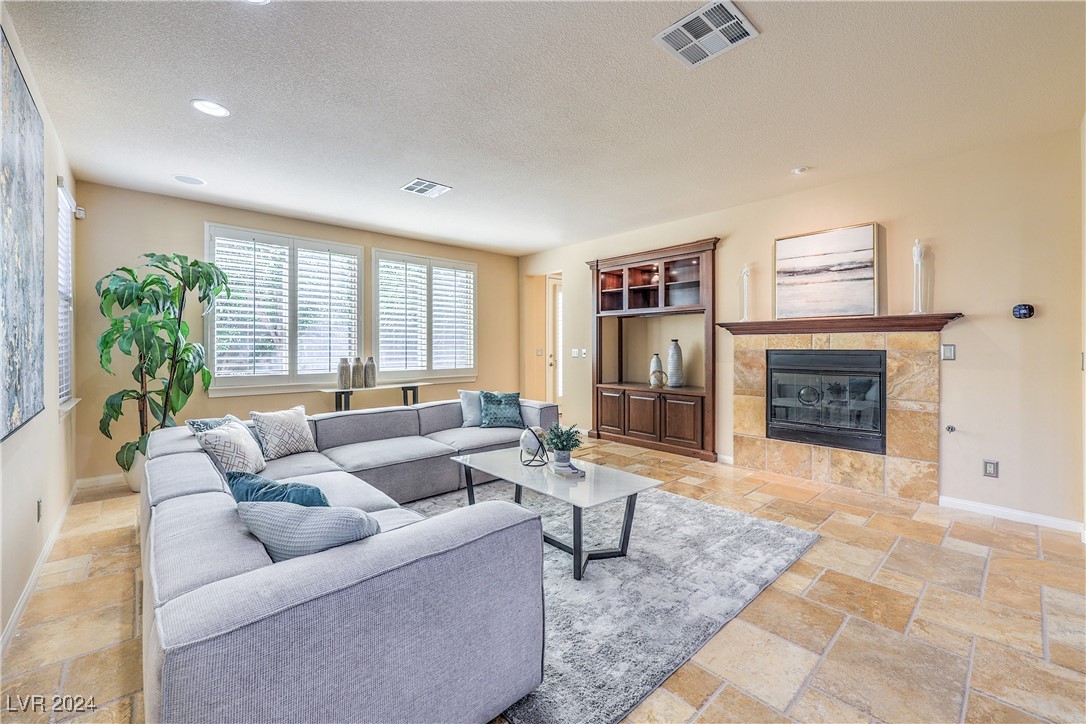
Living room with a gray sectional, stone fireplace, and built-in dark wood shelving.
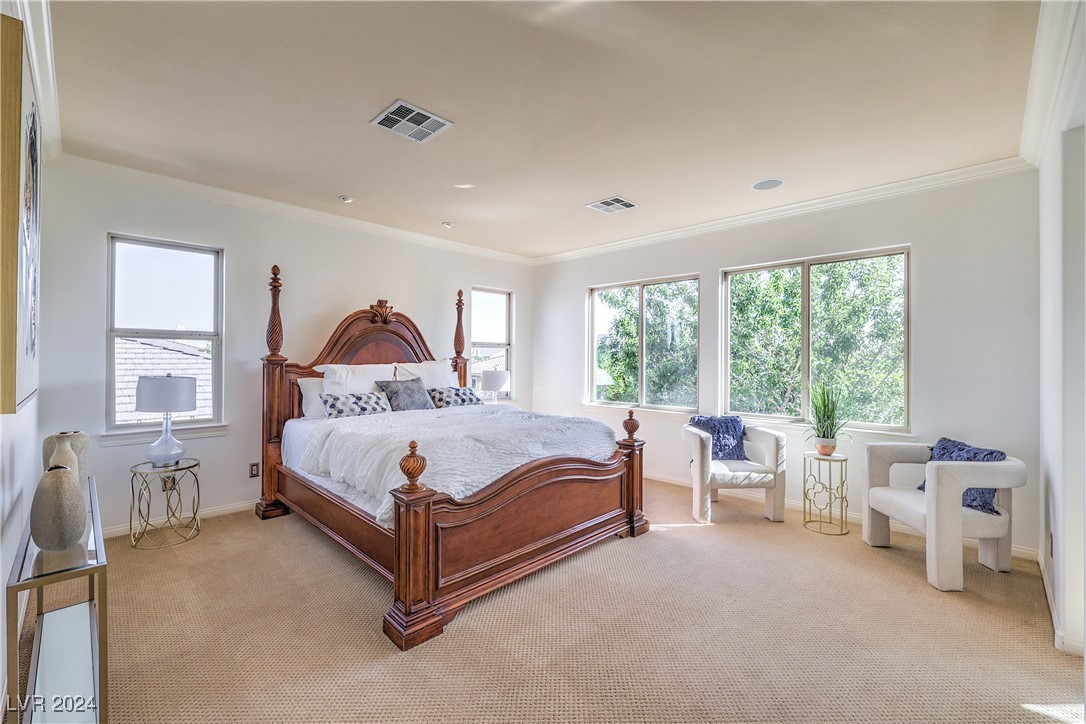
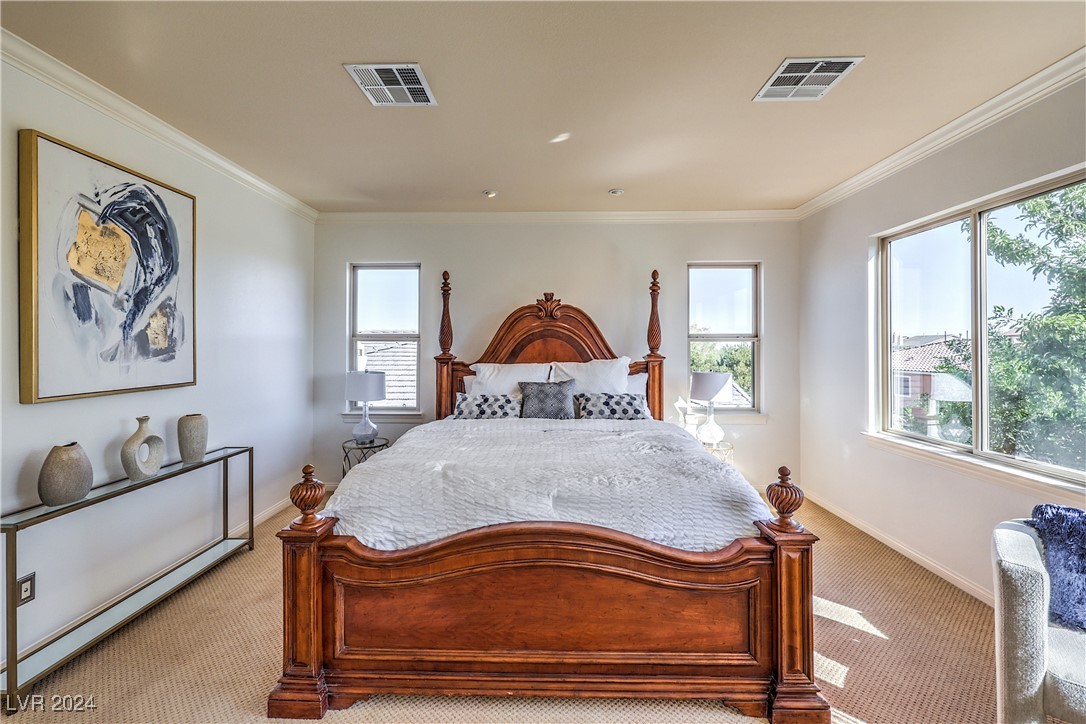
Staged primary bedroom with a carved four-poster bed and large windows overlooking trees.
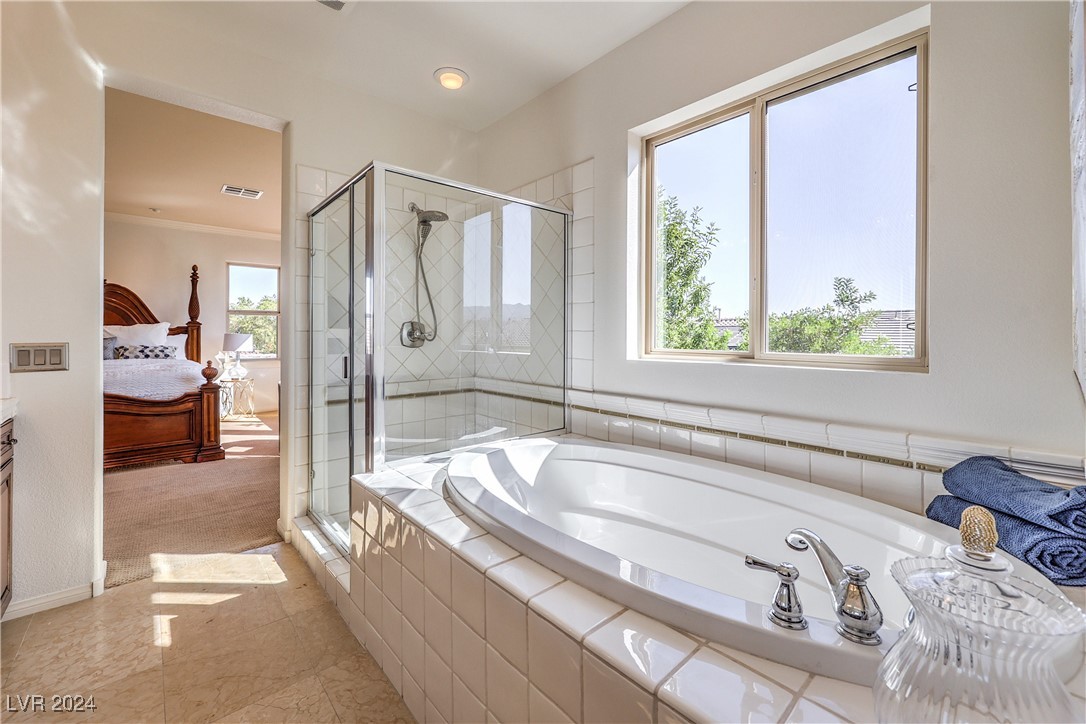
Bathroom with a corner soaking tub, glass shower, and wide window overlooking trees and distant hills.
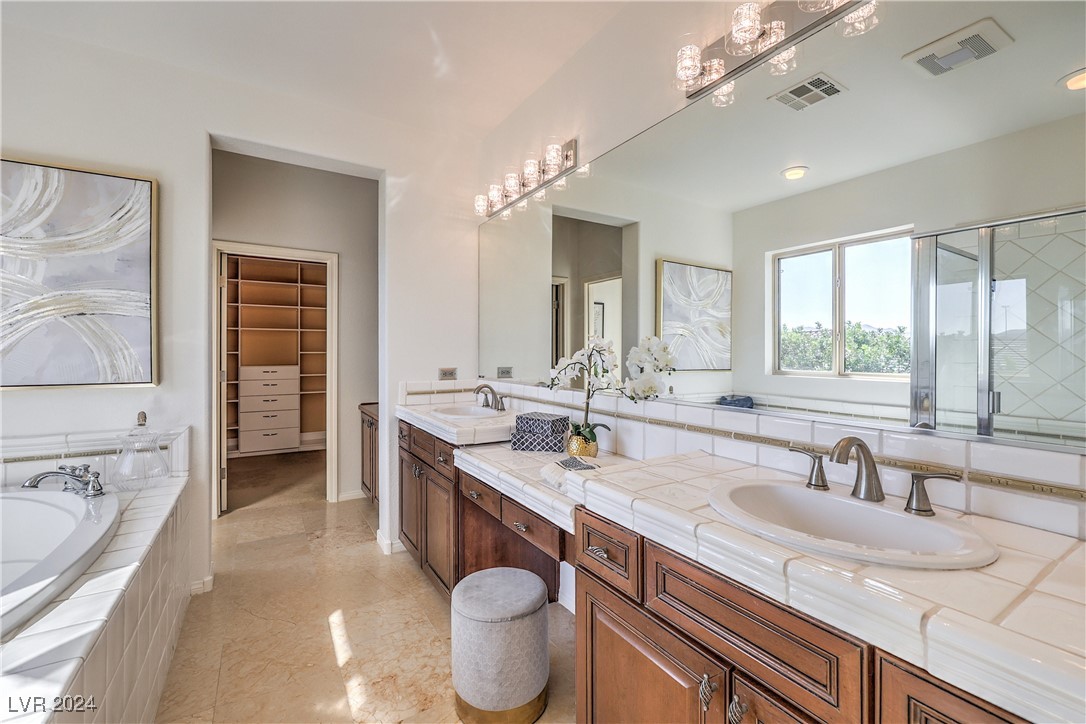
Bathroom with a double-sink vanity, soaking tub, and glass-enclosed shower.
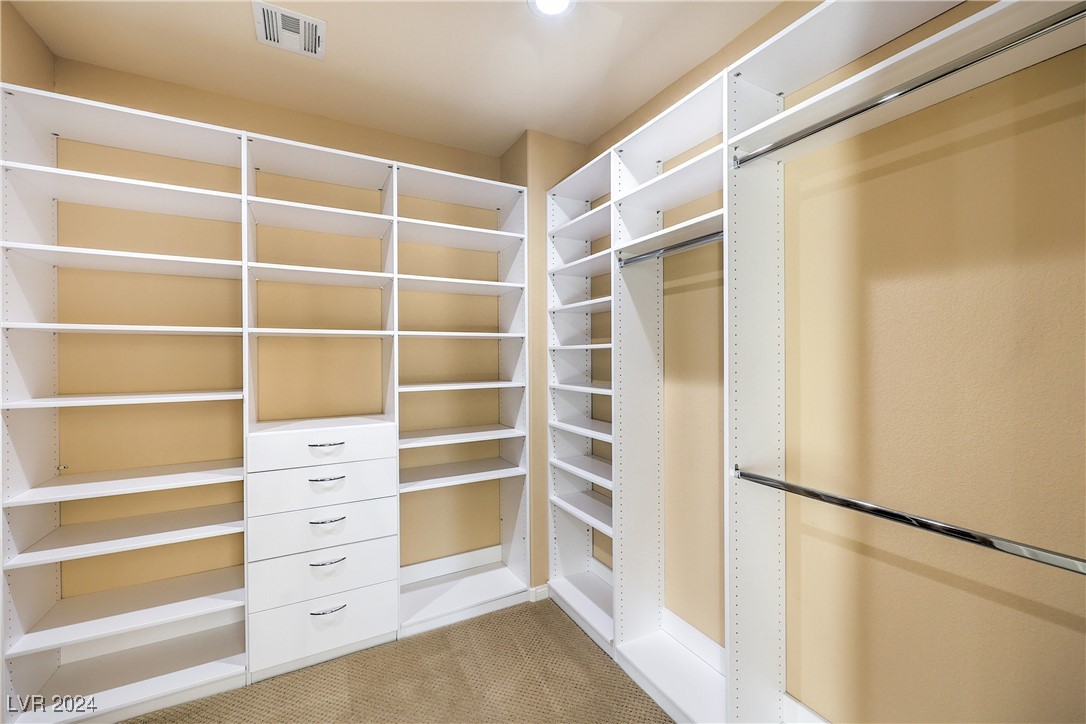
Walk-in closet with white built-in shelves, drawers, and chrome hanging rods.
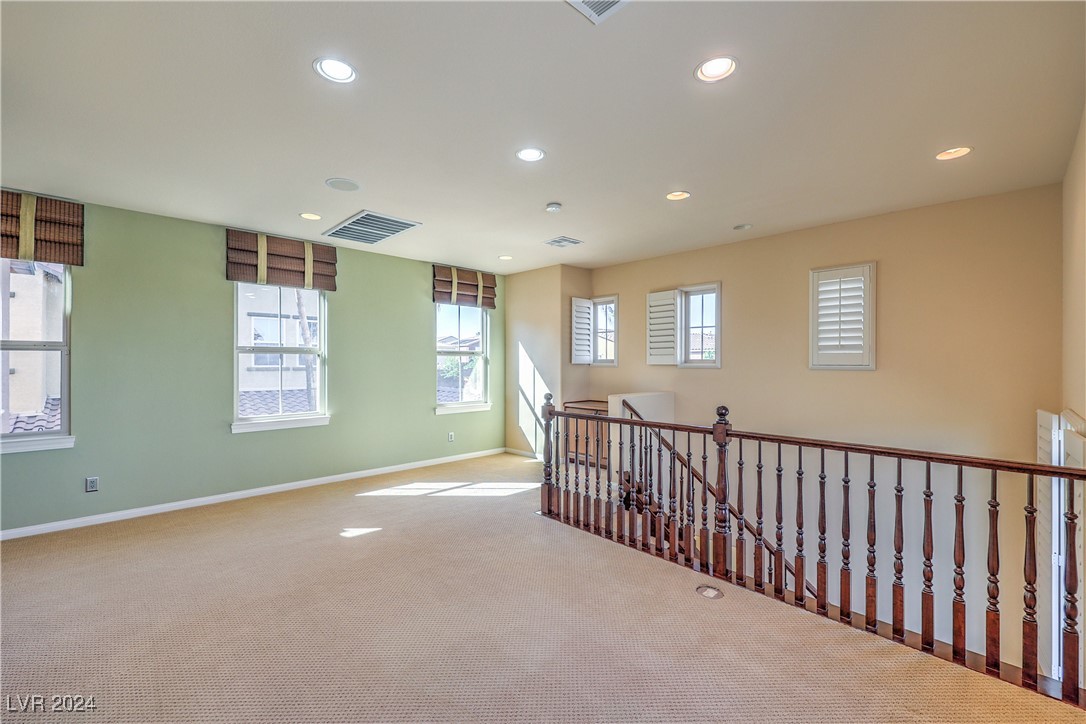
Vacant upstairs loft with beige carpet, sunlit windows, and a dark wood stair railing.
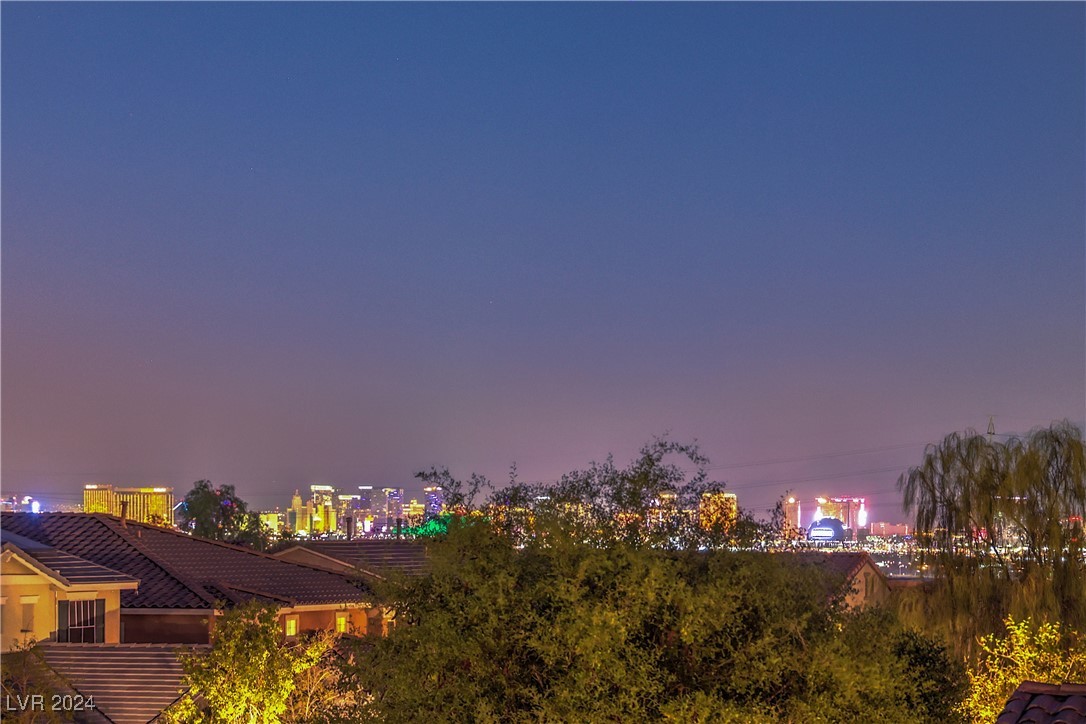
Las Vegas skyline at dusk beyond neighborhood rooftops and trees.
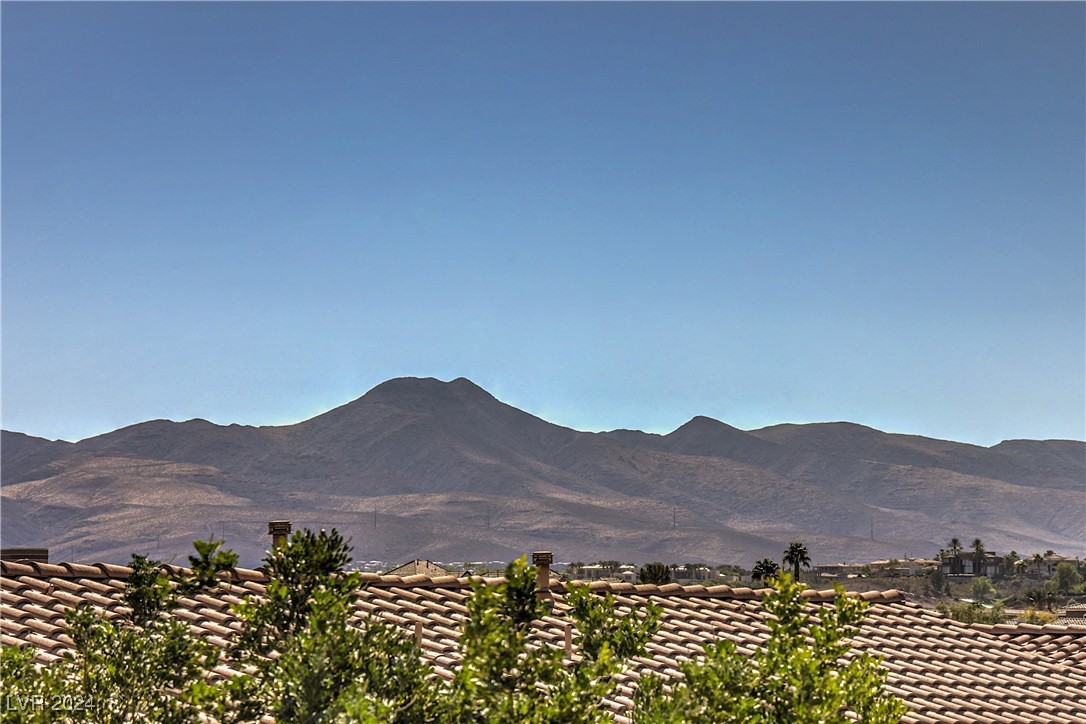
Mountain range beyond terracotta-tiled rooftops and trees in Henderson.
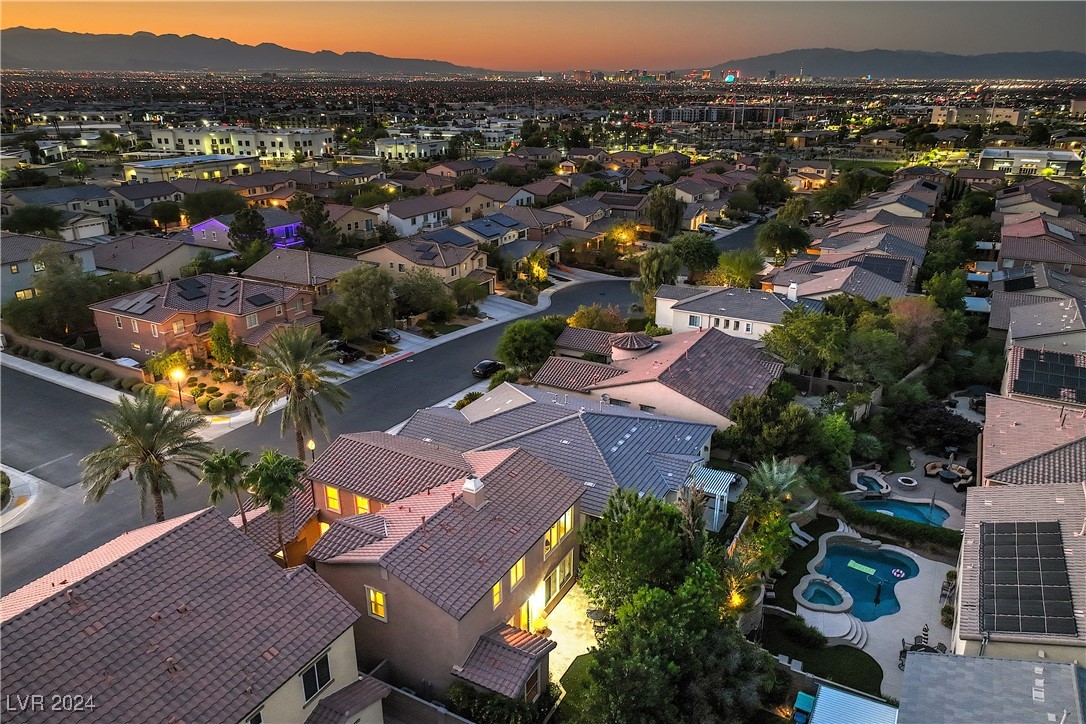
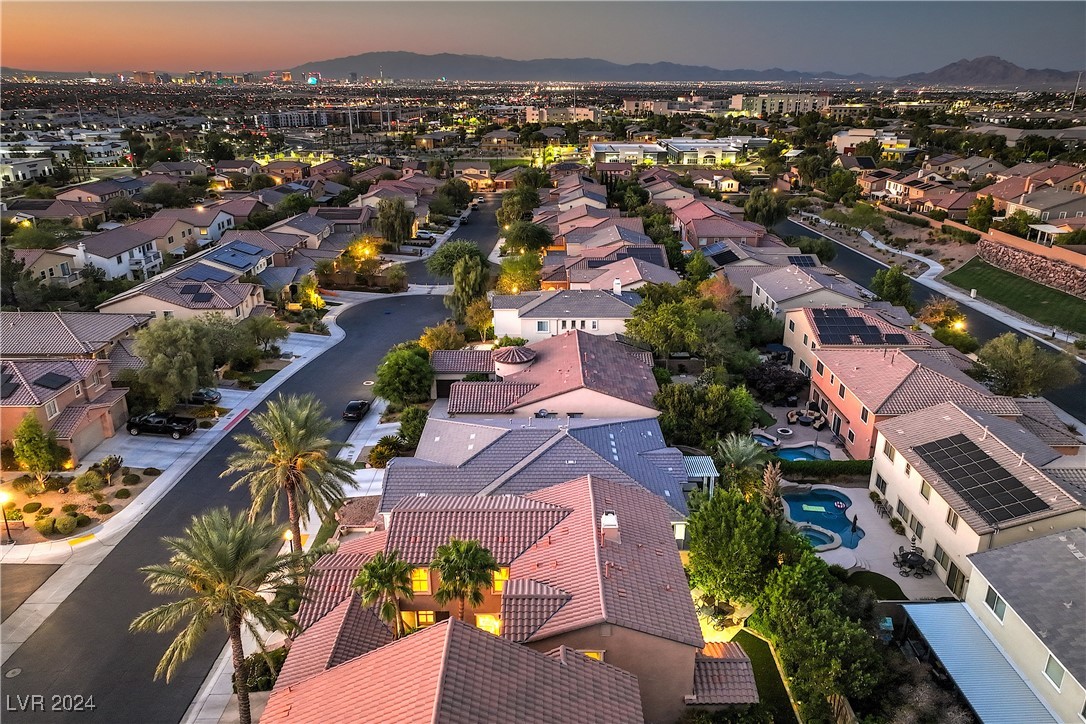
Aerial neighborhood view at dusk with backyard pools, distant mountains, and city lights.
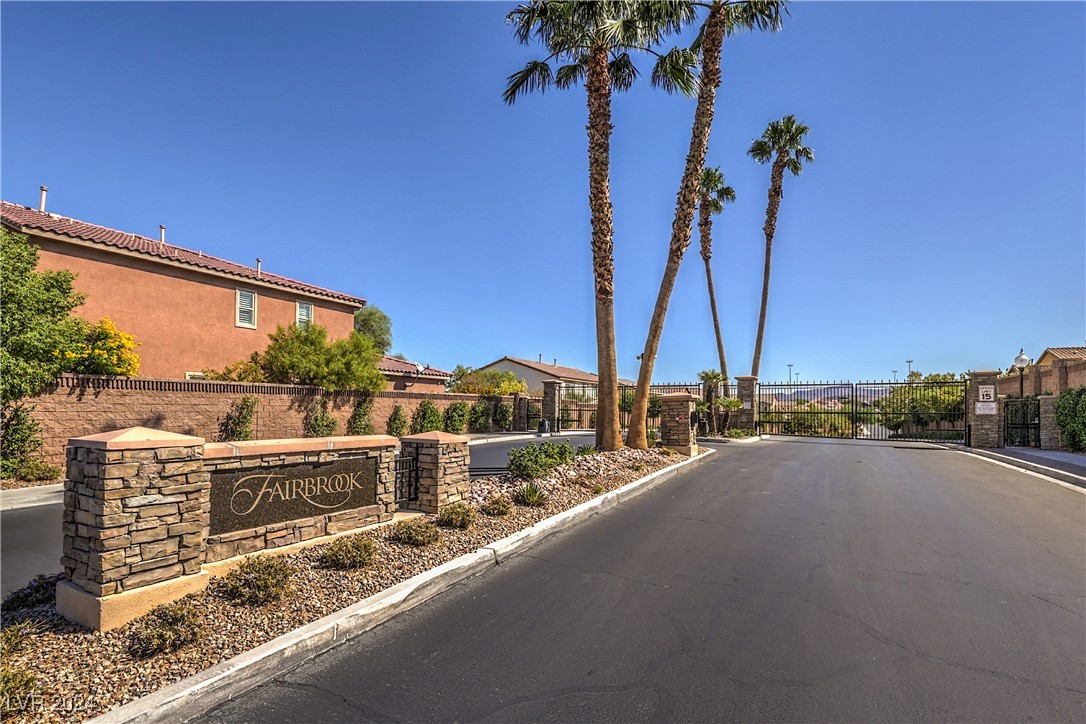
Fairbrook community entrance with a stone sign, palm trees, and a gated road.
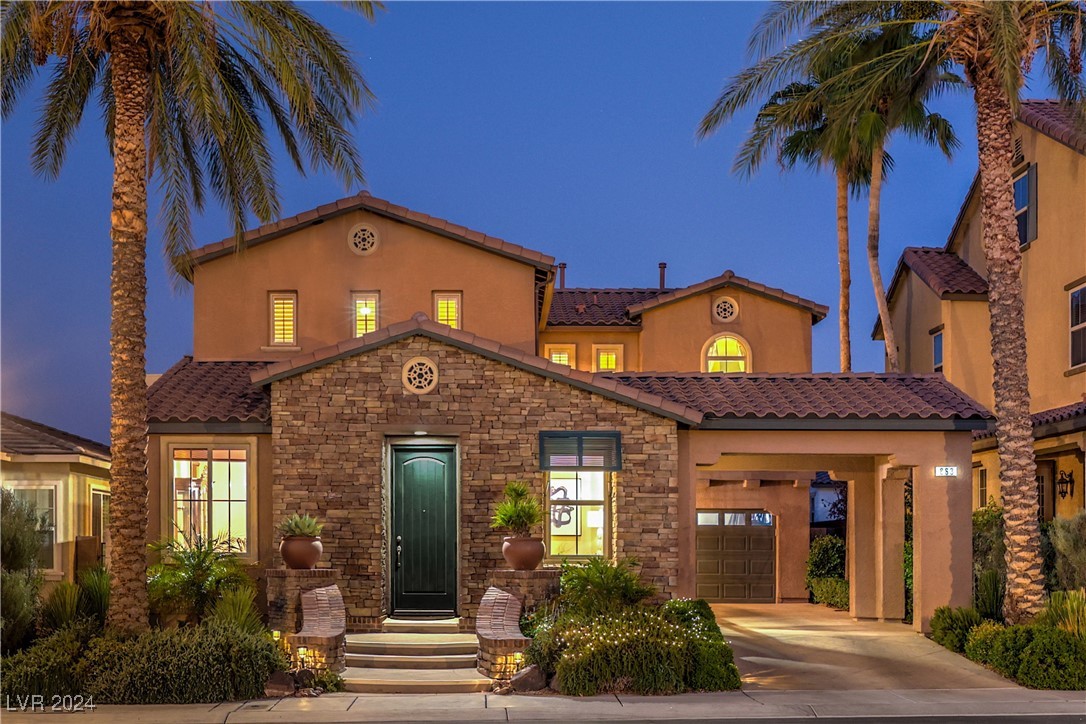
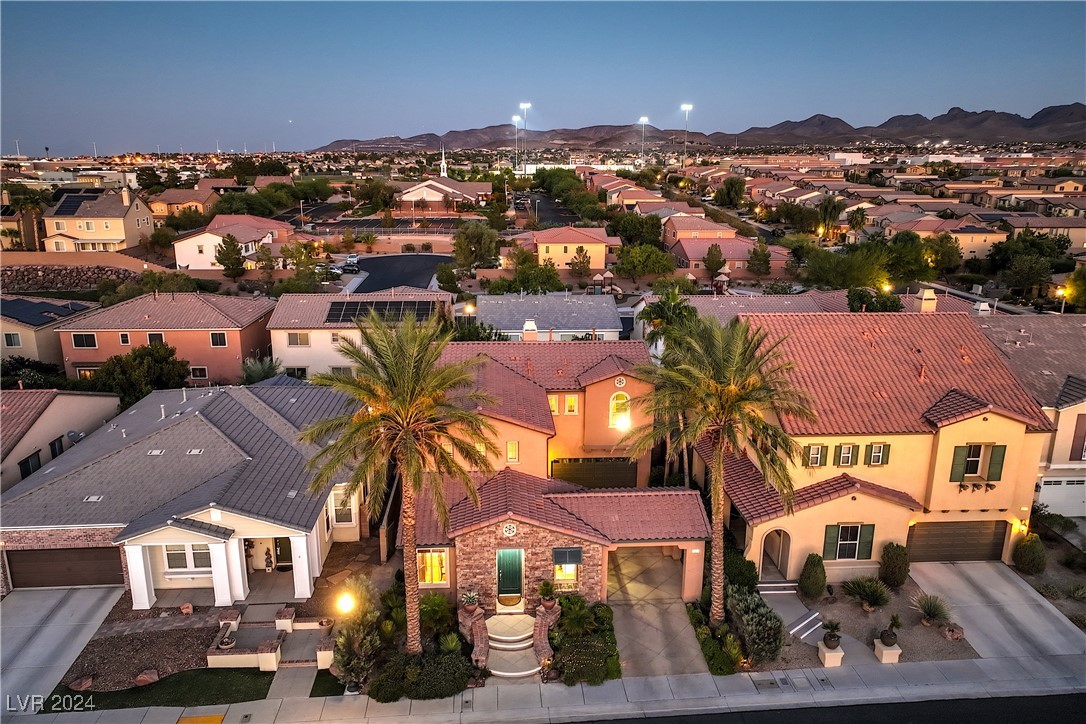
Two-story stone-and-stucco home with illuminated windows, palm trees, and a covered driveway at dusk.
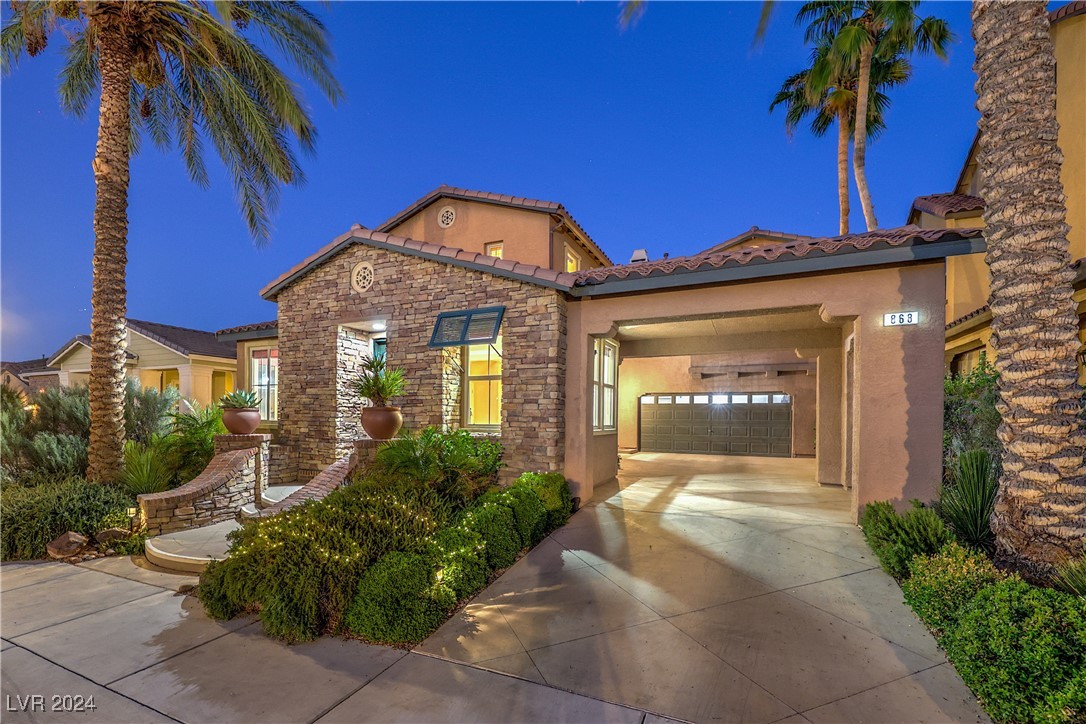
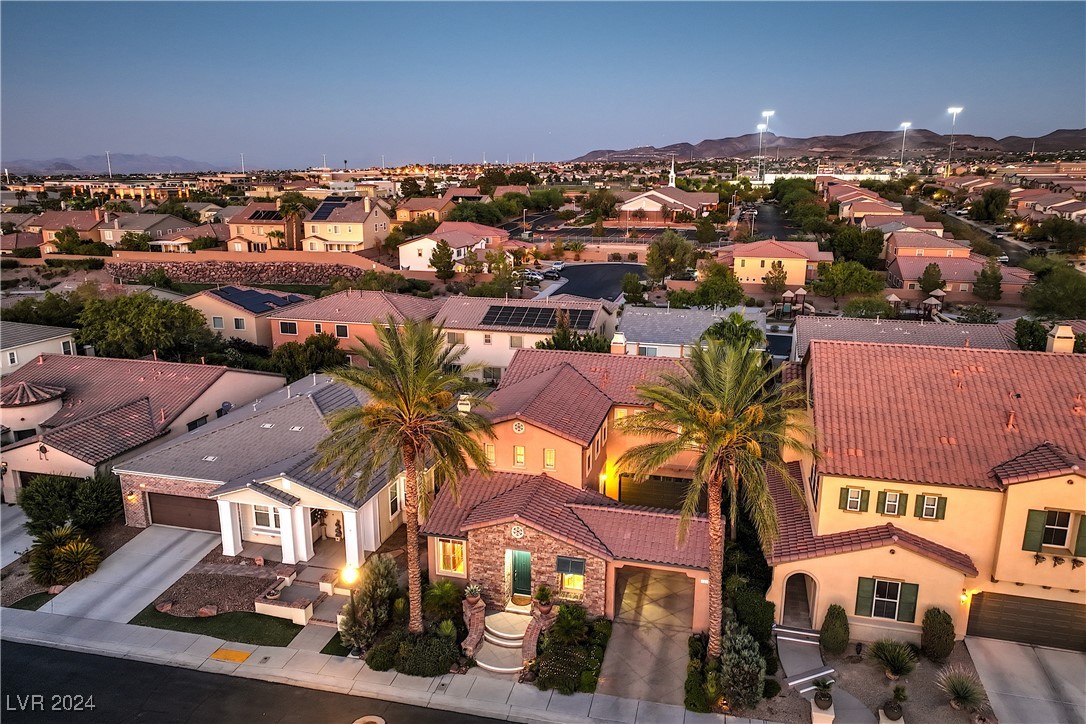
Home exterior with stone facade, covered driveway, palm trees, and illuminated landscaping at dusk.
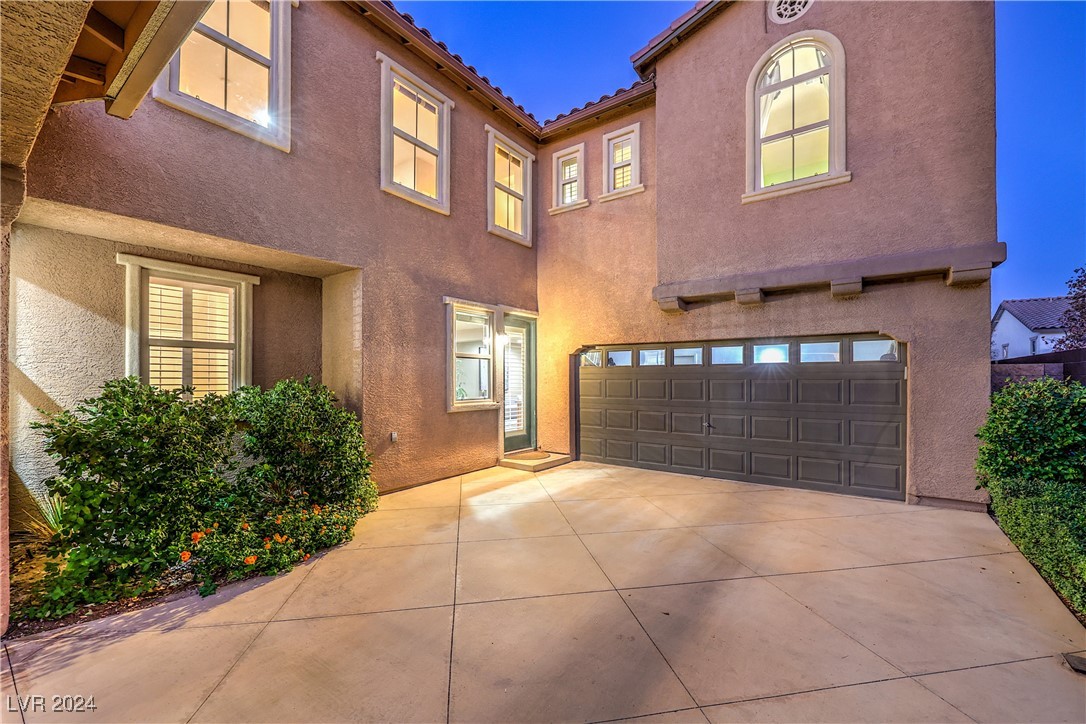
Two-story stucco home with arched windows, a double garage, and a wide concrete driveway at dusk.
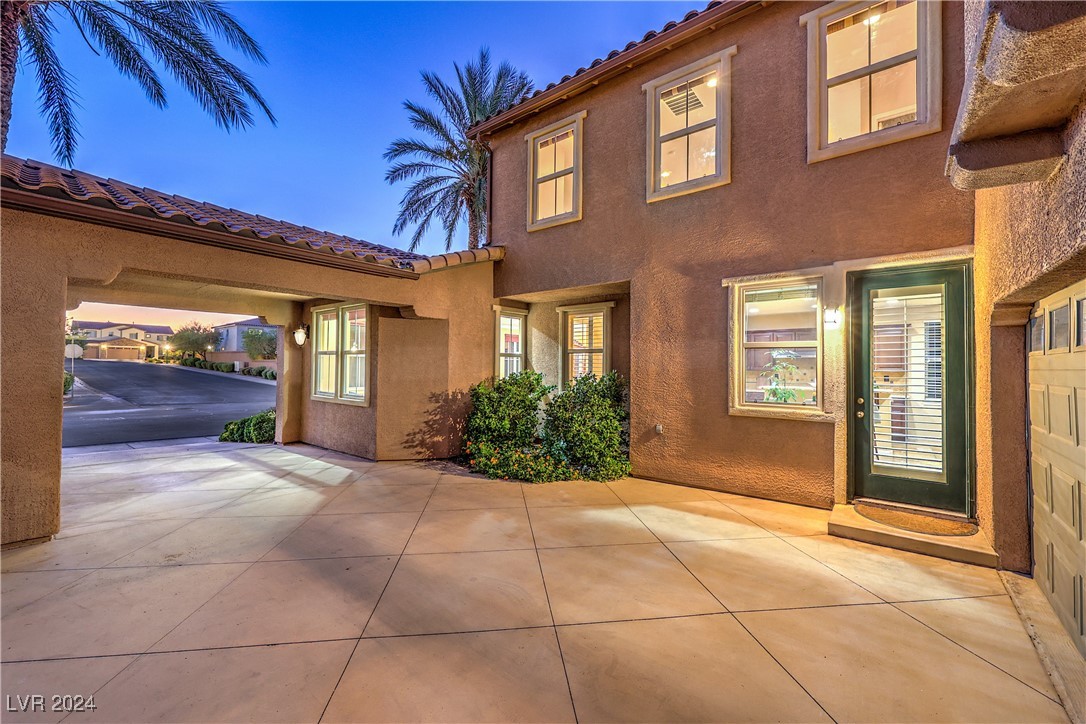
Two-story stucco home with a covered courtyard driveway and illuminated windows at dusk.
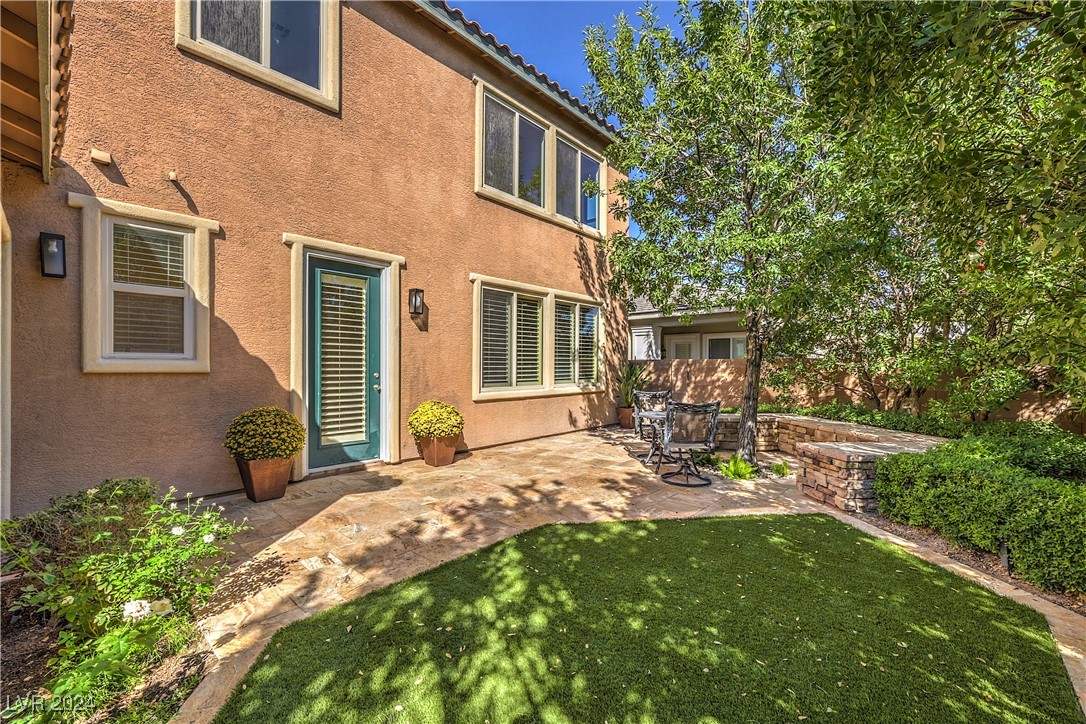
Backyard patio with stone paving, outdoor dining set, lawn, and mature shade tree beside a stucco home.
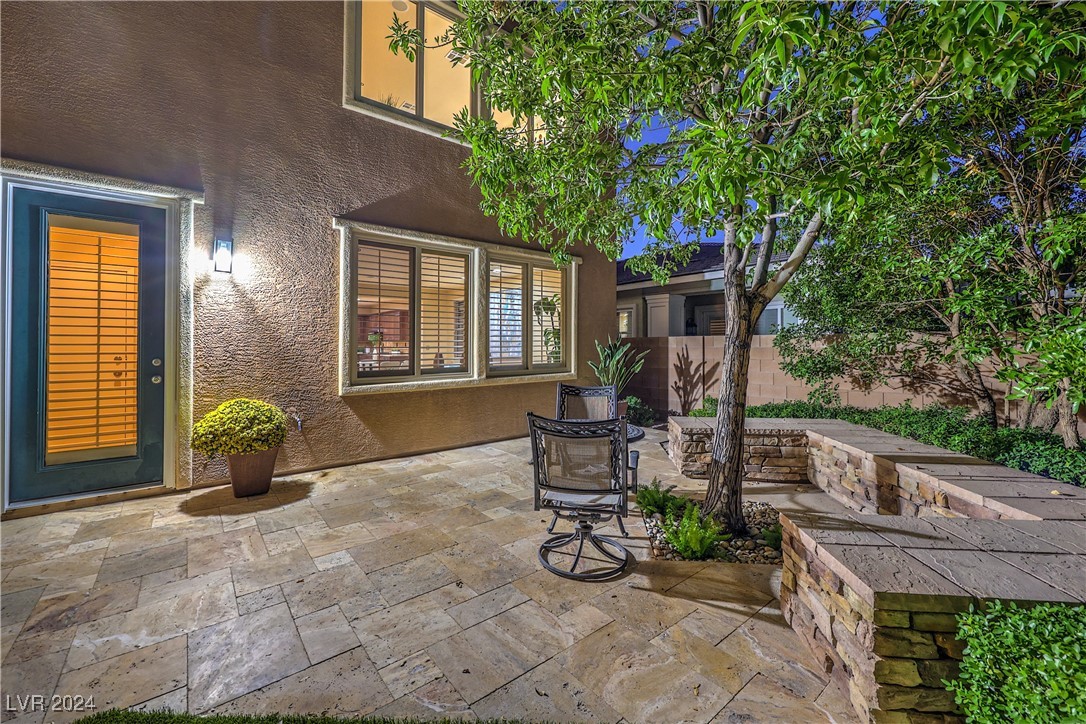
Backyard patio with stone paving, outdoor chairs, a mature tree, and raised planters at night.
Stone-paved backyard patio with metal seating, mature trees, and illuminated doors at night.
Dining room with an ornate china cabinet, chandelier, and dark wood table on a tiled floor.
Dining room with an ornate wood table, glass-front china cabinet, tiled floors, and a nearby staircase.
Living room with a white sofa, blue pillows, round glass tables, and tan stone tile flooring.
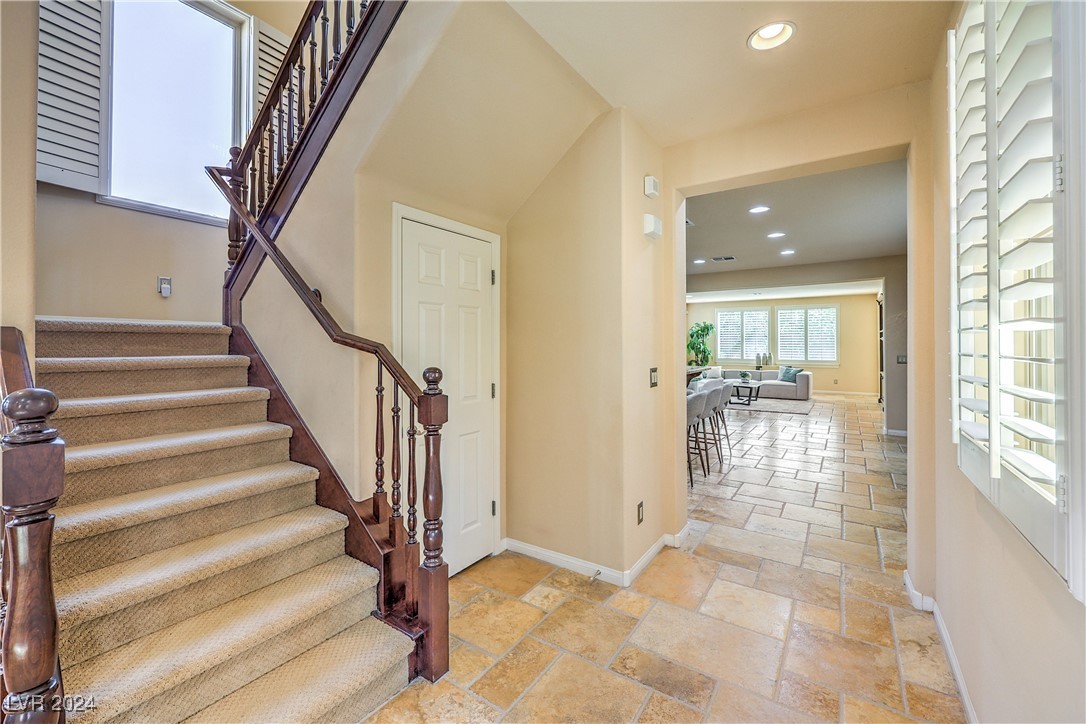
Entry foyer with a carpeted staircase, dark wood railing, tile floor, and living area beyond.
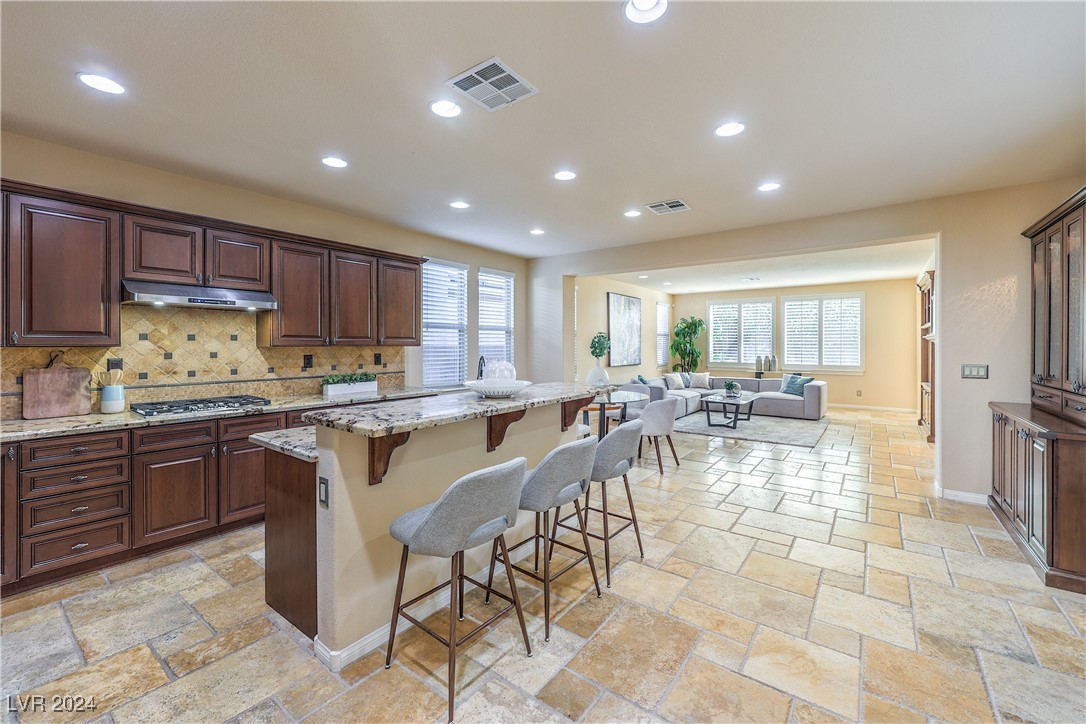
Kitchen with dark wood cabinets and granite island opening into a bright living room.
Kitchen with a large granite island, wood cabinetry, and an adjoining dining and living area.
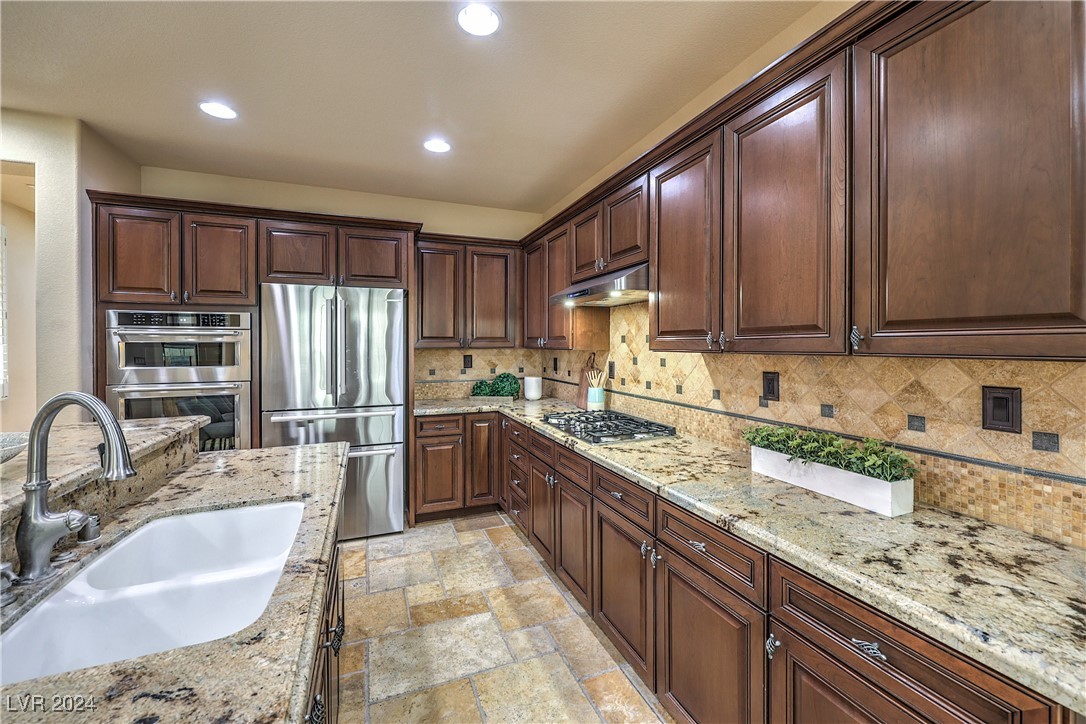
Kitchen with dark wood cabinets, granite counters, stainless steel appliances, and a gas cooktop.
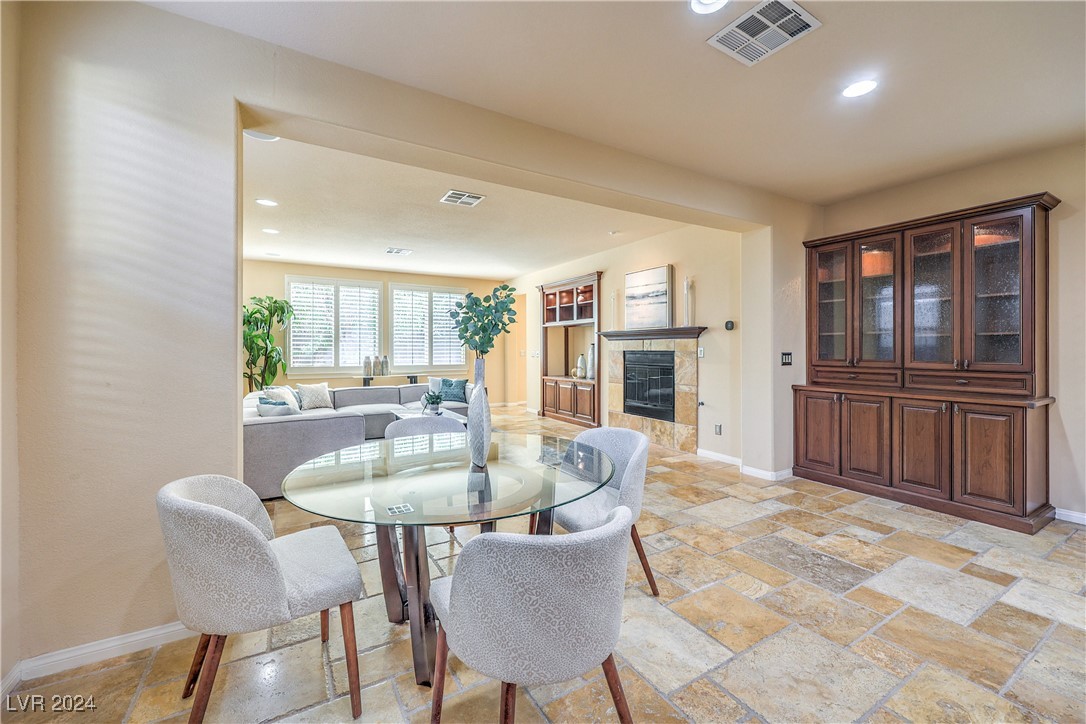
Dining area with a glass table and upholstered chairs opening to a living room with a fireplace.
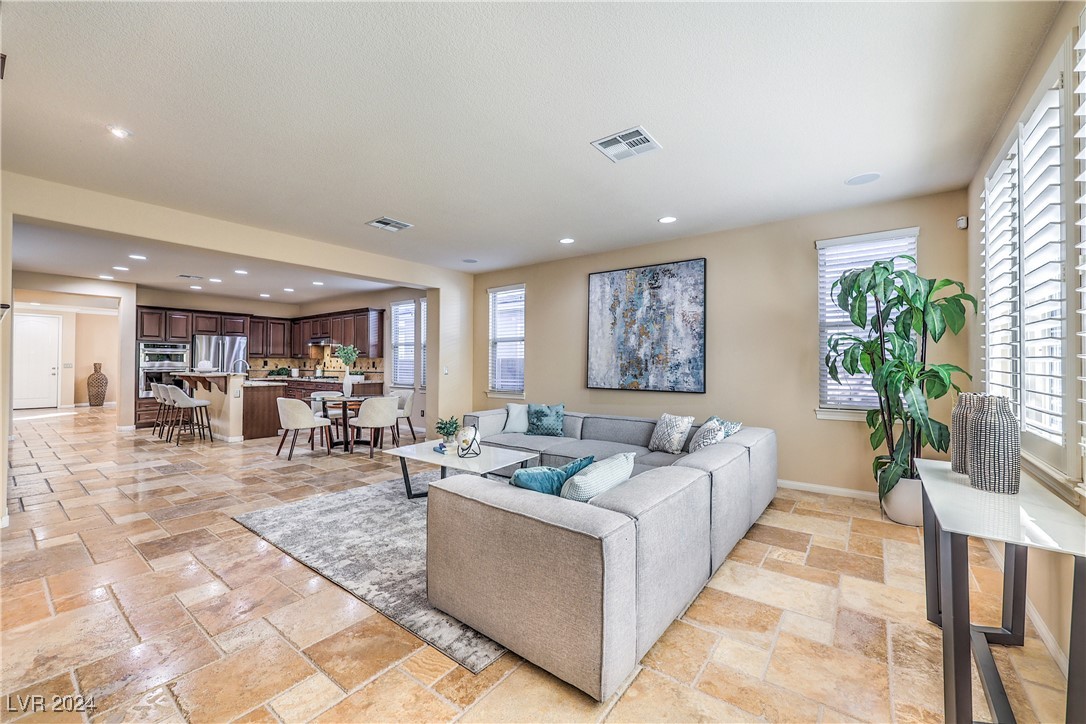
Open-plan living room with gray sectional, stone tile floors, and the kitchen and dining area beyond.
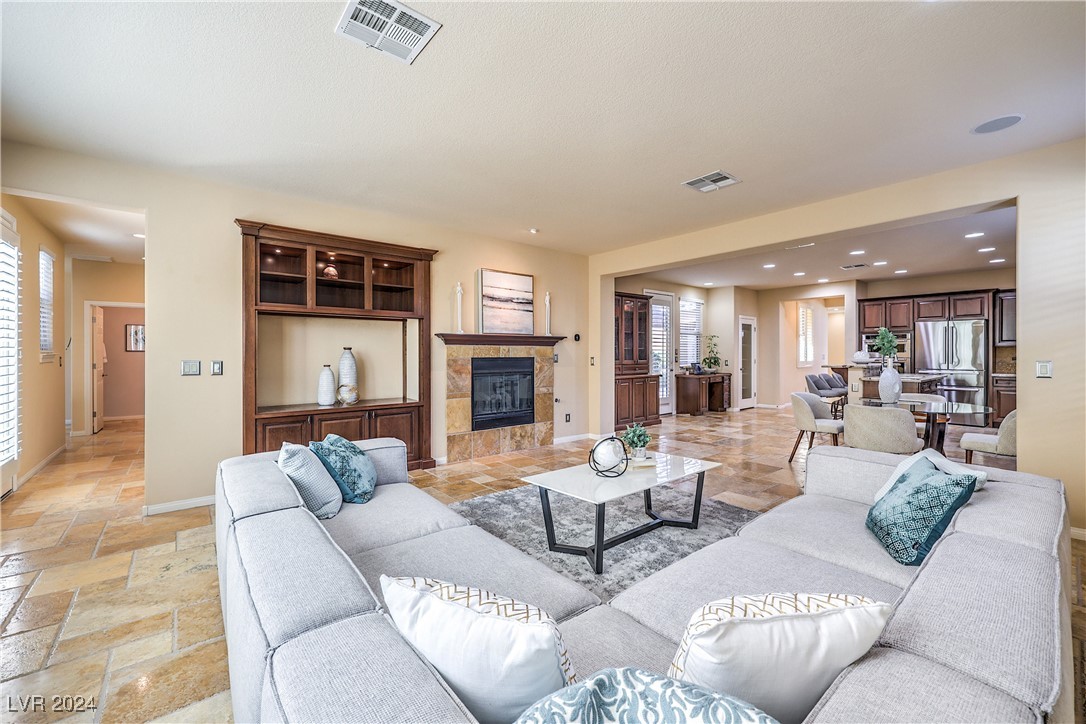
Living room with a large gray sectional facing a stone fireplace and open kitchen.
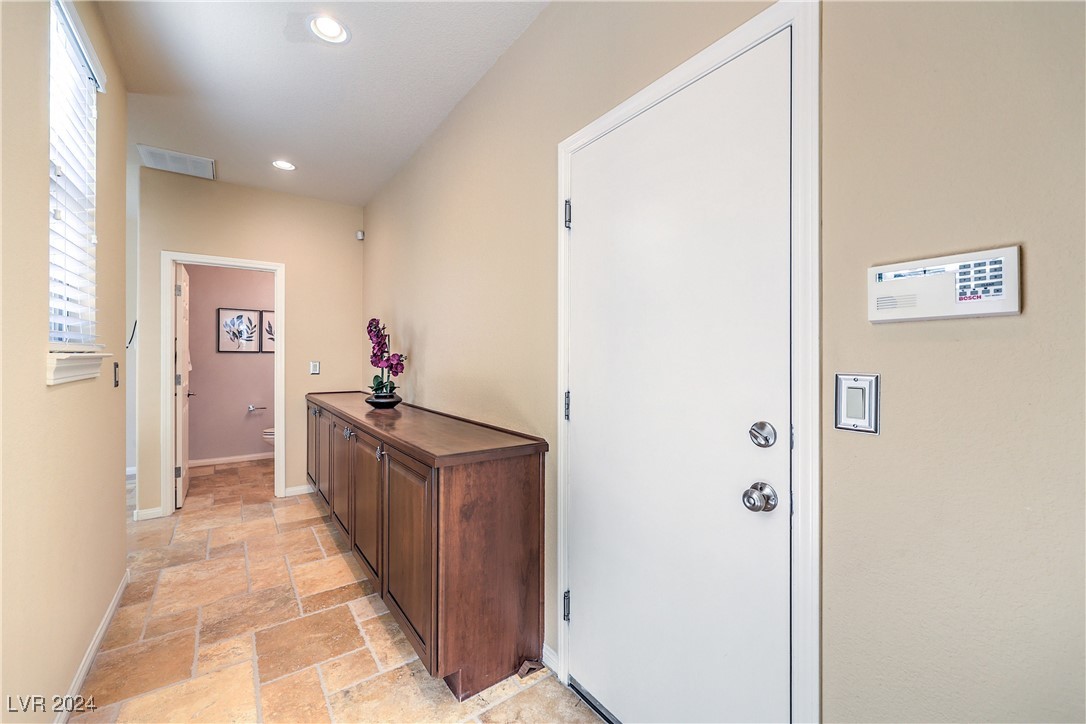
Entryway with a white front door, tan tile floor, and dark wood cabinet topped with a purple orchid.
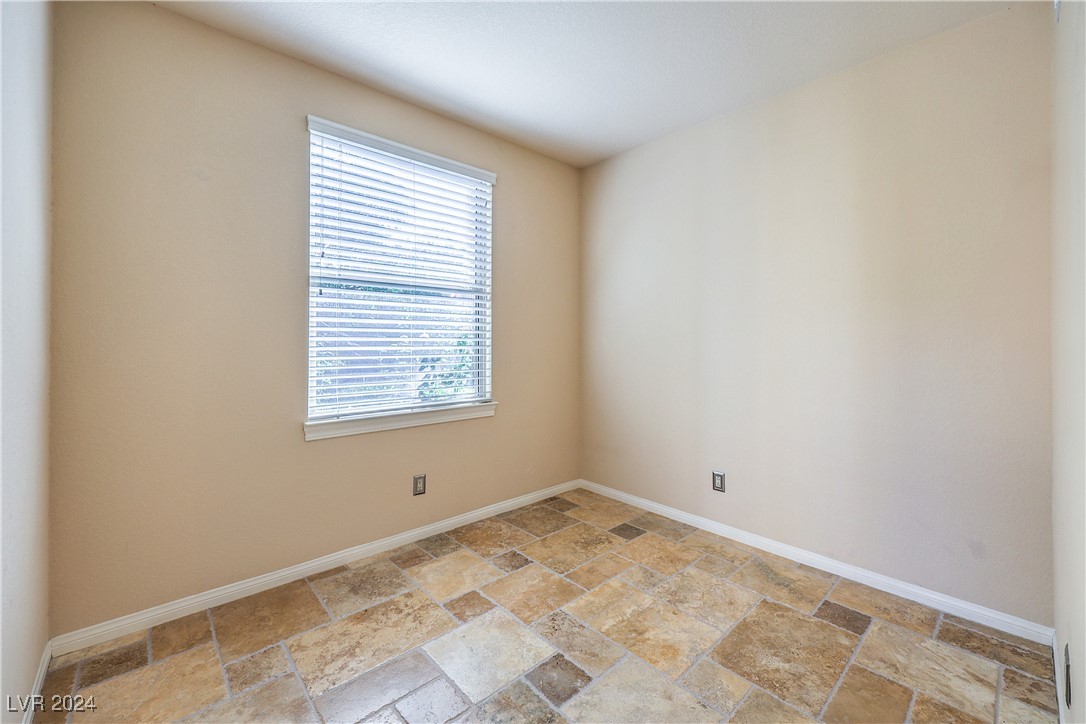
Empty room with beige walls, a window with white blinds, and a multicolored stone-tile floor.
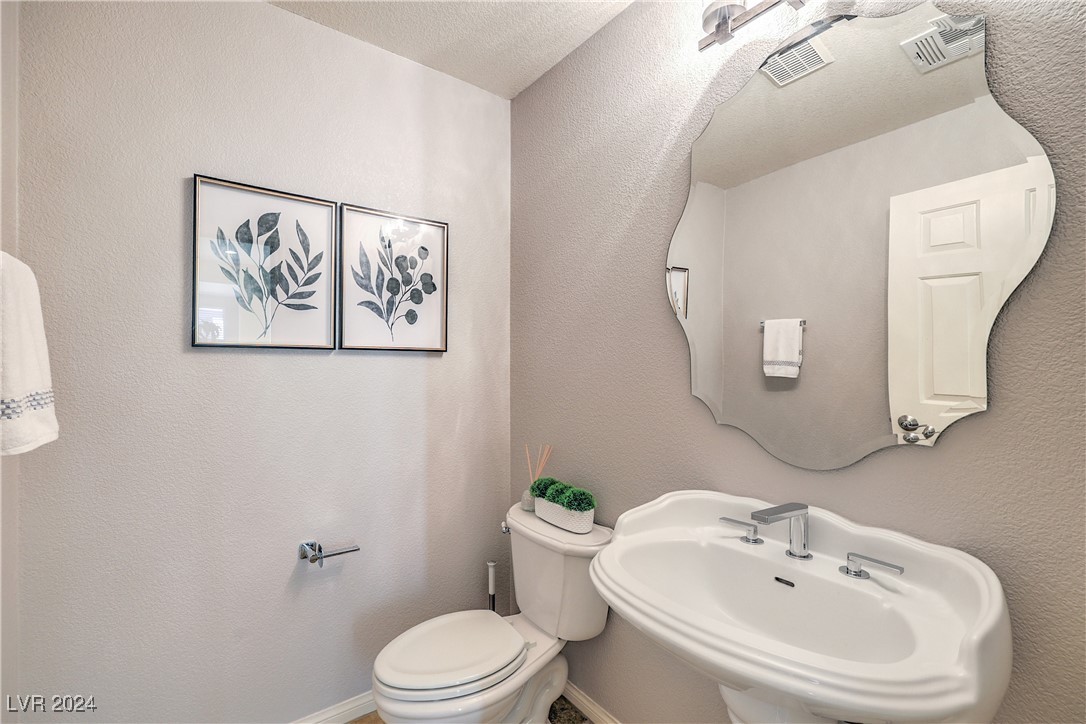
Bathroom with a sculpted white sink, oversized wavy-edged mirror, and framed botanical prints.
Bedroom with a carved wooden bed, white bedding, and broad windows.
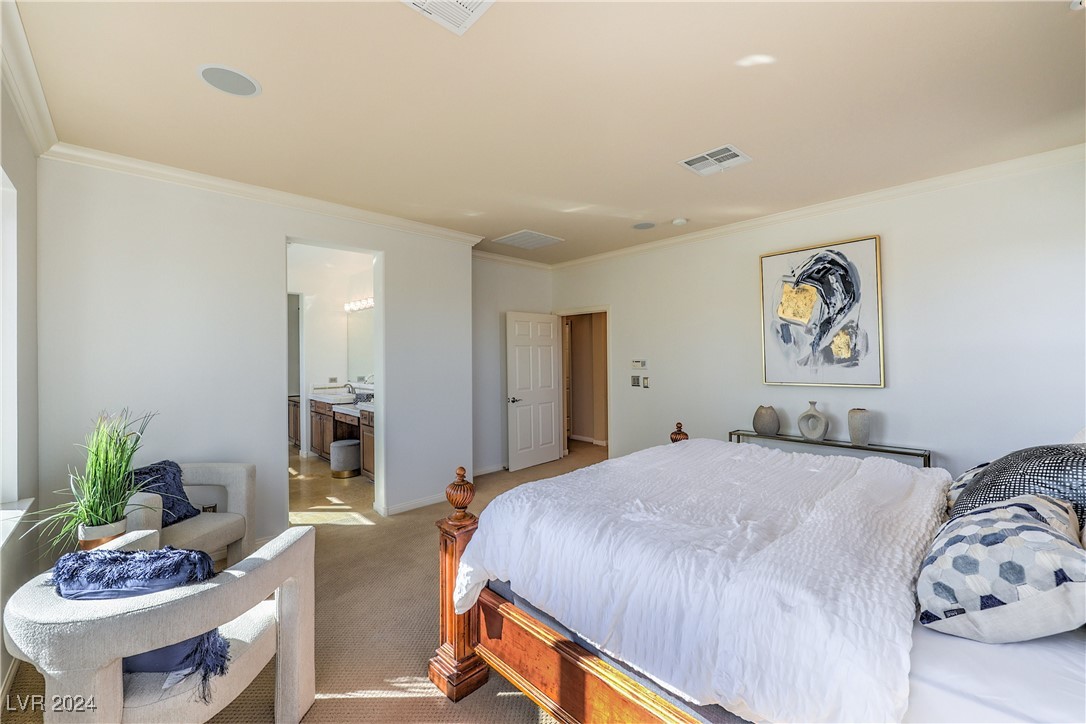
Furnished bedroom with a wooden bed, white bedding, and an adjacent bathroom.
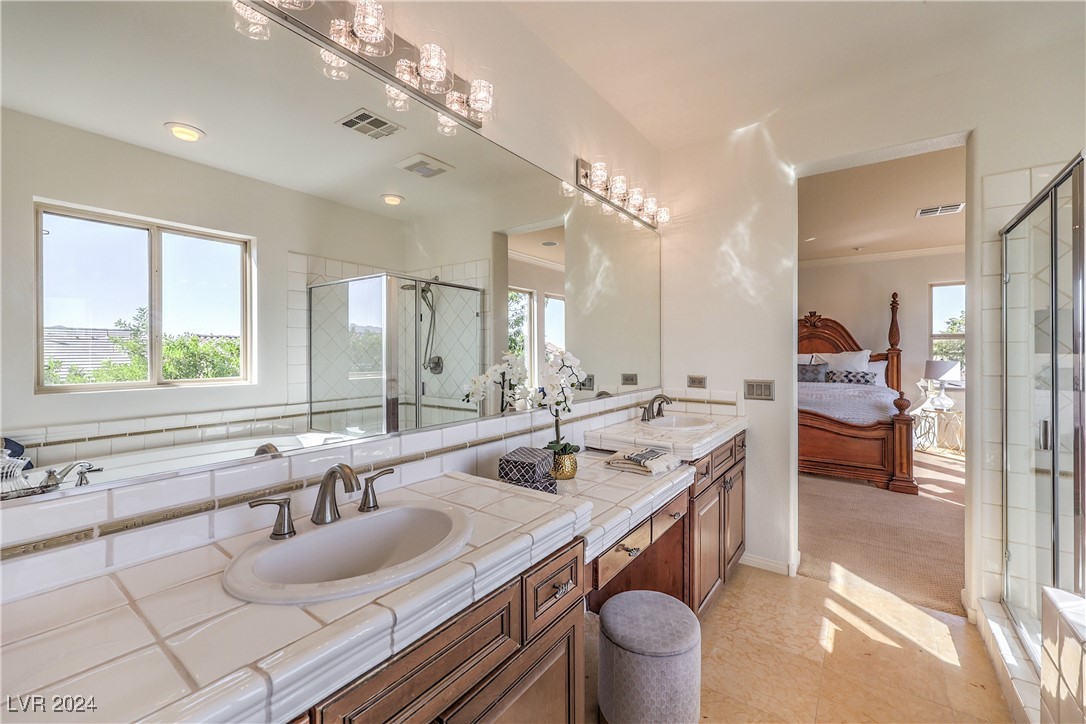
Bathroom with a long tiled double vanity, glass shower, and bedroom visible through the doorway.
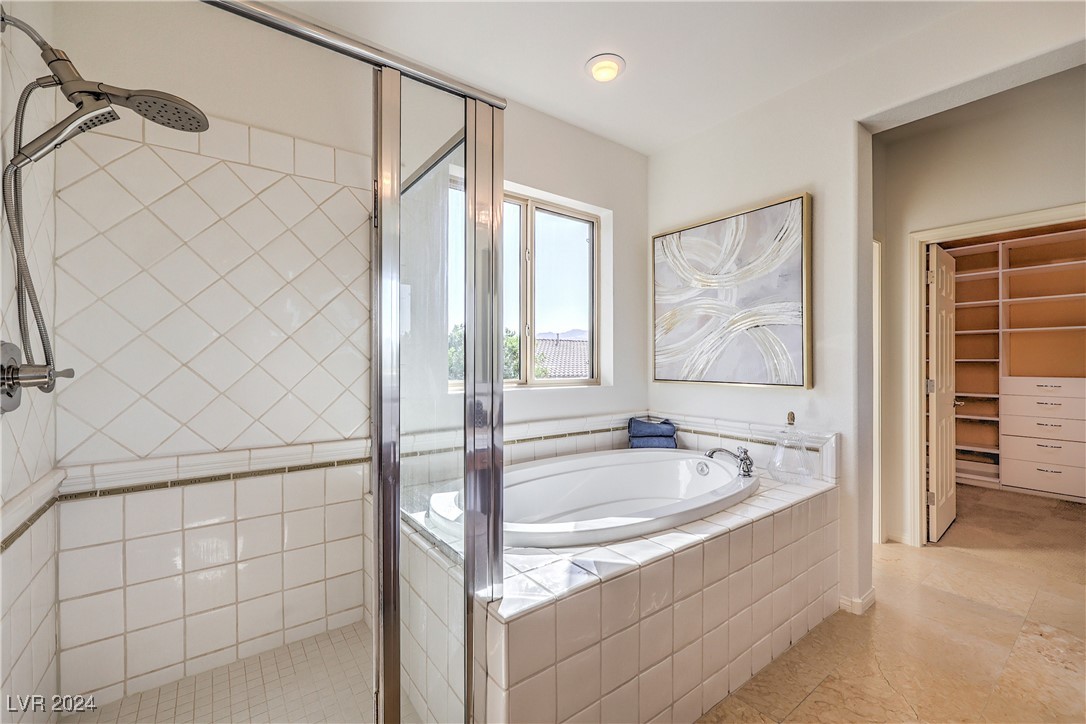
Primary bathroom with a tiled shower, oval soaking tub, and walk-in closet doorway.
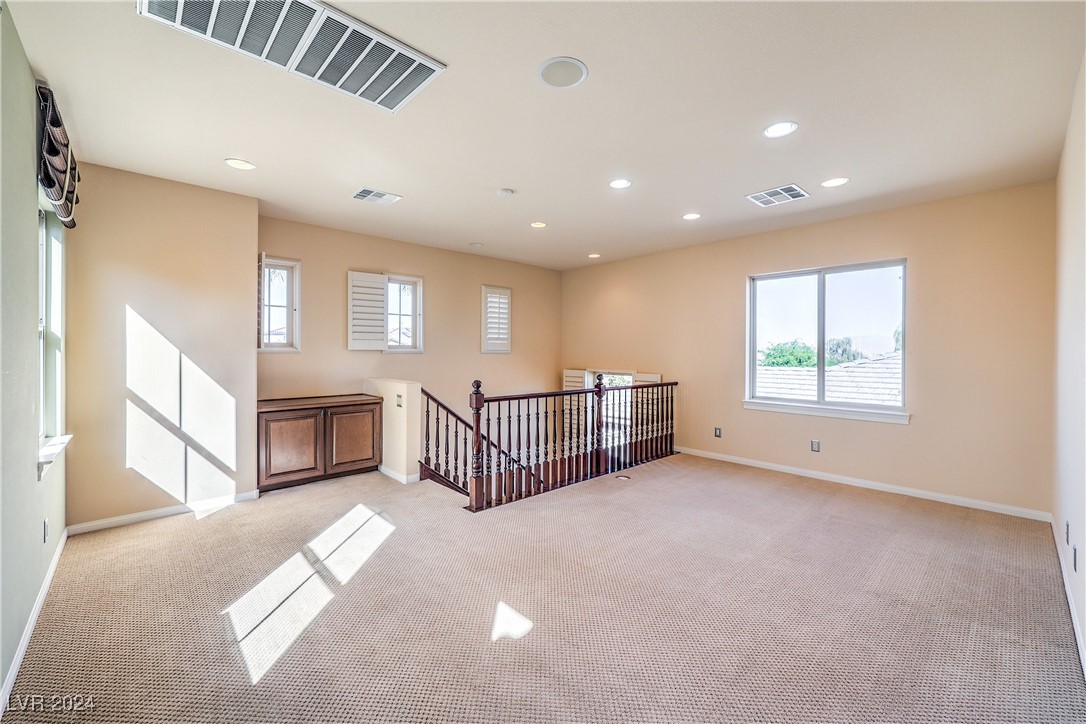
Unfurnished carpeted loft with a dark wood stair railing and built-in cabinet.
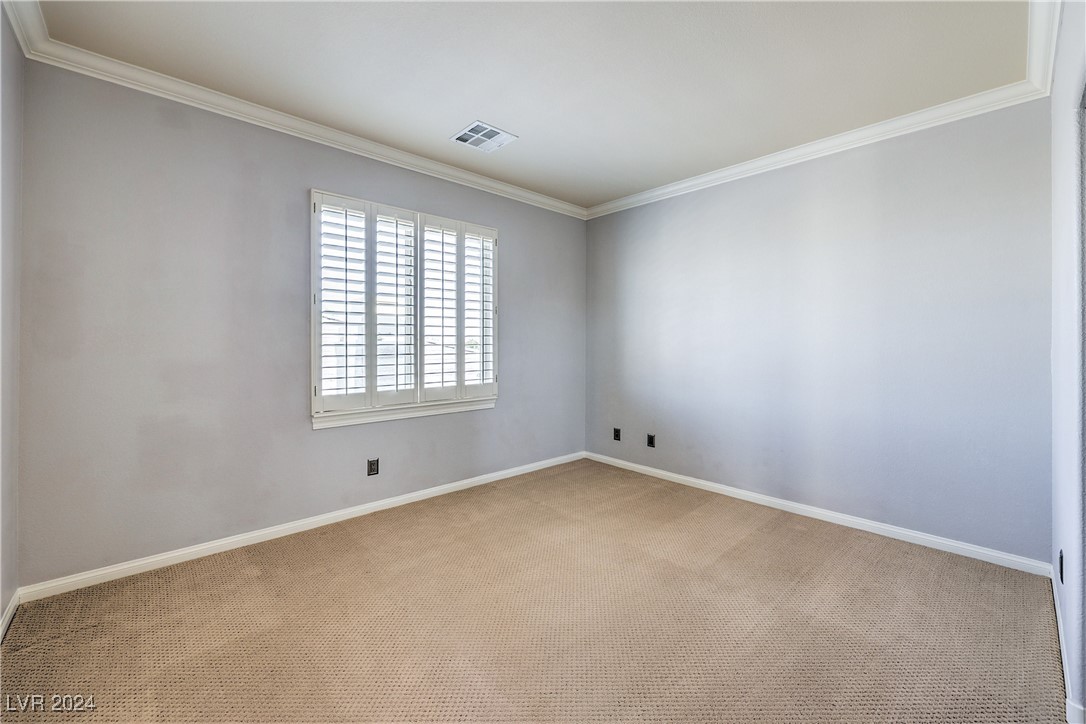
Empty bedroom with beige carpet, gray walls, and a shuttered window.
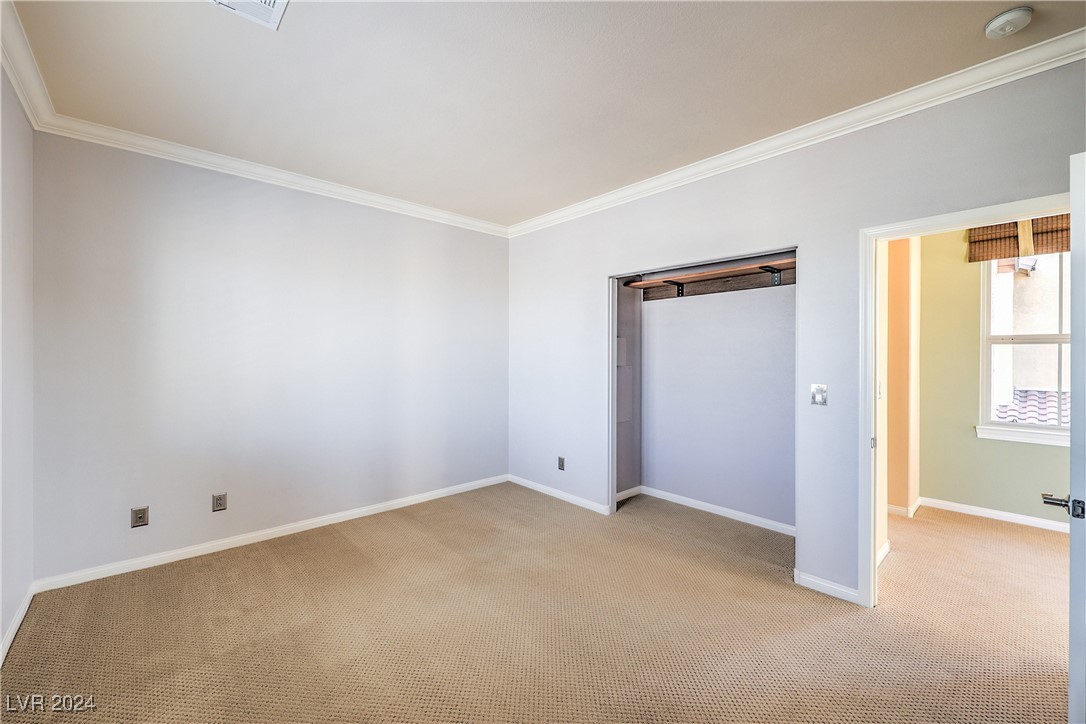
Empty bedroom with beige carpet, light gray walls, and an open closet.
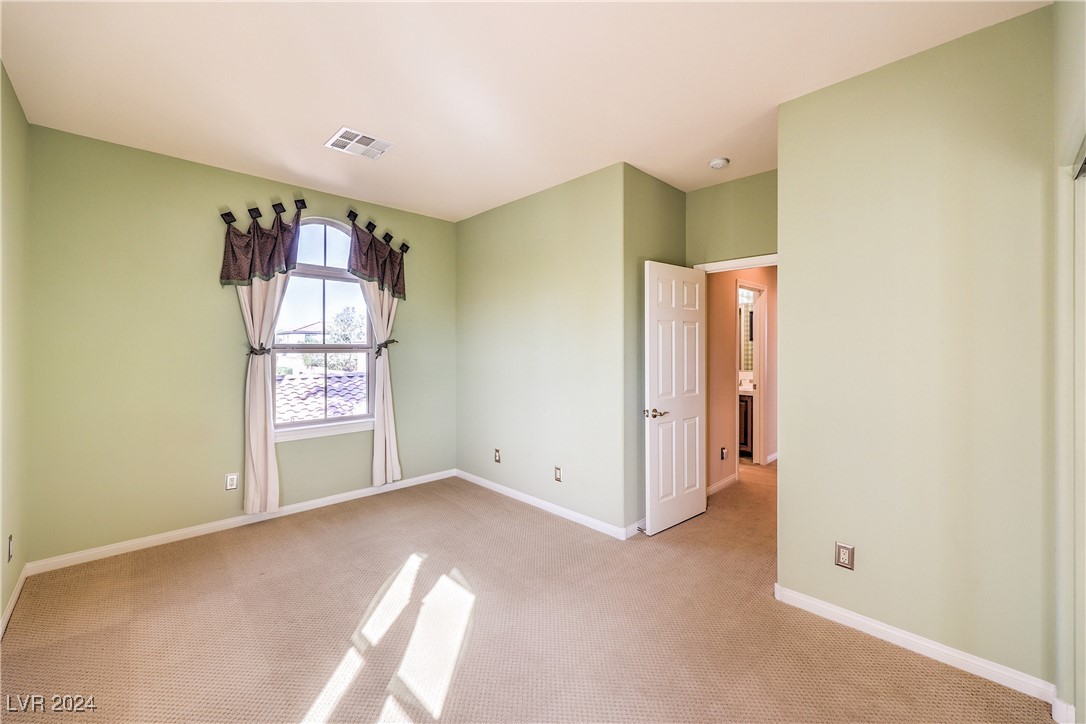
Vacant bedroom with an arched curtained window and sunlight on the carpet.
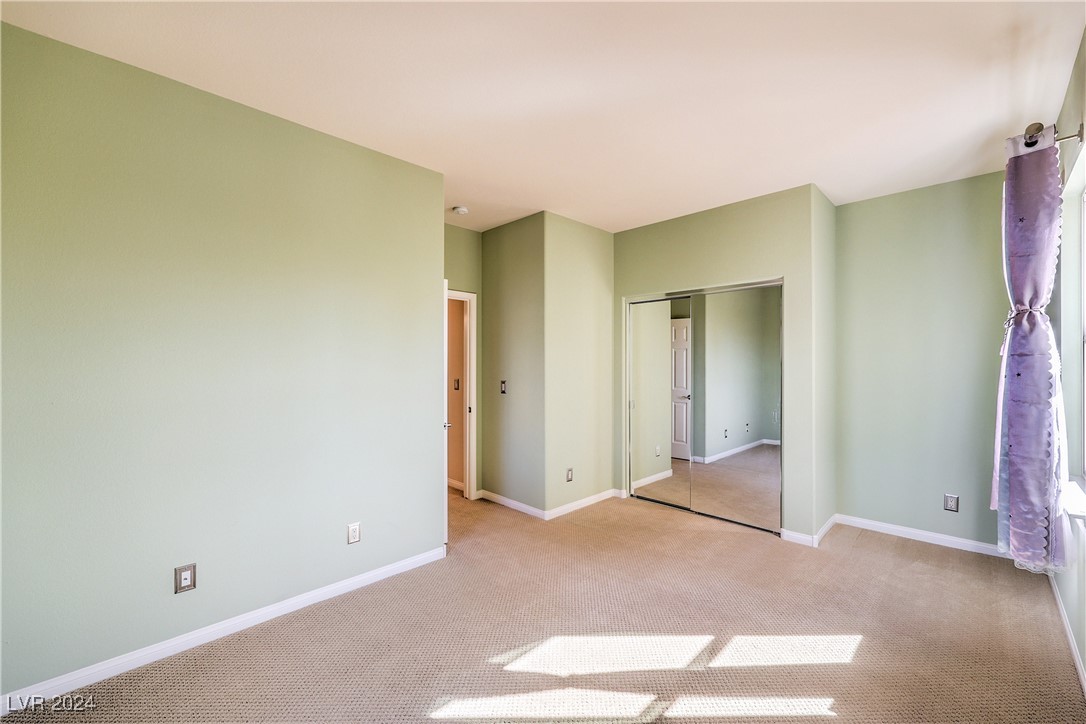
Empty bedroom with pale green walls, mirrored closet doors, beige carpet, and purple curtains.
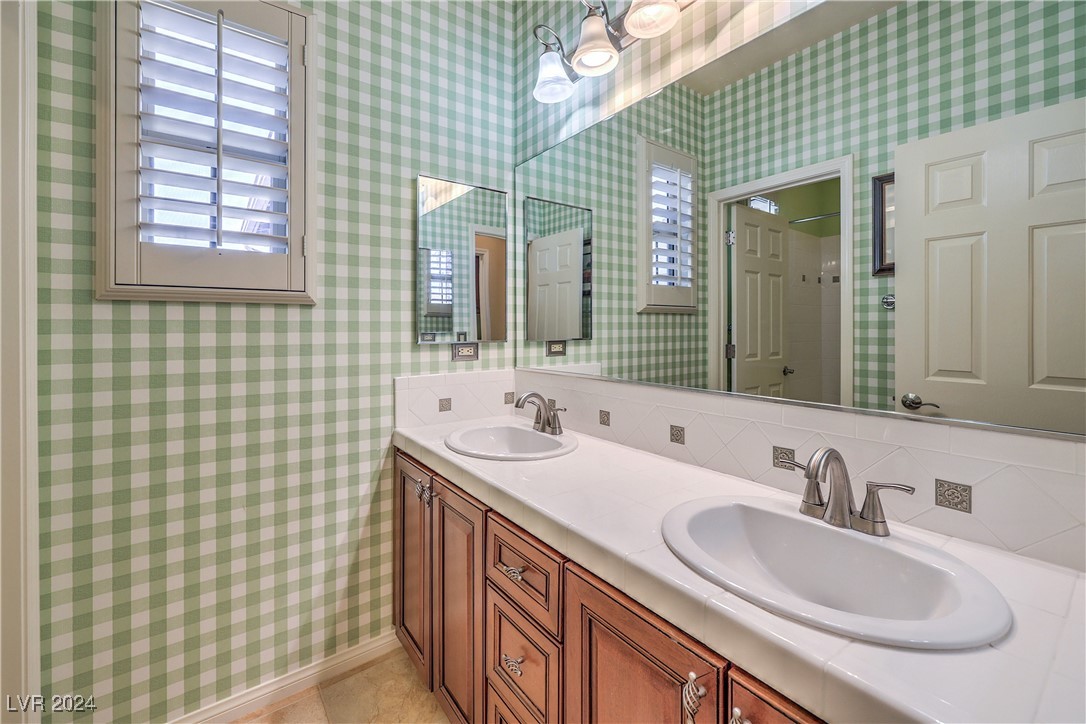
Bathroom with double sinks, wood cabinetry, and green-and-white gingham wallpaper.
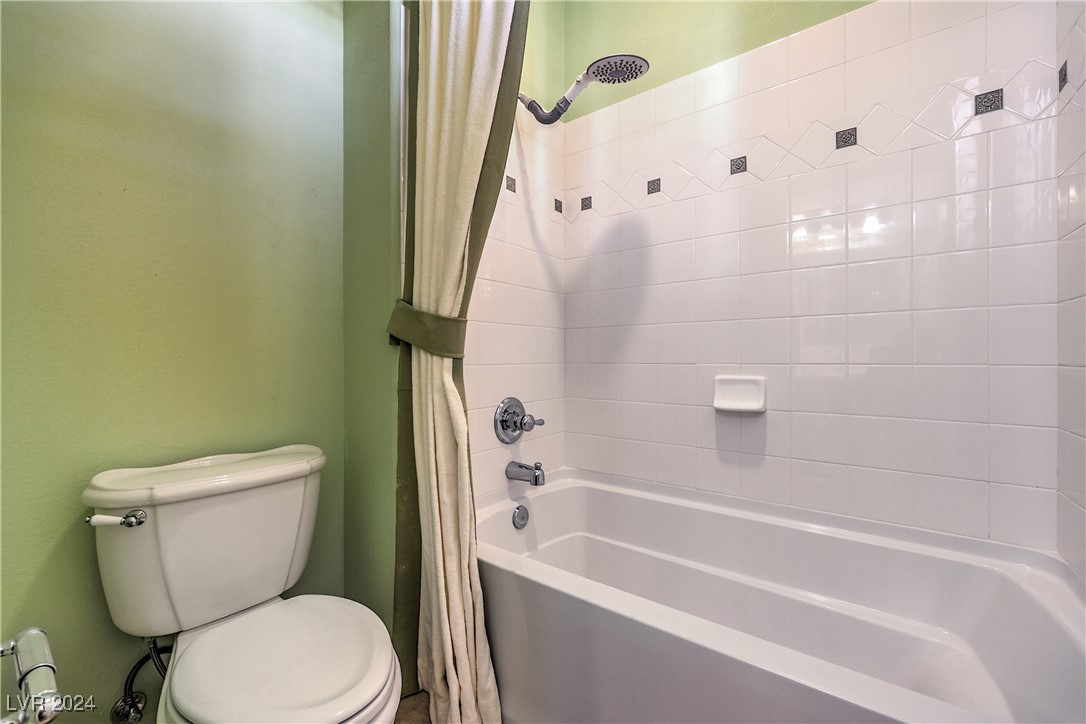
Bathroom with a white tub and tiled shower, shower curtain, and toilet against pale green walls.
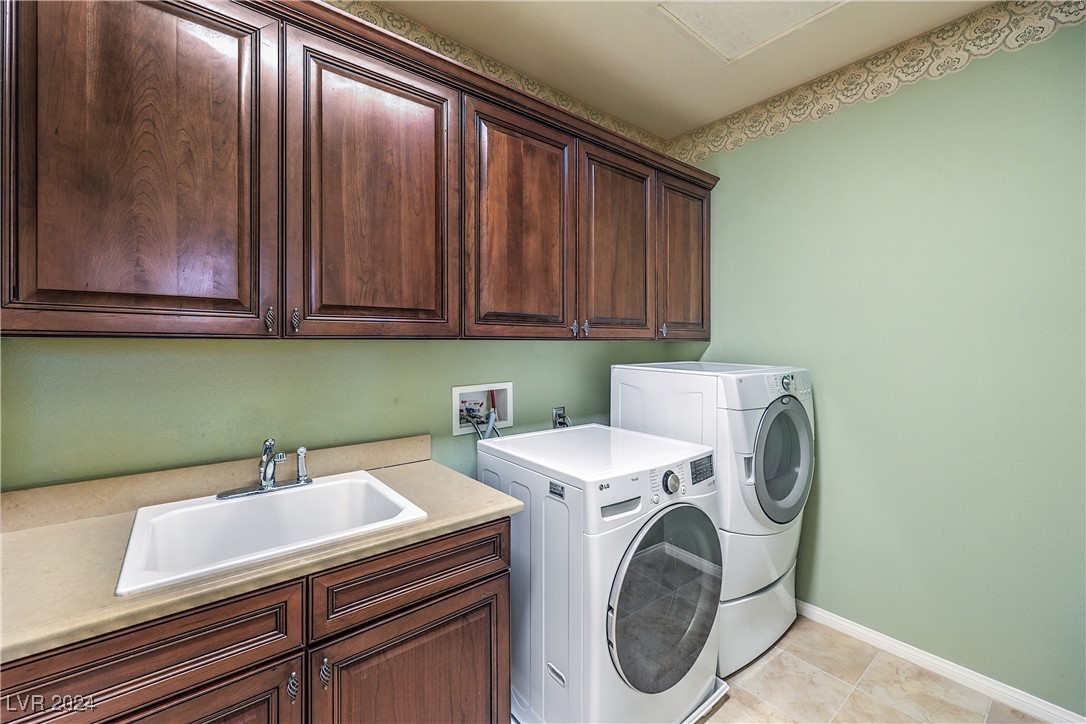
Laundry room with wood cabinetry, a utility sink, and white front-load washer and dryer.
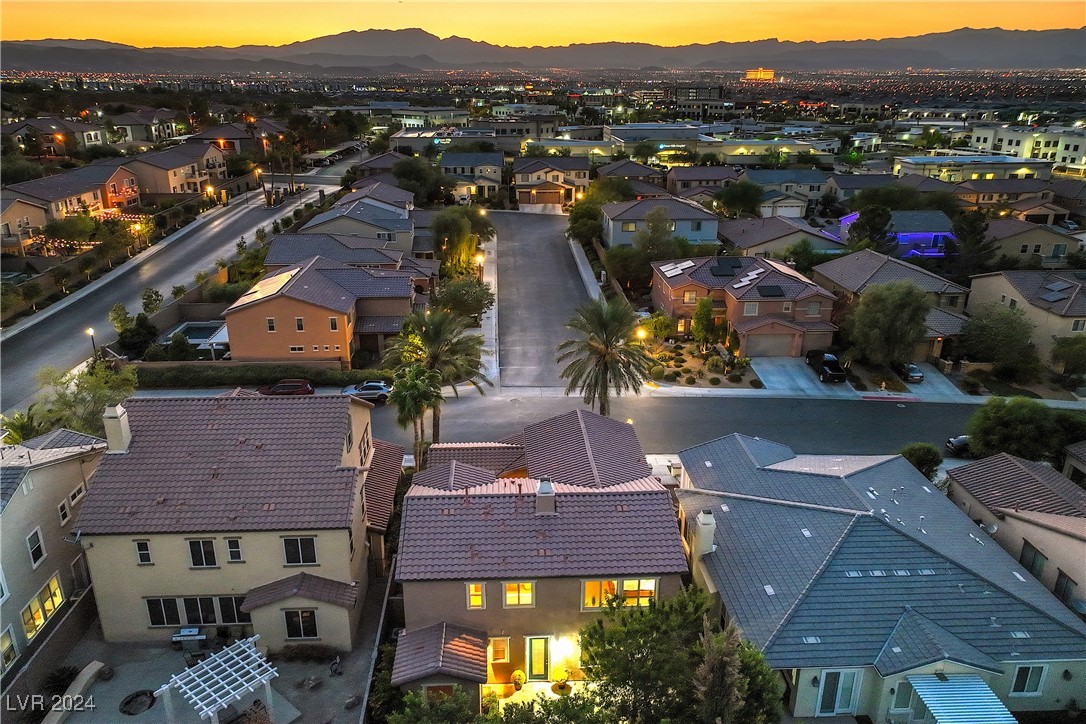
Aerial view of a stucco home and neighboring houses beneath mountains at dusk.
Aerial view of a tile-roofed home with palm trees, neighboring houses, and mountains at dusk.
Henderson neighborhood at dusk, with tiled-roof homes, pools, and distant mountains.
Aerial view of a residential neighborhood at dusk, with mountain silhouettes and city lights in the distance.
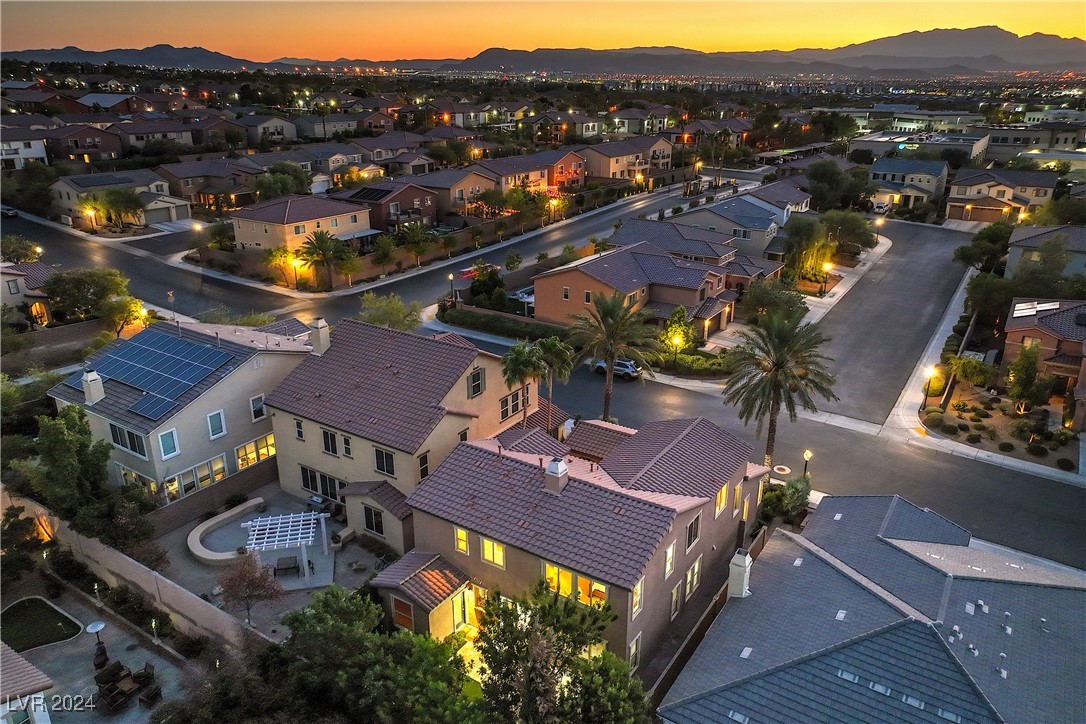
Aerial view of a two-story tan home with a backyard pool and pergola at dusk.
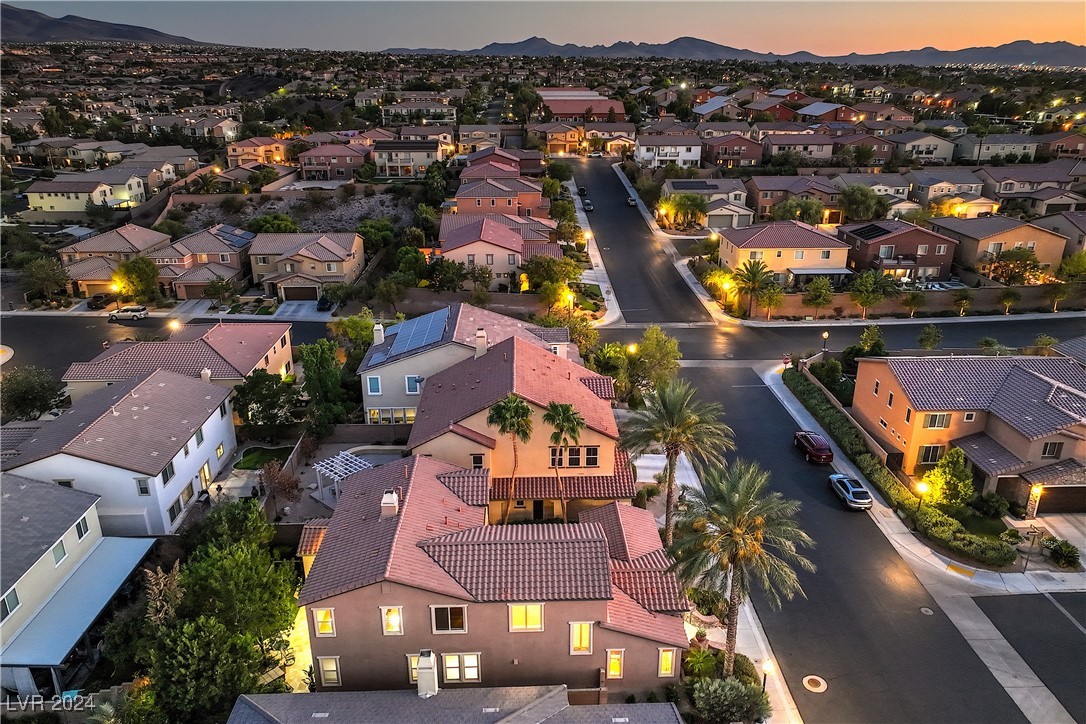
Aerial view of Henderson homes and palm-lined streets at dusk, with mountains in the distance.
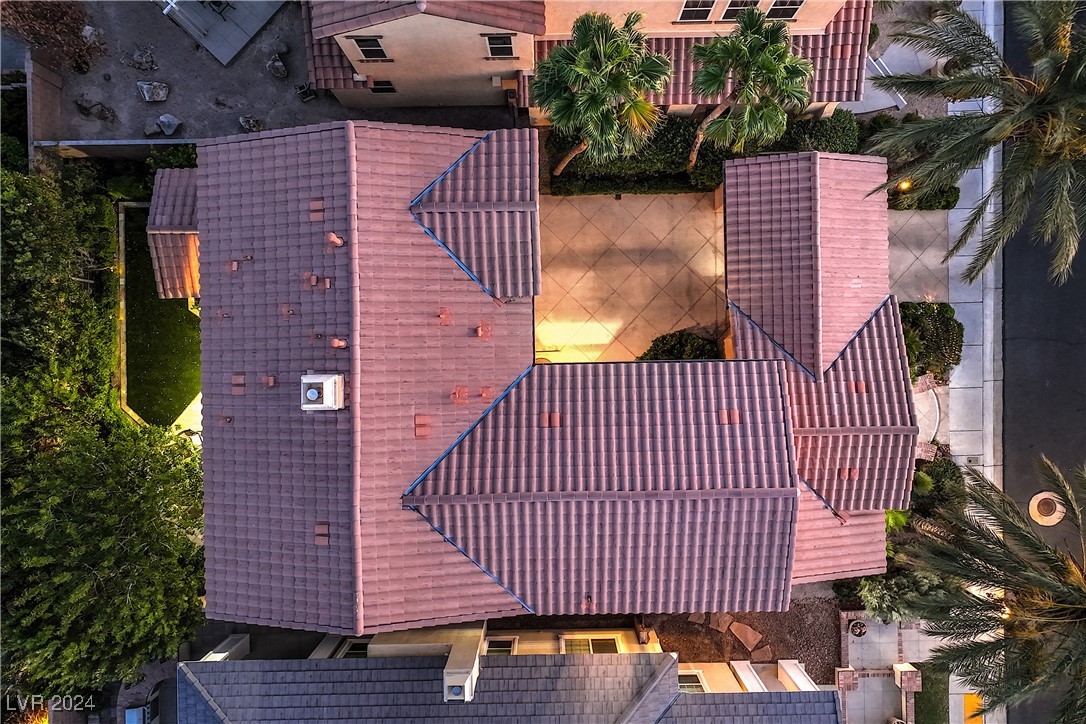
Aerial view of a home’s tiled roof, courtyard patio, and surrounding palm landscaping.
SEE ALL PHOTOS
Two-story stucco and stone house framed by palm trees, with its windows and landscaping illuminated at dusk.
Home exterior with a stone-faced entry, covered driveway, and landscaped front yard.
Two-story stucco home beside a landscaped turf yard and stone patio seating area.
Home courtyard at night with a paved patio, outdoor seating, mature tree, and artificial turf lawn.
Dining room with a set table, ornate chandelier, carved chairs, and large windows.
Living and dining area with tan tile floors, a white sofa, blue accents, and a dark wood staircase.
Kitchen with a large granite island, dark wood cabinets, stainless steel appliances, and plantation-shuttered windows.
Kitchen with dark wood cabinetry, stainless steel appliances, and a granite island with bar seating.
Living room with a gray sectional, stone fireplace, and built-in dark wood shelving.
Staged primary bedroom with a carved four-poster bed and large windows overlooking trees.
Bathroom with a corner soaking tub, glass shower, and wide window overlooking trees and distant hills.
Bathroom with a double-sink vanity, soaking tub, and glass-enclosed shower.
Walk-in closet with white built-in shelves, drawers, and chrome hanging rods.
Vacant upstairs loft with beige carpet, sunlit windows, and a dark wood stair railing.
Las Vegas skyline at dusk beyond neighborhood rooftops and trees.
Mountain range beyond terracotta-tiled rooftops and trees in Henderson.
Aerial neighborhood view at dusk with backyard pools, distant mountains, and city lights.
Fairbrook community entrance with a stone sign, palm trees, and a gated road.
Two-story stone-and-stucco home with illuminated windows, palm trees, and a covered driveway at dusk.
Home exterior with stone facade, covered driveway, palm trees, and illuminated landscaping at dusk.
Two-story stucco home with arched windows, a double garage, and a wide concrete driveway at dusk.
Two-story stucco home with a covered courtyard driveway and illuminated windows at dusk.
Backyard patio with stone paving, outdoor dining set, lawn, and mature shade tree beside a stucco home.
Backyard patio with stone paving, outdoor chairs, a mature tree, and raised planters at night.
Stone-paved backyard patio with metal seating, mature trees, and illuminated doors at night.
Dining room with an ornate china cabinet, chandelier, and dark wood table on a tiled floor.
Dining room with an ornate wood table, glass-front china cabinet, tiled floors, and a nearby staircase.
Living room with a white sofa, blue pillows, round glass tables, and tan stone tile flooring.
Entry foyer with a carpeted staircase, dark wood railing, tile floor, and living area beyond.
Kitchen with dark wood cabinets and granite island opening into a bright living room.
Kitchen with a large granite island, wood cabinetry, and an adjoining dining and living area.
Kitchen with dark wood cabinets, granite counters, stainless steel appliances, and a gas cooktop.
Dining area with a glass table and upholstered chairs opening to a living room with a fireplace.
Open-plan living room with gray sectional, stone tile floors, and the kitchen and dining area beyond.
Living room with a large gray sectional facing a stone fireplace and open kitchen.
Entryway with a white front door, tan tile floor, and dark wood cabinet topped with a purple orchid.
Empty room with beige walls, a window with white blinds, and a multicolored stone-tile floor.
Bathroom with a sculpted white sink, oversized wavy-edged mirror, and framed botanical prints.
Bedroom with a carved wooden bed, white bedding, and broad windows.
Furnished bedroom with a wooden bed, white bedding, and an adjacent bathroom.
Bathroom with a long tiled double vanity, glass shower, and bedroom visible through the doorway.
Primary bathroom with a tiled shower, oval soaking tub, and walk-in closet doorway.
Unfurnished carpeted loft with a dark wood stair railing and built-in cabinet.
Empty bedroom with beige carpet, gray walls, and a shuttered window.
Empty bedroom with beige carpet, light gray walls, and an open closet.
Vacant bedroom with an arched curtained window and sunlight on the carpet.
Empty bedroom with pale green walls, mirrored closet doors, beige carpet, and purple curtains.
Bathroom with double sinks, wood cabinetry, and green-and-white gingham wallpaper.
Bathroom with a white tub and tiled shower, shower curtain, and toilet against pale green walls.
Laundry room with wood cabinetry, a utility sink, and white front-load washer and dryer.
Aerial view of a stucco home and neighboring houses beneath mountains at dusk.
Aerial view of a tile-roofed home with palm trees, neighboring houses, and mountains at dusk.
Henderson neighborhood at dusk, with tiled-roof homes, pools, and distant mountains.
Aerial view of a residential neighborhood at dusk, with mountain silhouettes and city lights in the distance.
Aerial view of a two-story tan home with a backyard pool and pergola at dusk.
Aerial view of Henderson homes and palm-lined streets at dusk, with mountains in the distance.
Aerial view of a home’s tiled roof, courtyard patio, and surrounding palm landscaping.
Courtesy of Las Vegas Sotheby's Int'l Kaori Nagao-Chiti Listing Contact: (702) 577-7659 
Sold

868 White Sparrow Street

868 White Sparrow Street, Henderson, NV 89052

$675,000
Absolutely stunning former Pardee model home privately nestled in a hidden gem - a quiet, family-friendly gated community adjacent to Seven Hills and Green Valley. This 2,725-sqft home offers 3 bedrooms, 2.5 bathrooms, dining room, open living room, downstairs den converted to modern office/gaming space, an upstairs spacious loft, and a 2-car garage with covered carport. The home craftsmanship features natural wood cabinetry, travertine stone flooring, granite countertops and plantation shutters. The beautifully owner-landscaped backyard plants and designed travertine patio are perfect for entertaining, while the upstairs loft provides breathtaking Strip views. Freshly painted primary suite with mountain views, new SS high-grade appliances, and over $80K in upgrades complete this move-in-ready home. Conveniently within walking distance to highly-rated public schools, including Coronado High School and minutes away from entertainment and dining districts along St Rose Parkway.

3
beds

3
baths

2,725 Sq.Ft. LIVING AREA

5,227 Sq.Ft. lot

Kaori Nagao

Kaori Nagao

Features & Amenities

Interior

  • total bedrooms3
  • Total bathrooms3
  • full bathrooms2
  • half bathroom1
  • Laundry room Gas Dryer Hookup, Upper Level
  • Flooring Carpet, Marble, Tile
  • Fireplace Family Room, Gas
  • APPLIANCES Built-In Electric Oven, Dryer, Dishwasher, Gas Cooktop, Disposal, Microwave, Refrigerator, Washer
  • other interior Features Ceiling Fan(s), Window Treatments

Area & Lot

  • Status Sold
  • Date Sold December 24, 2024
  • Living Area2,725 Sq.Ft.
  • Total Area2,725 Sq.Ft.
  • Lot Area5,227 Sq.Ft.
  • MLS® ID2619490
  • TypeResidential
  • YEAR BUILT2006
  • NeighborhoodSeven Hills
  • Architecture StylesTwo Story
  • View DescriptionCity, Mountain(s)
  • Elementary SchoolWolff, Elise L.,Wolff, Elise L.
  • Middle SchoolWebb, Del E.
  • High SchoolCoronado High

Exterior

  • STORIES2
  • Garage Space2.0
  • water SourcePublic
  • utilitiesCable Available
  • roofPitched, Tile
  • lot featuresBack Yard, Drip Irrigation/Bubblers, Landscaped, Rocks, Synthetic Grass, 1/4 Acre
  • parkingAttached Carport, Attached, Garage, Inside Entrance, Private, Guest
  • HEAT TYPECentral, Gas
  • AIR CONDITIONINGCentral Air, Electric
  • sewerPublic Sewer
  • HOA AmenitiesGated, Park, Security
  • security FeaturesSecurity System Owned
  • other exterior FeaturesPrivate Yard, Sprinkler/Irrigation

Financial

  • Sales Price$675,000
  • Real Estate Tax $4,217/yr
  • HOA $95/mo

Seven Hills

Travel along the rolling hills to discover a range of architecture from classic Tuscan to the ultimate in modern design.

Explore

Work With Kaori

Follow Me on Instagram