Leave a Message

Thank you for your message. We will be in touch with you shortly.

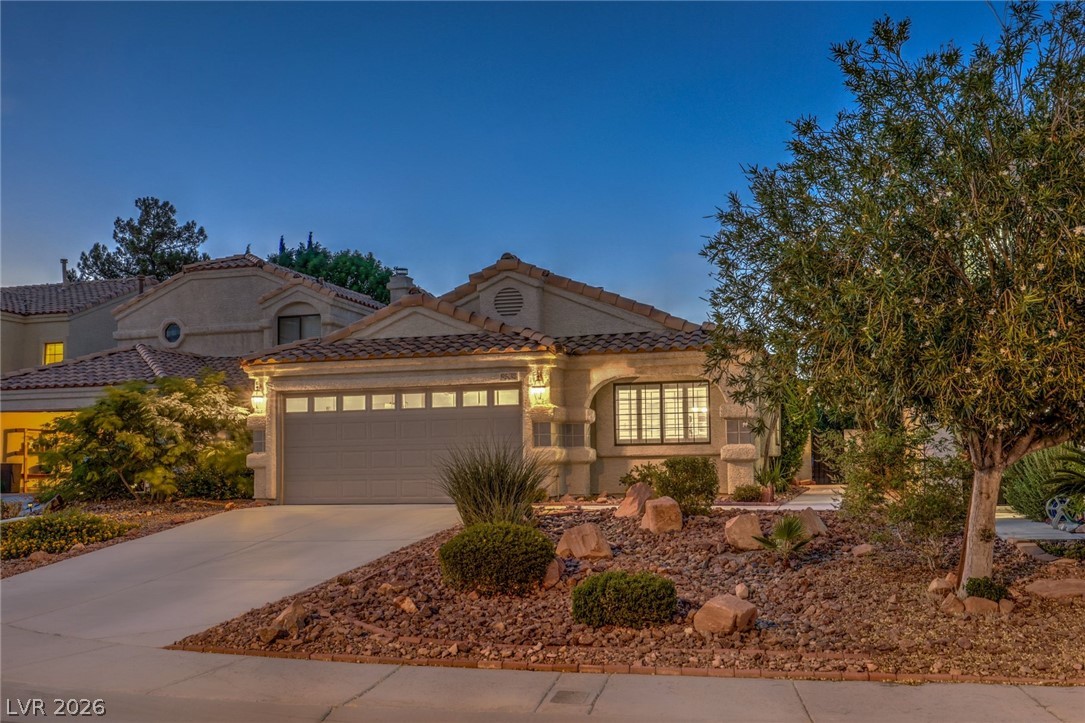
Stucco home with tiled roof, double garage, and rock landscaping at dusk.
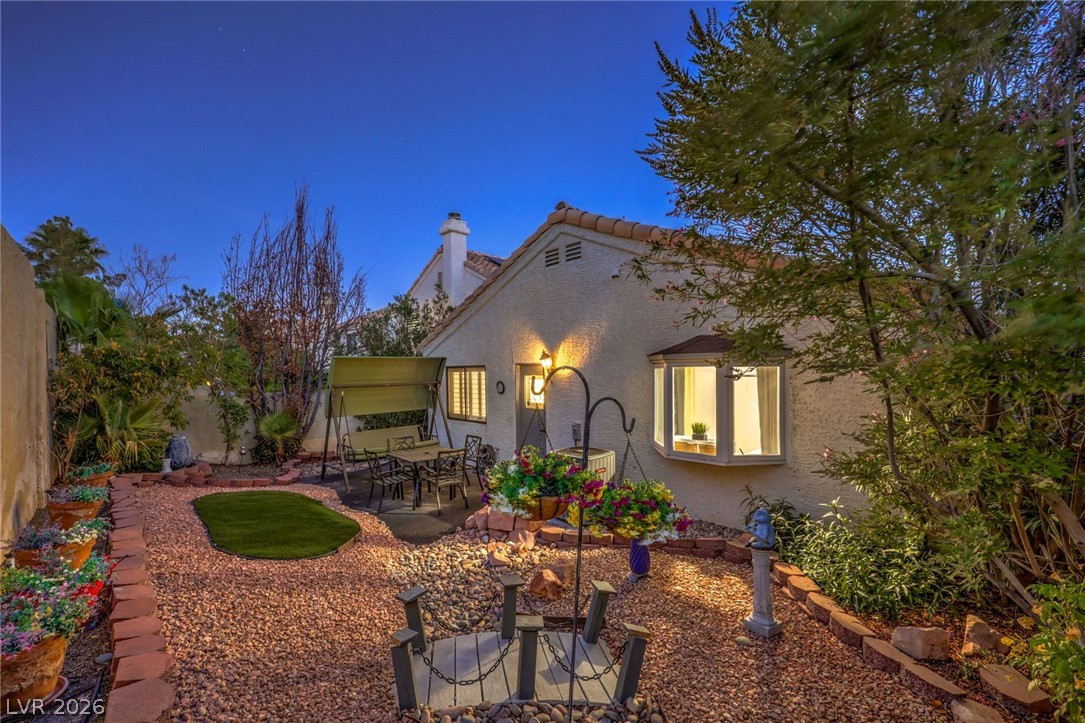
Backyard patio with gravel landscaping, outdoor dining set, and warmly lit windows at dusk.
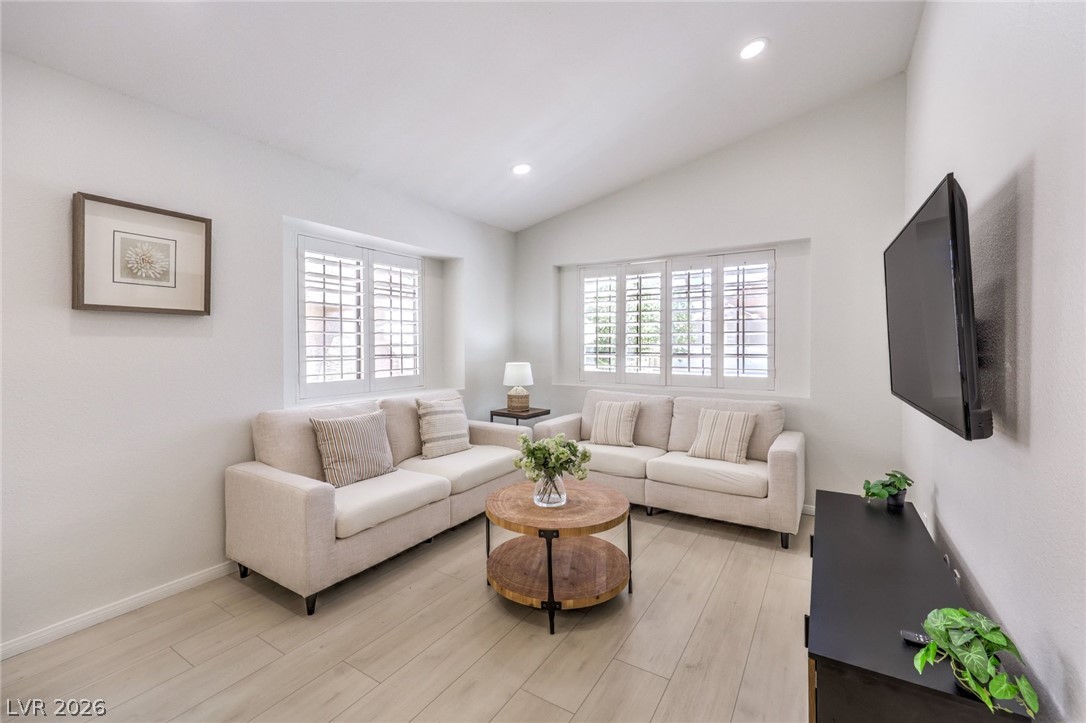
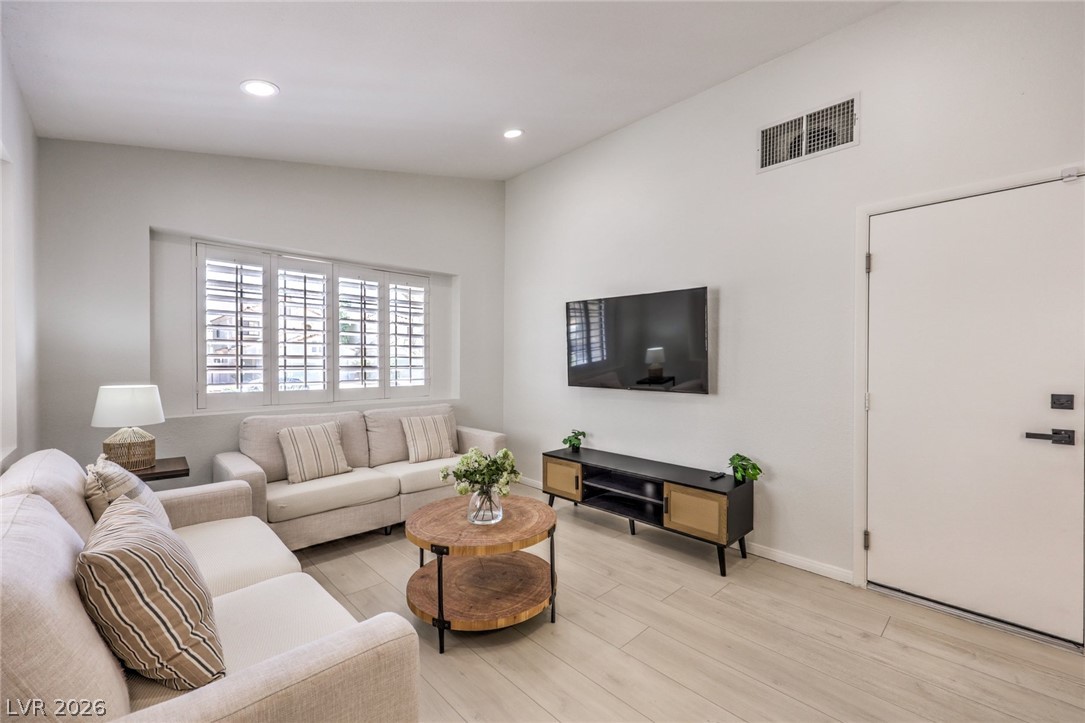
Bright living room with cream sectional sofas, plantation shutters, and a round wood coffee table.
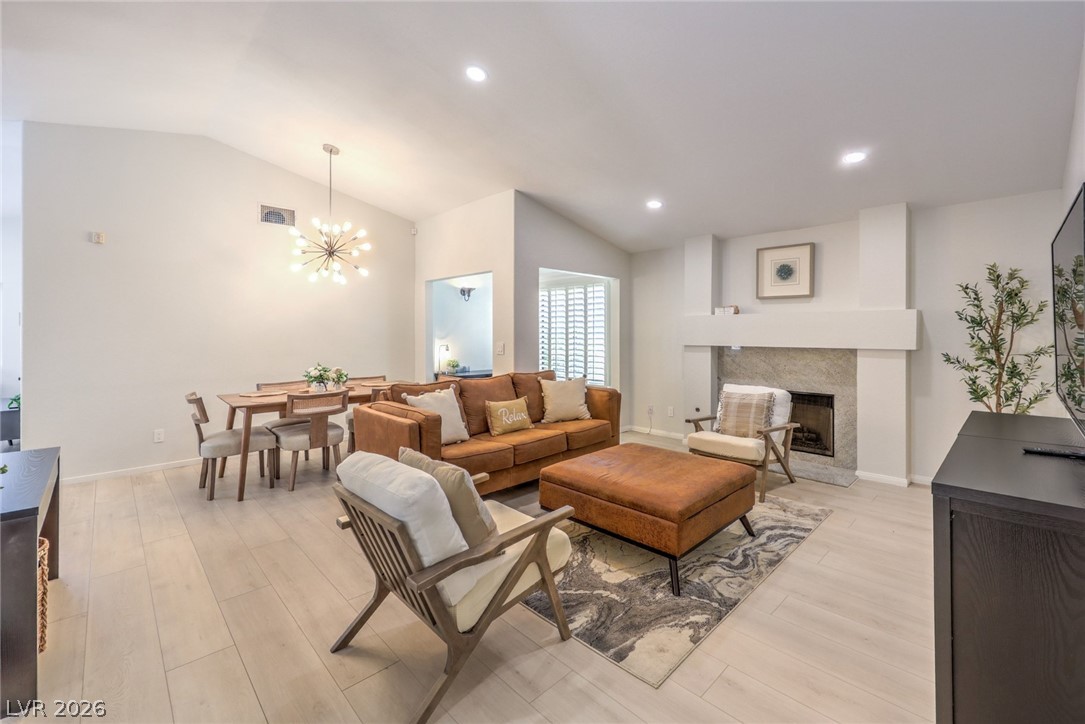
Living room with a tan leather sofa, dining area, and stone fireplace.
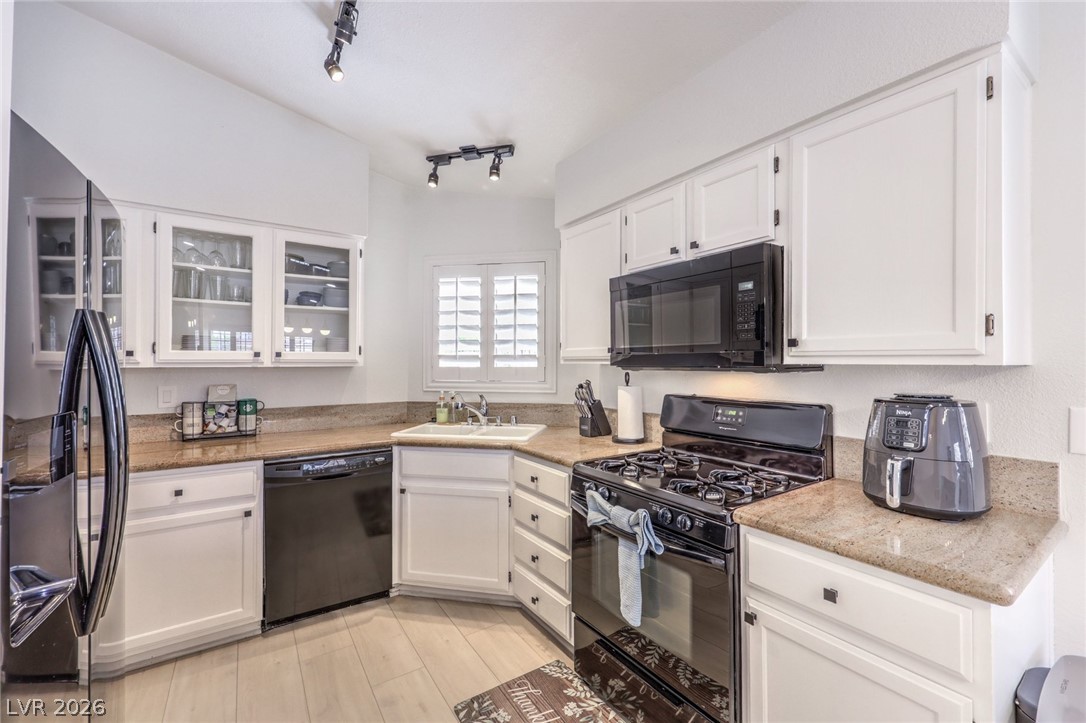
Kitchen with white cabinets, granite counters, and stainless steel appliances.
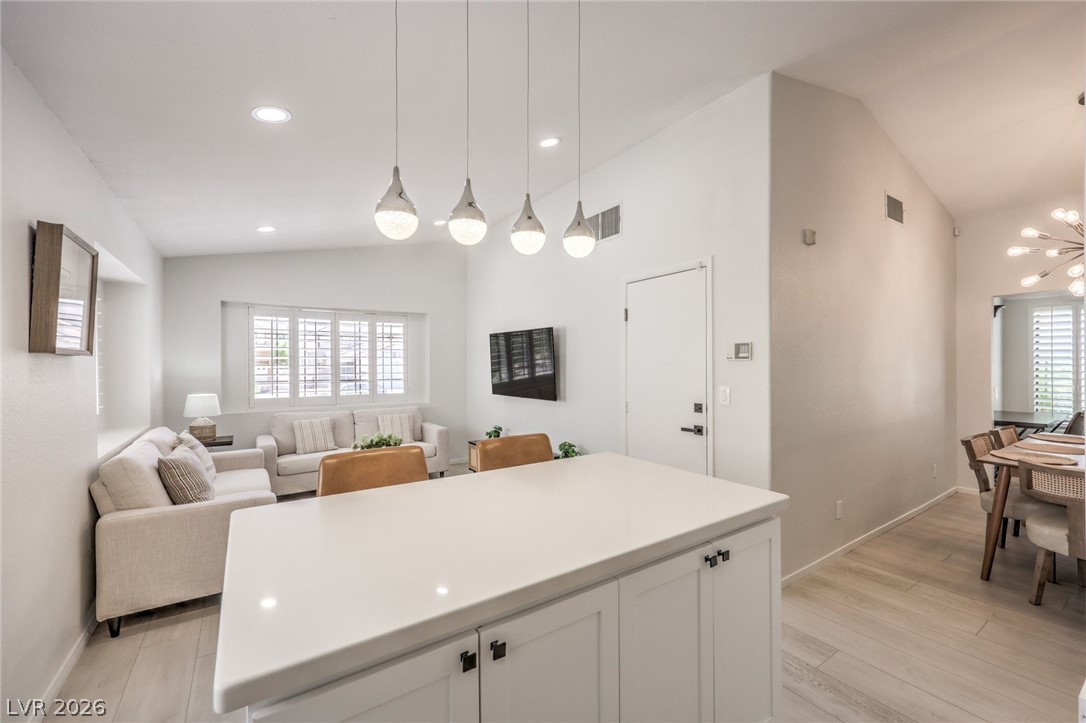
Open-plan kitchen and living area with a large white island, pendant lights, and shuttered windows.
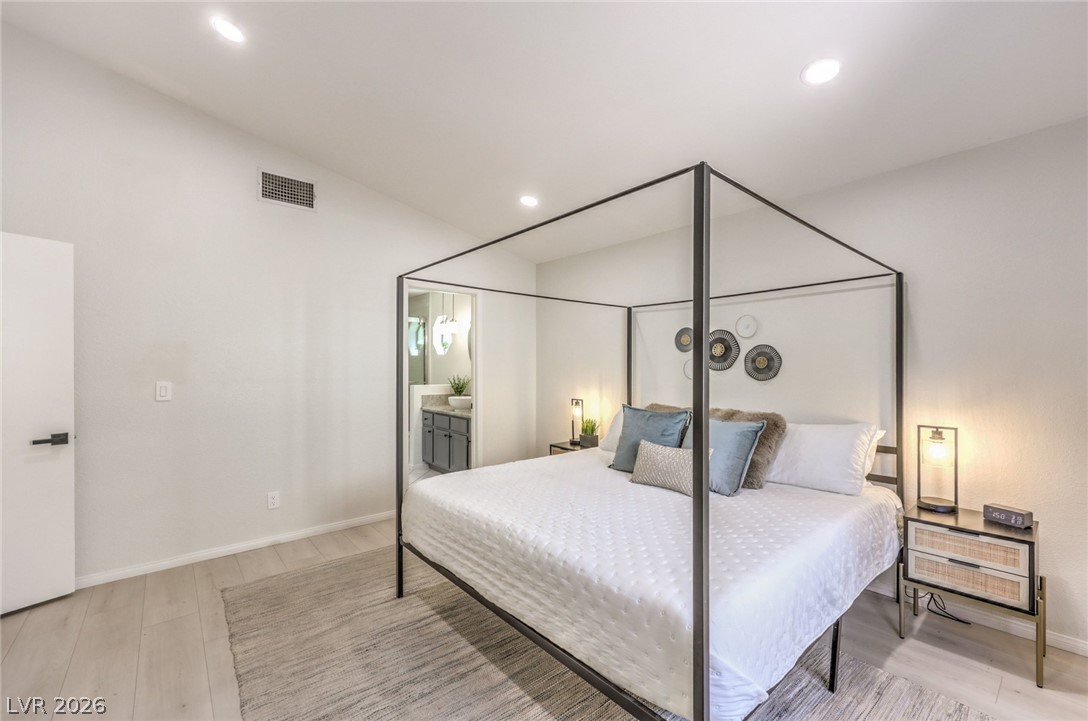
Bright staged bedroom with a white canopy bed, pale wood flooring, and an ensuite vanity.
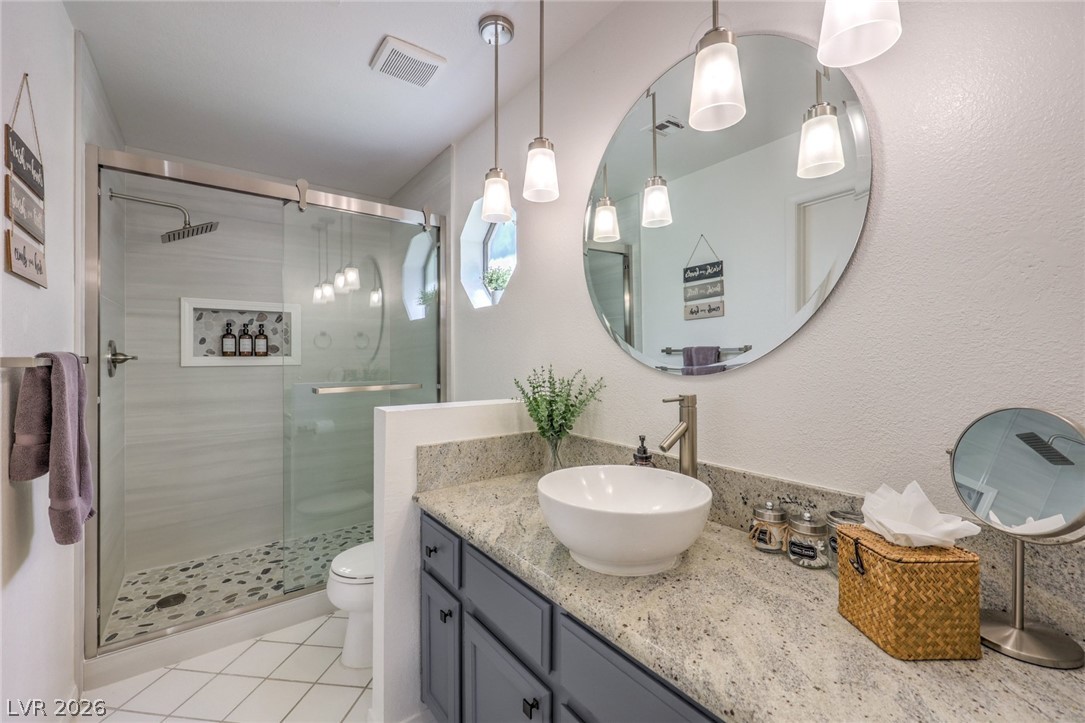
Bathroom with a glass-enclosed shower, pebble tile floor, and gray vanity with a vessel sink.
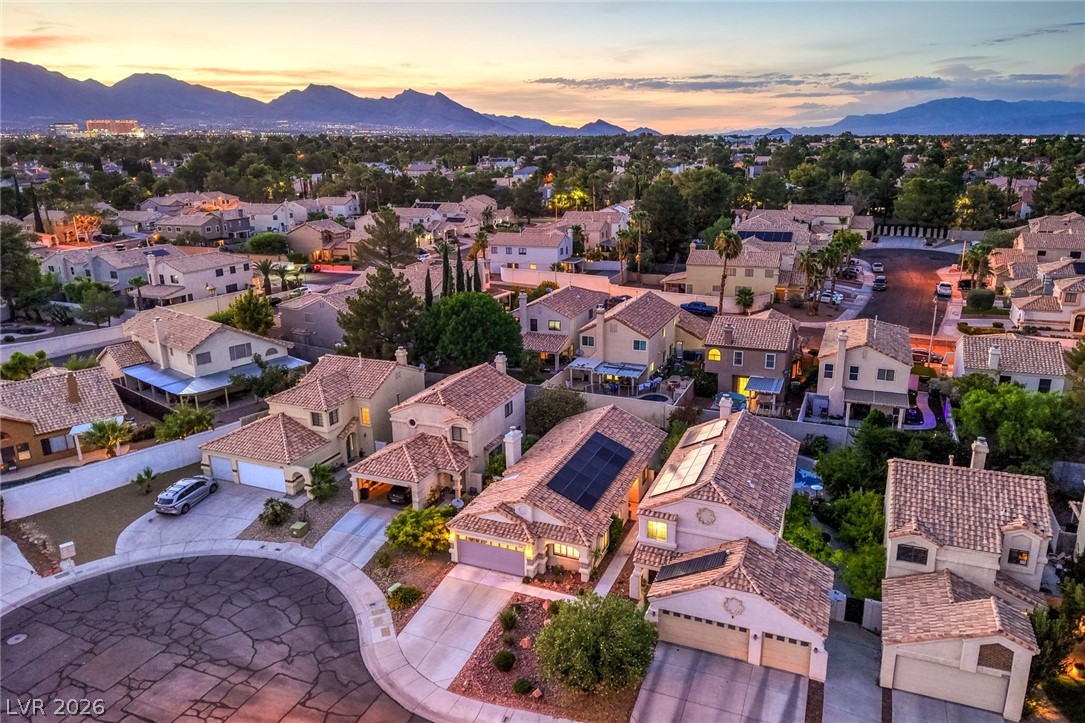
Aerial view of a Las Vegas cul-de-sac at sunset, with tiled homes and mountains beyond.
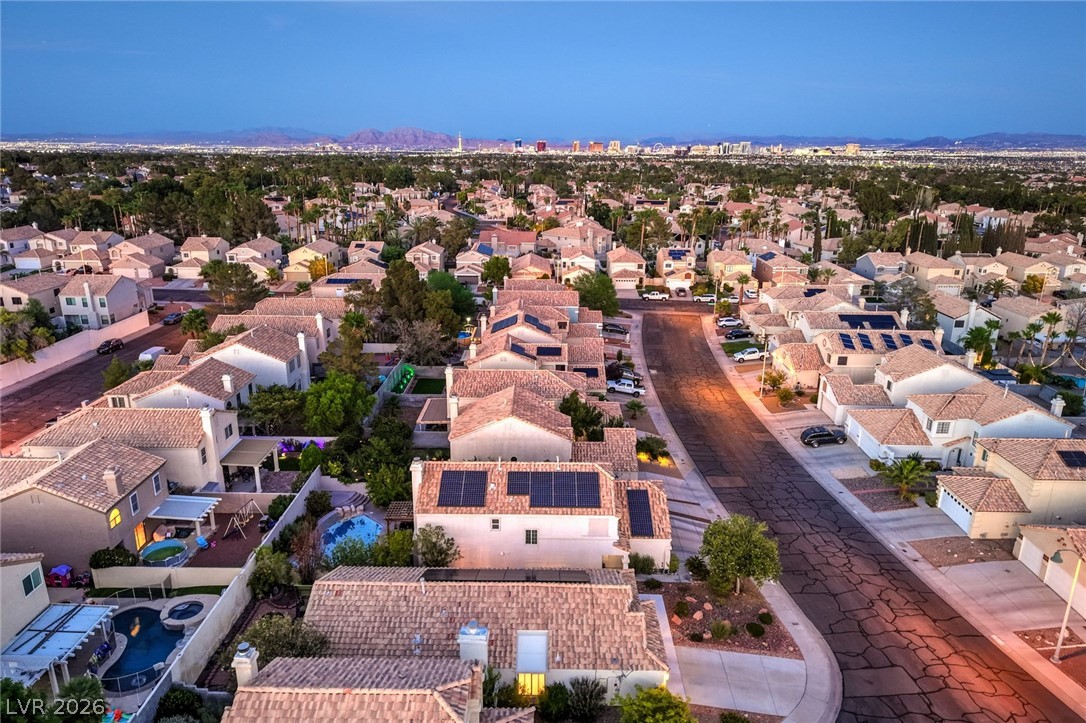
Aerial view over tiled-roof homes toward the Las Vegas skyline and surrounding mountains.
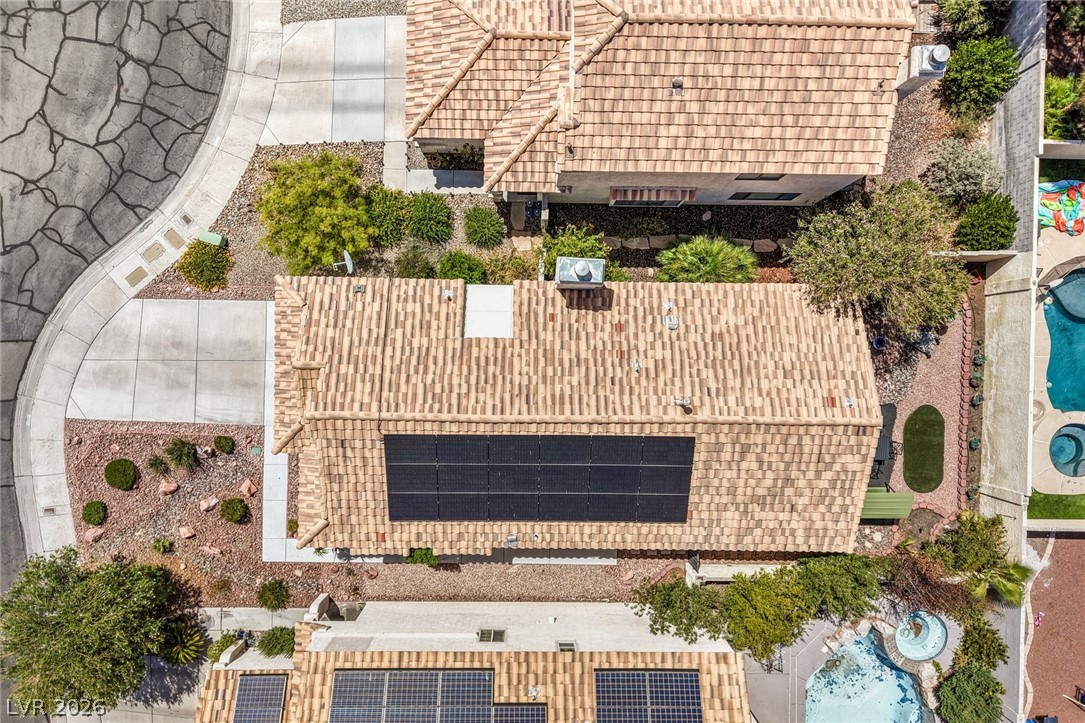
Aerial view of a tiled-roof home with rooftop solar panels and a backyard pool.
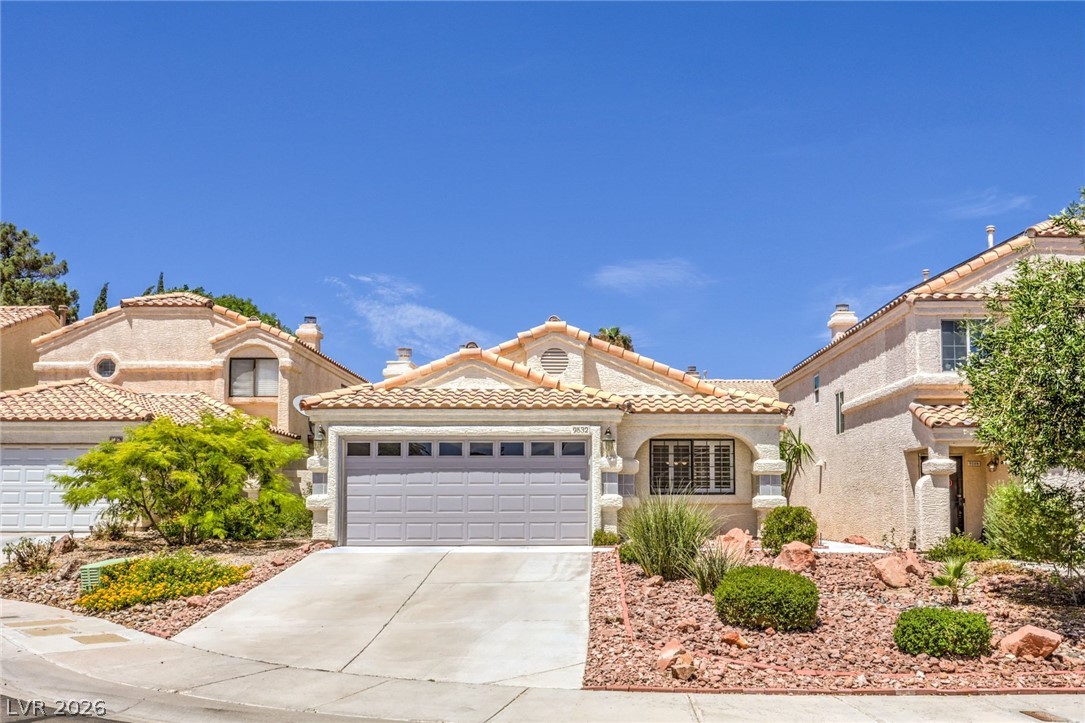
Stucco home with a tile roof, two-car garage, and desert landscaping.
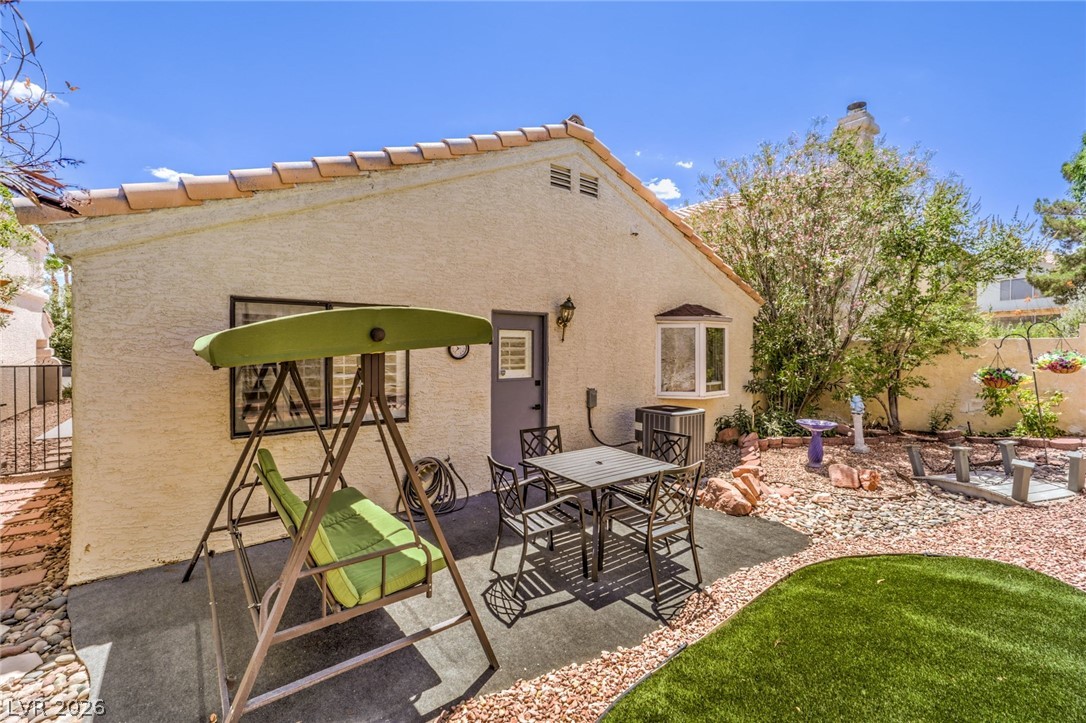
Backyard patio with a green-canopy swing, dining set, desert landscaping, and artificial turf.
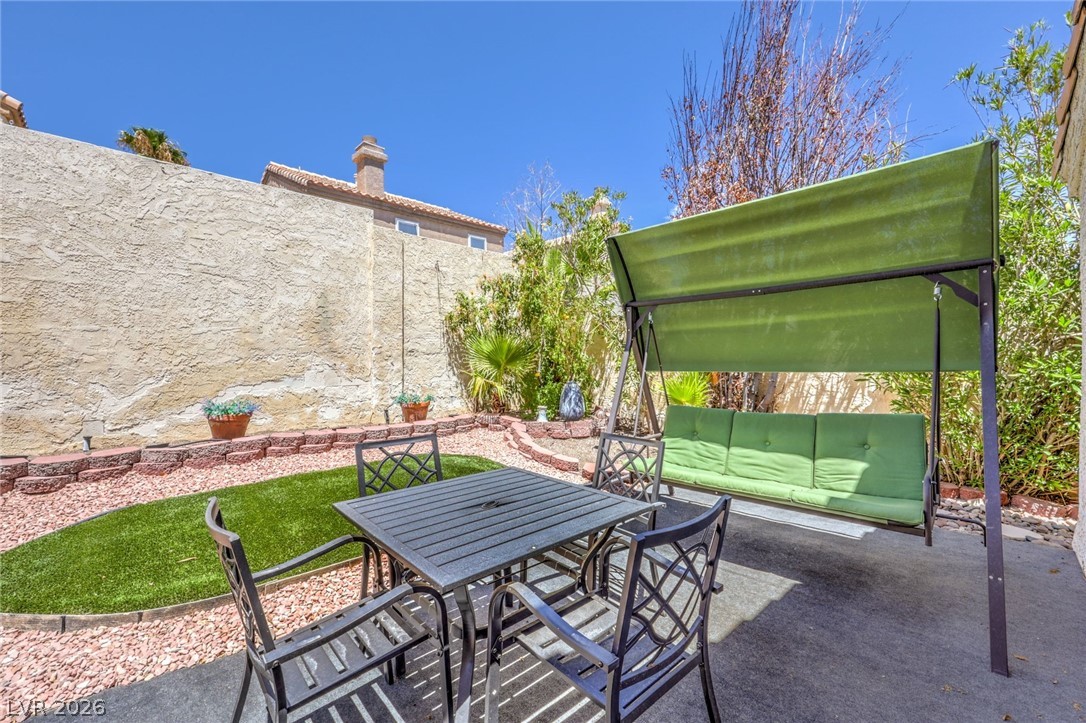
Backyard patio with a covered green swing, dining set, and artificial turf.
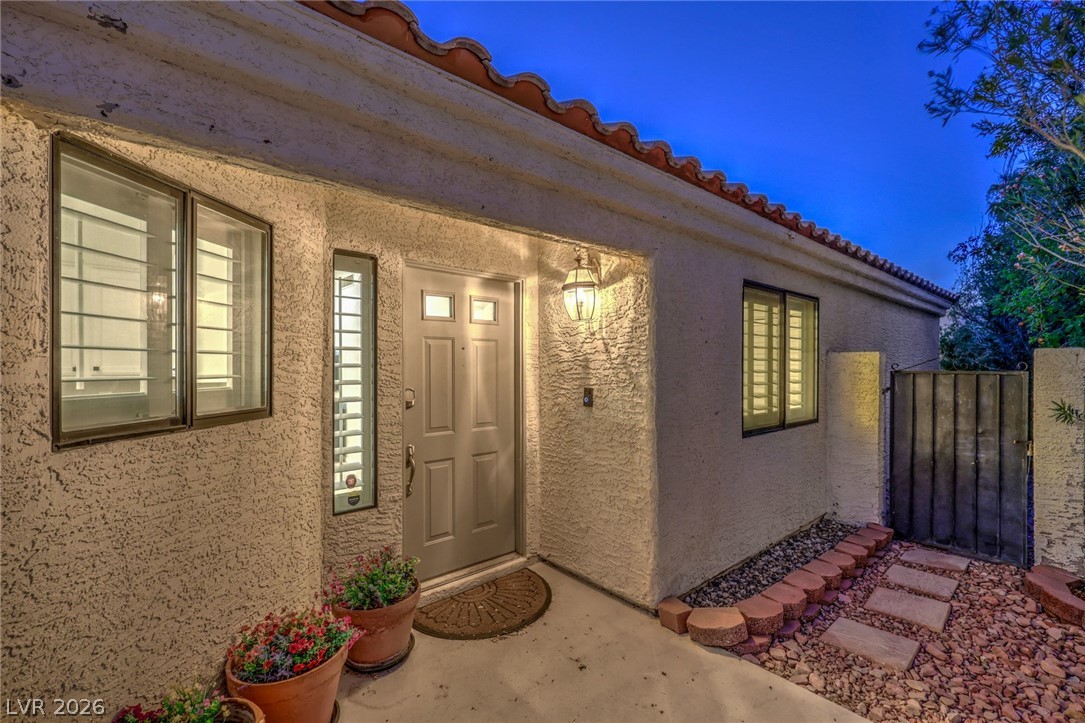
Home entrance with a lit front door, stucco walls, and terracotta roof tiles.
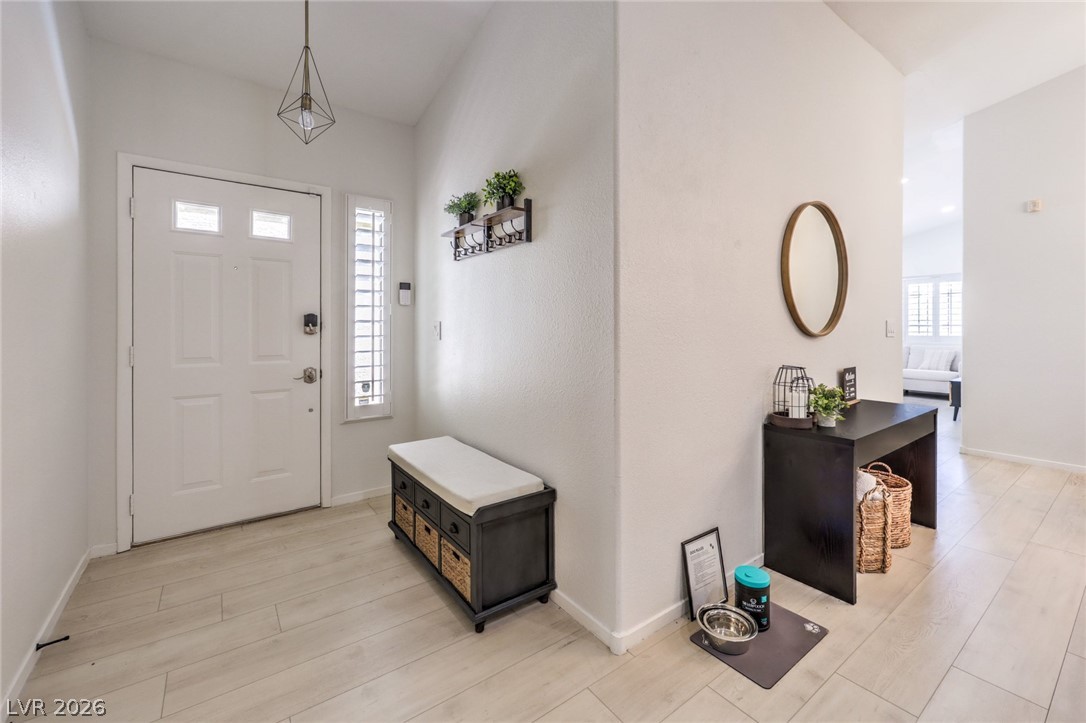
Entry foyer with a white front door, upholstered bench, and console table beneath an oval mirror.
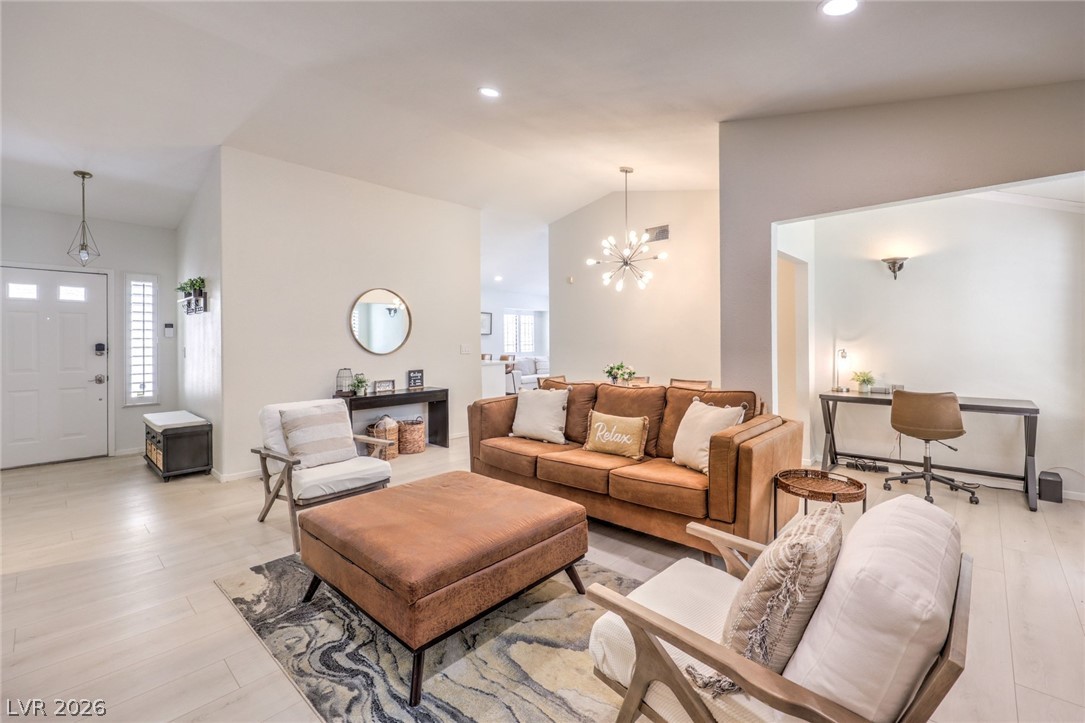
Living room with a tan leather sofa, large ottoman, and light wood flooring.
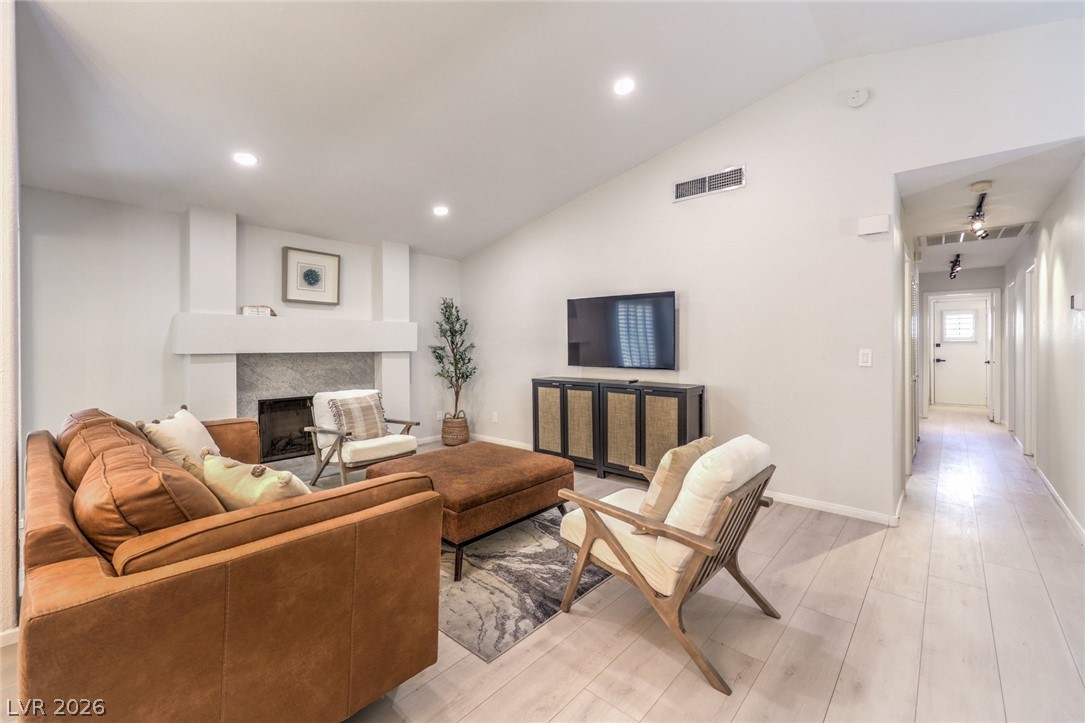
Living room with a brown sectional, fireplace, wall-mounted television, and pale wood flooring.
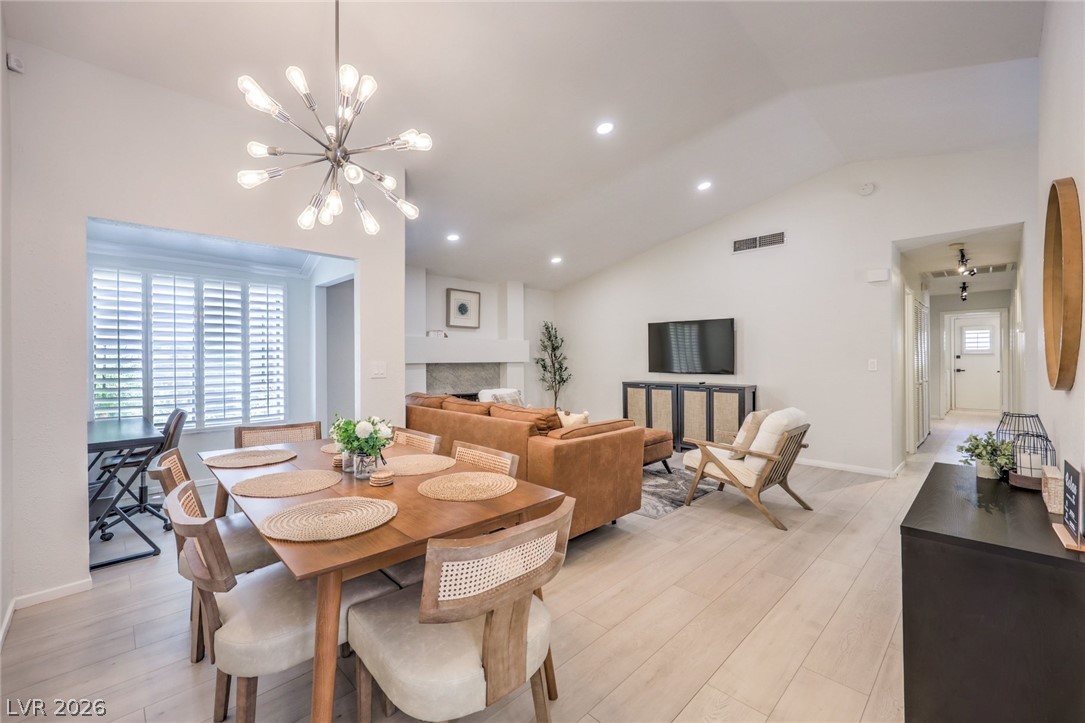
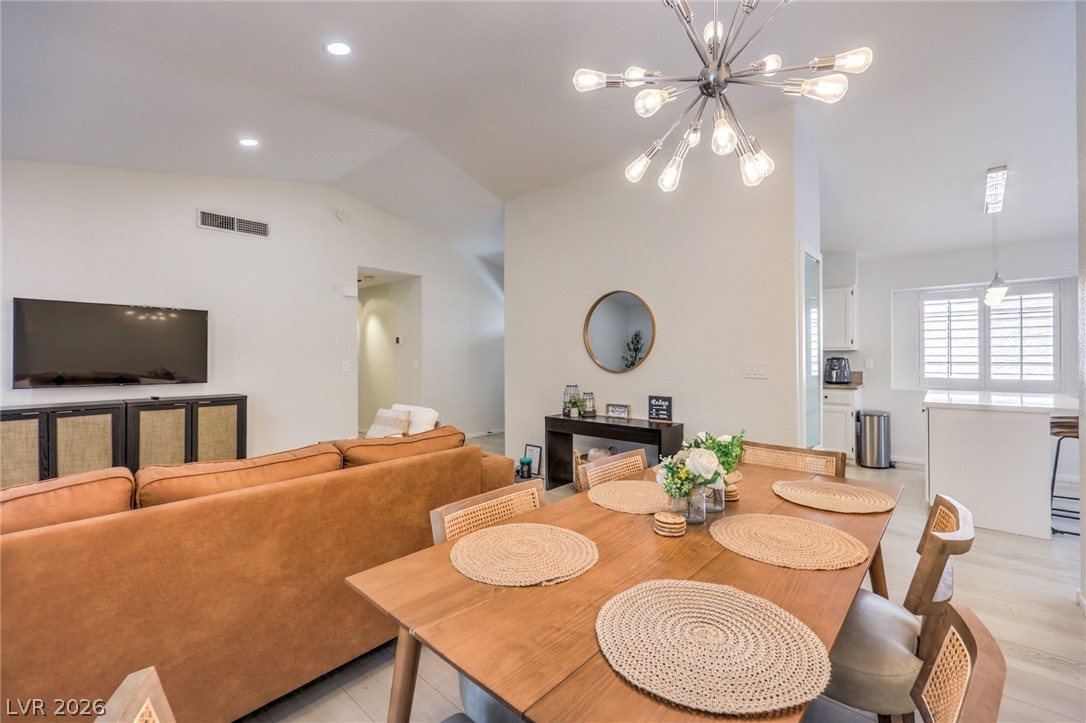
Open-plan dining and living room with a wood dining table, tan sofa, and shuttered windows.
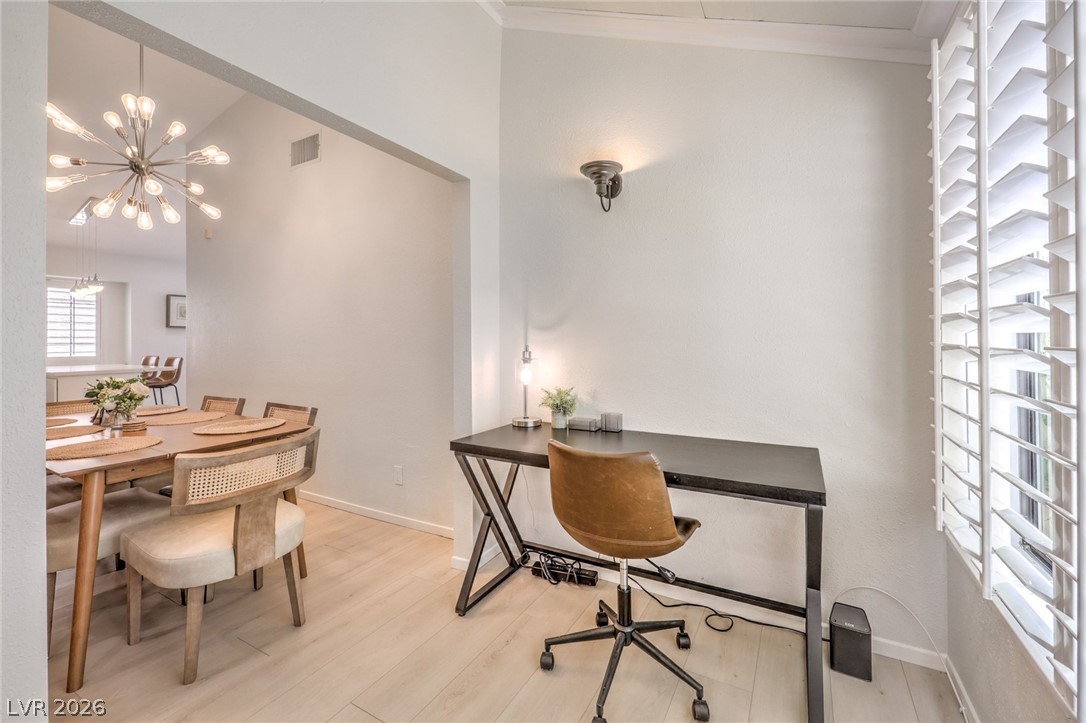
Home office with a dark desk beside a furnished dining area and plantation shutters.
Open living and dining area with a wood dining table, tan sofa, and kitchen beyond.
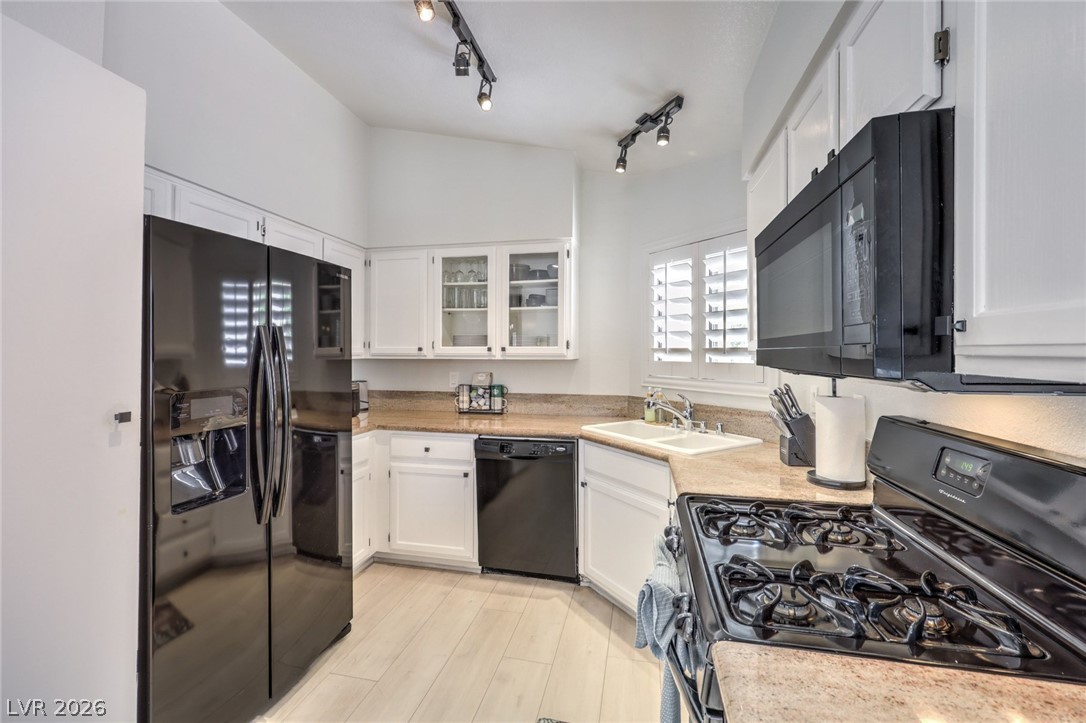
Kitchen with white cabinets, dark appliances, granite counters, and a gas range.
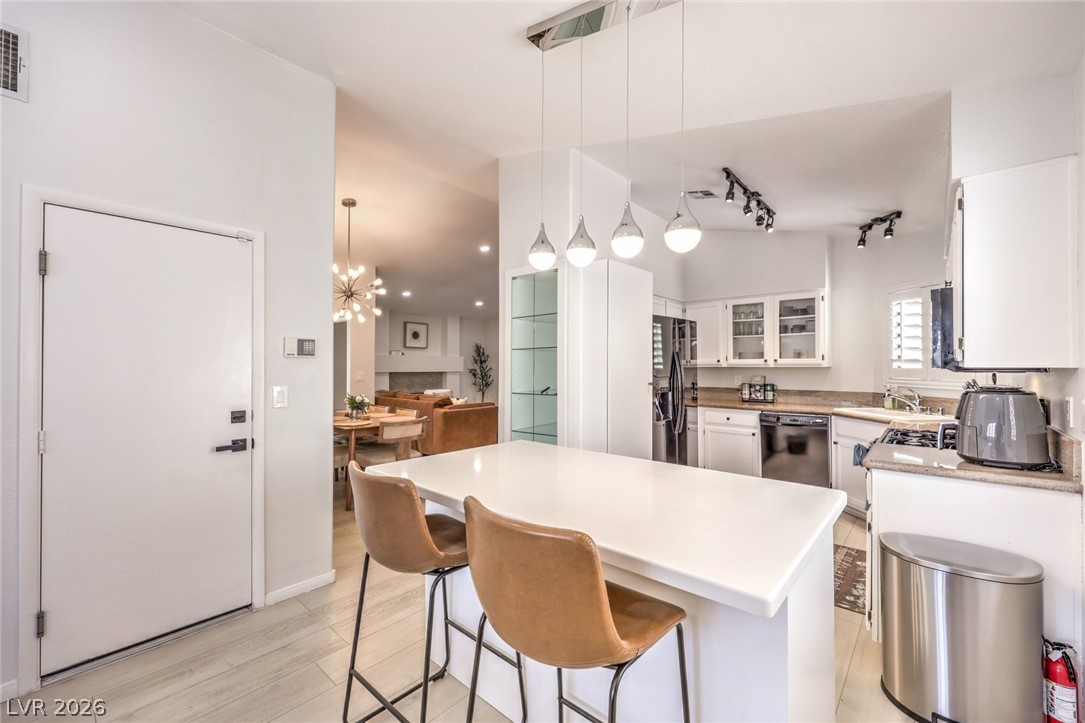
Bright open kitchen with a large white island, tan bar stools, and stainless steel appliances.
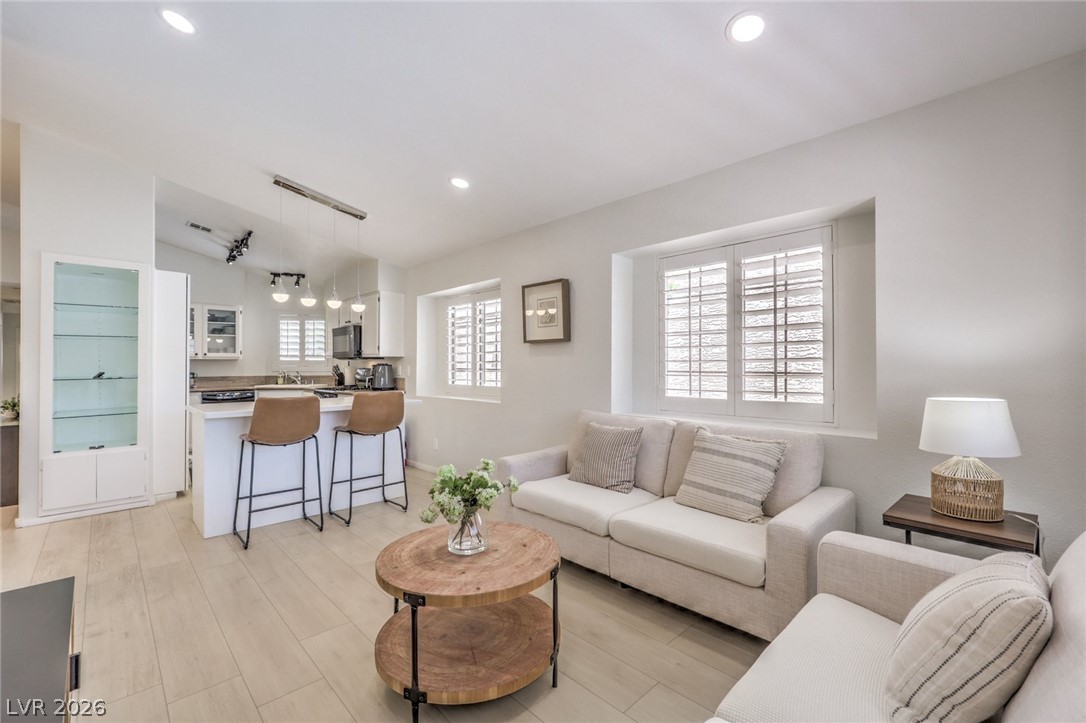
Living room with a round wood coffee table, plantation shutters, and an open kitchen with breakfast bar.
Furnished living room with two sofas, plantation shutters, a wall-mounted TV, and a round wood coffee table.
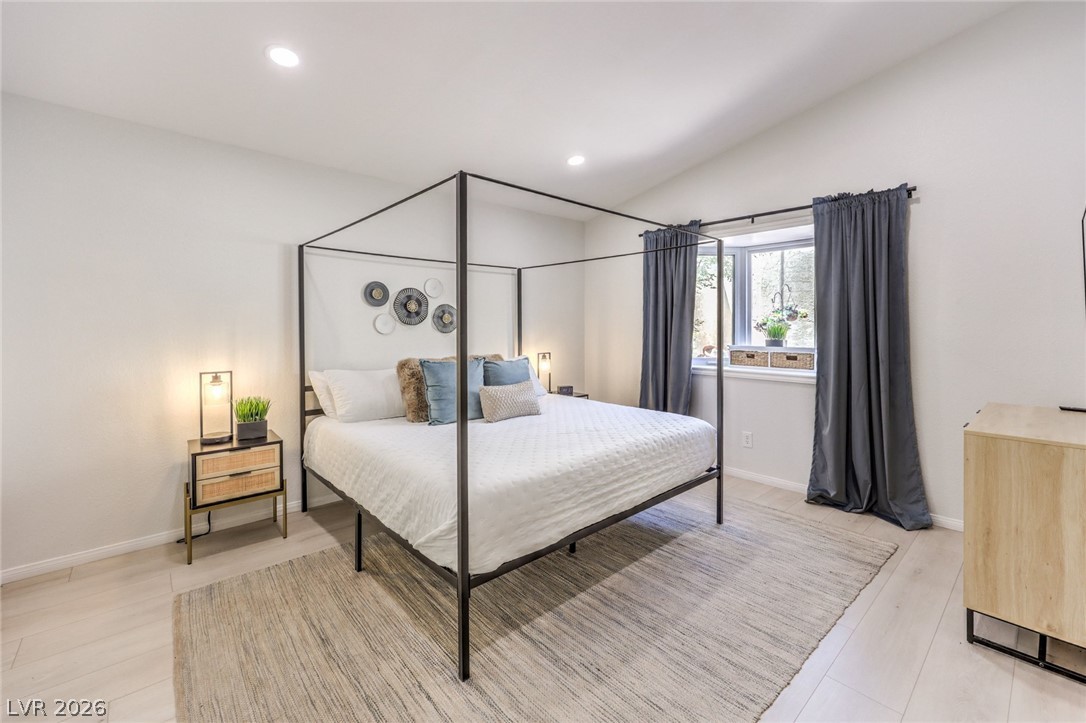
Staged bedroom with a black four-poster bed, gray curtains, and a large neutral rug.
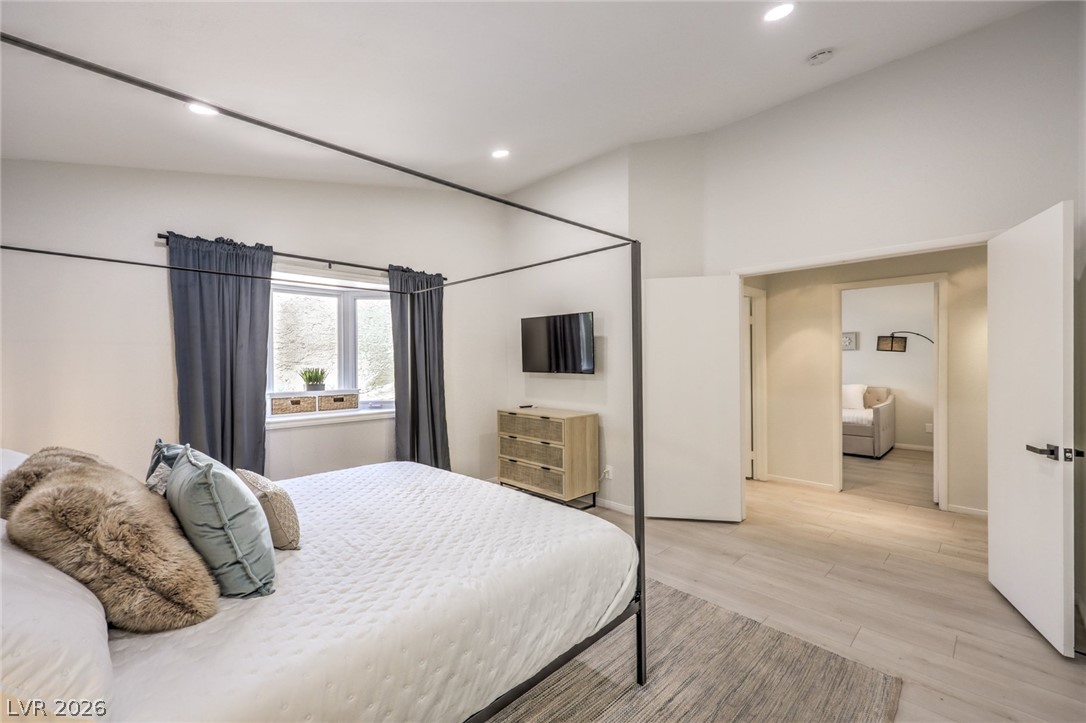
Bedroom with a canopy bed, dark curtains, and a television above a dresser.
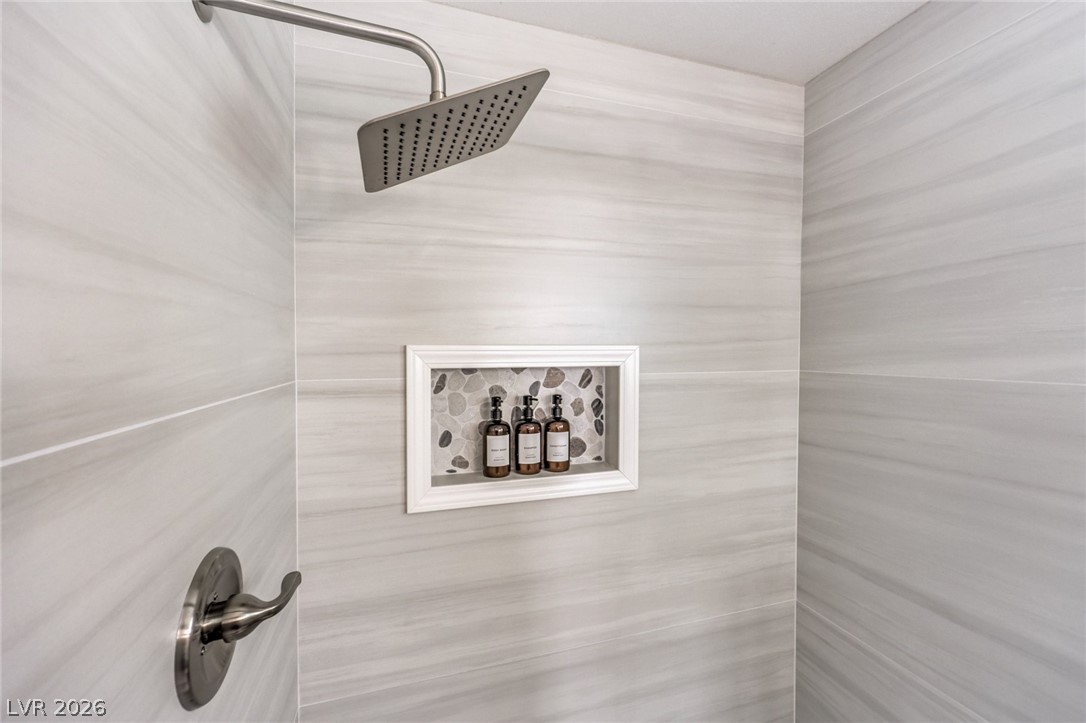
Walk-in shower with pale stone-look tile, a rainfall showerhead, and a framed recessed niche.
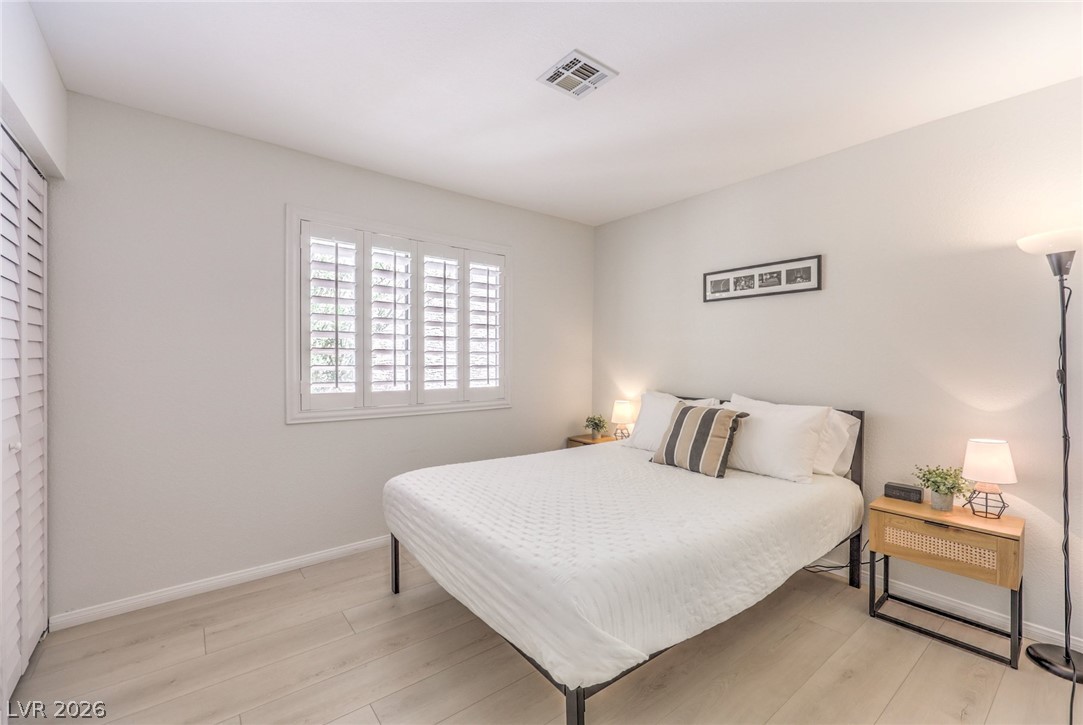
Bedroom with a white bed, shuttered windows, and light wood flooring.
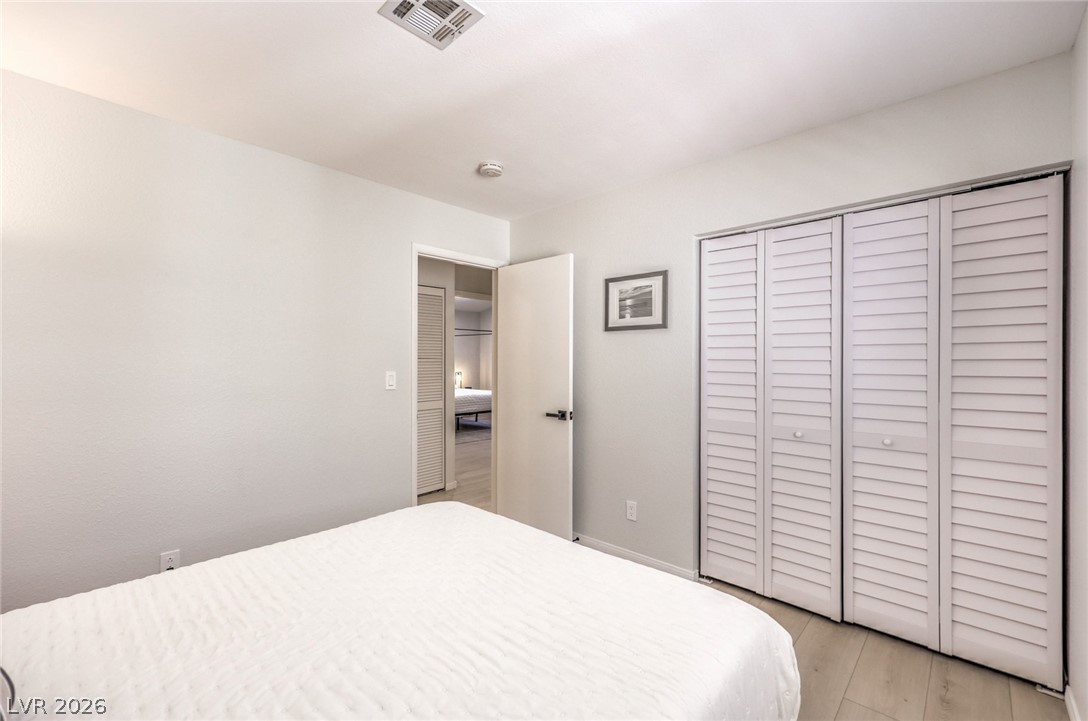
Bedroom with a white bed, louvered closet doors, and an open doorway to another room.
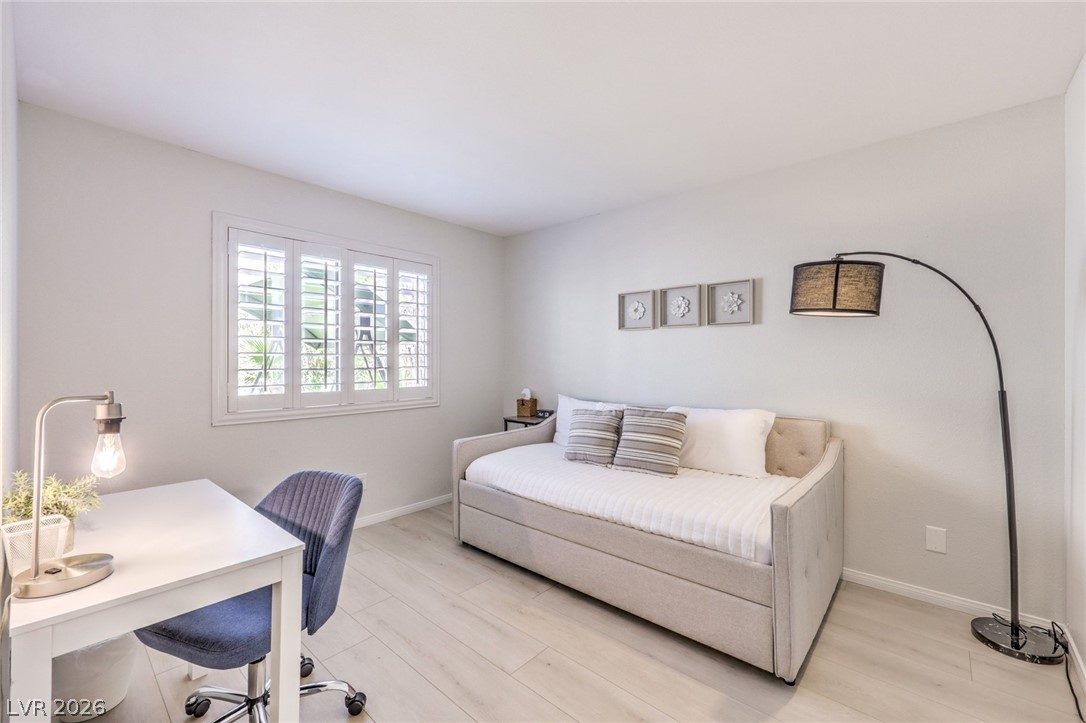
Bright staged bedroom with a daybed, plantation shutters, and a small desk.
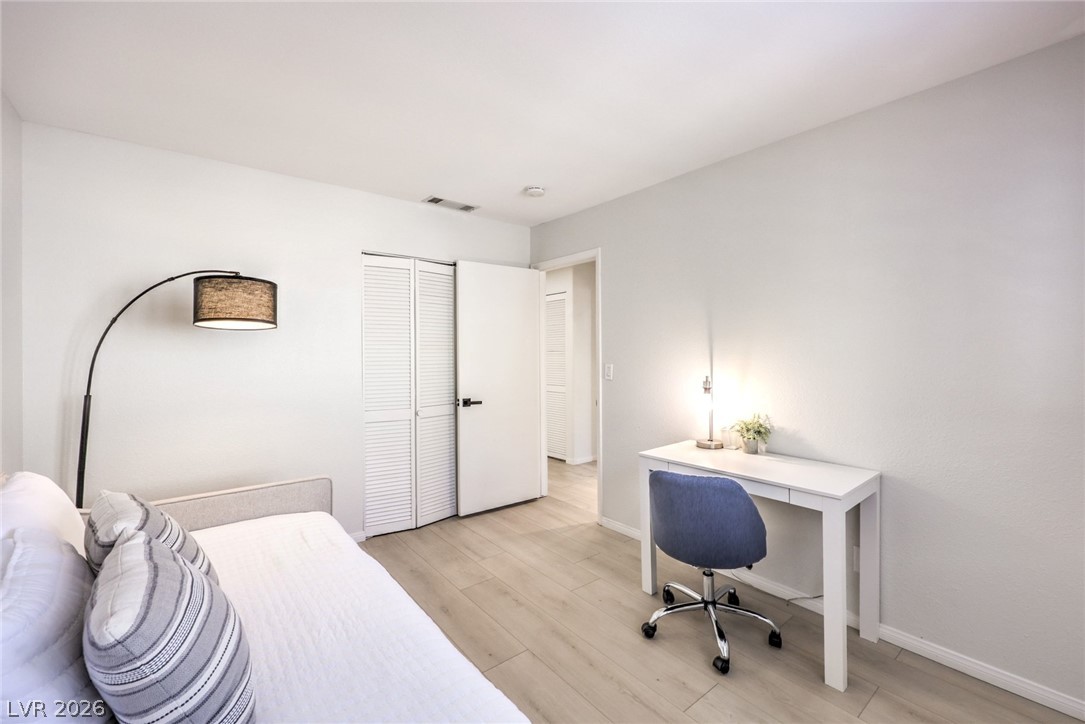
Bedroom with a bed, blue desk chair, and white desk beside the doorway.
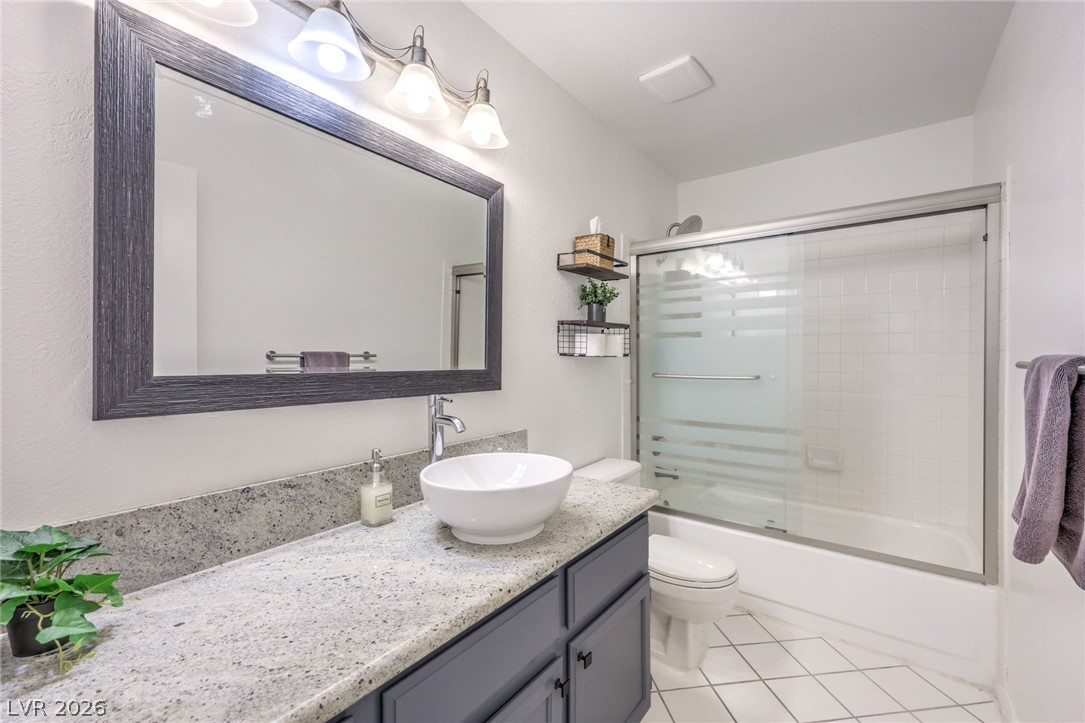
Bathroom with a gray vanity, vessel sink, and frosted-glass tub enclosure.
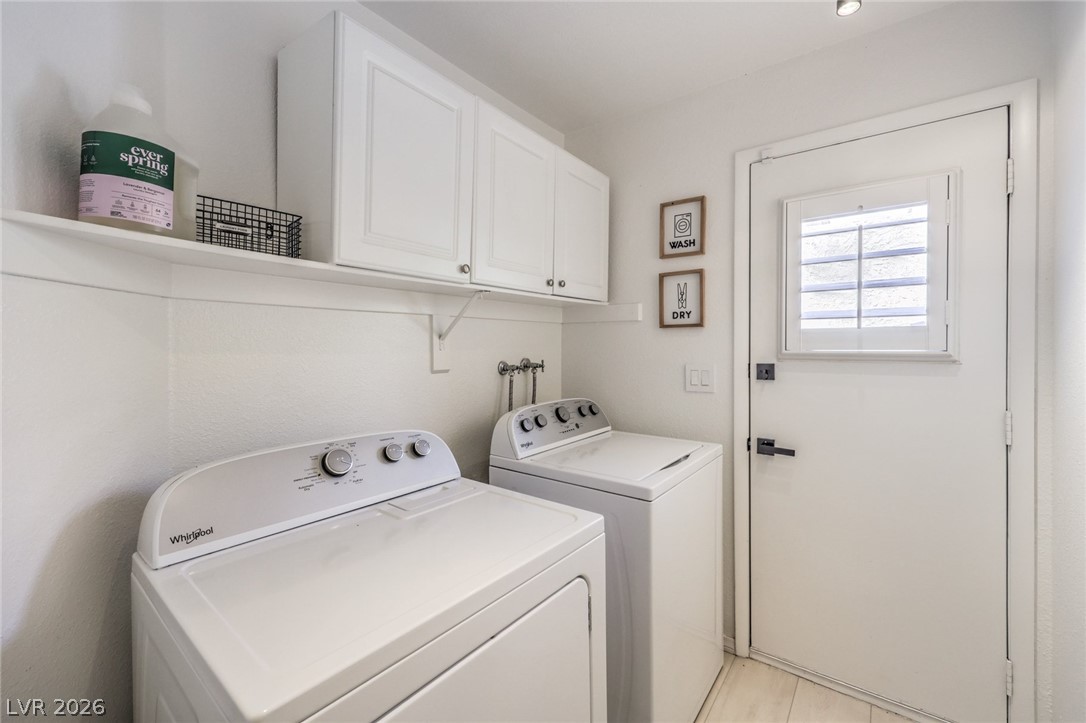
Laundry room with a washer and dryer beneath white cabinets, beside a door with a shuttered window.
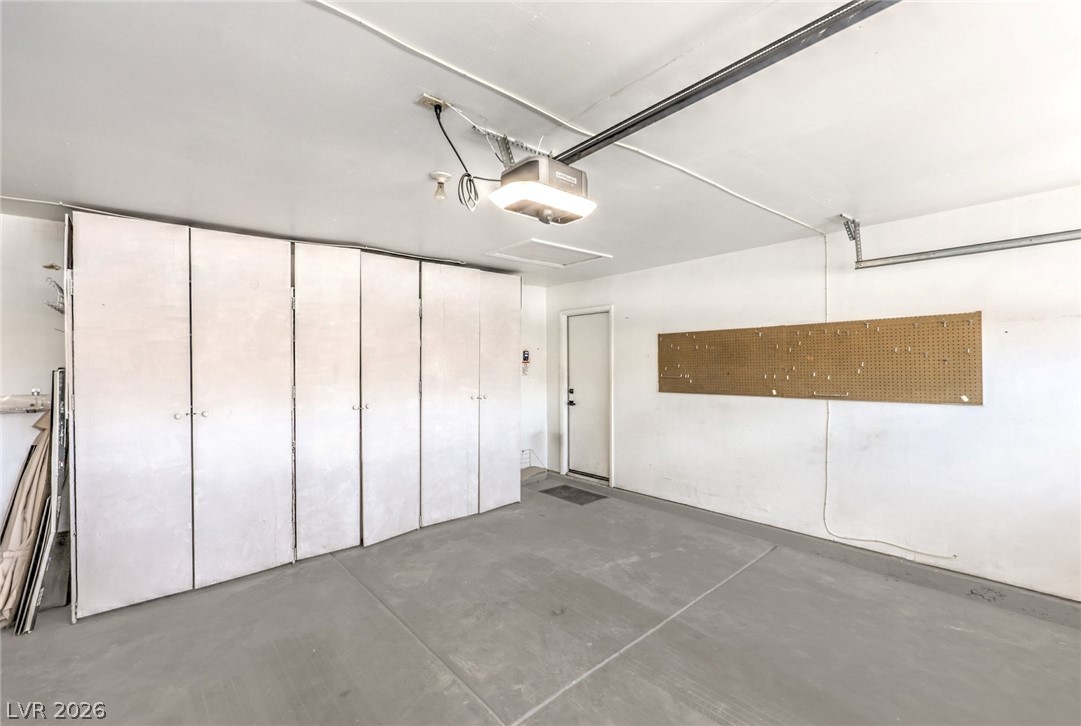
Garage with tall storage cabinets and a wall-mounted pegboard.
SEE ALL PHOTOS
Stucco home with tiled roof, double garage, and rock landscaping at dusk.
Backyard patio with gravel landscaping, outdoor dining set, and warmly lit windows at dusk.
Bright living room with cream sectional sofas, plantation shutters, and a round wood coffee table.
Living room with a tan leather sofa, dining area, and stone fireplace.
Kitchen with white cabinets, granite counters, and stainless steel appliances.
Open-plan kitchen and living area with a large white island, pendant lights, and shuttered windows.
Bright staged bedroom with a white canopy bed, pale wood flooring, and an ensuite vanity.
Bathroom with a glass-enclosed shower, pebble tile floor, and gray vanity with a vessel sink.
Aerial view of a Las Vegas cul-de-sac at sunset, with tiled homes and mountains beyond.
Aerial view over tiled-roof homes toward the Las Vegas skyline and surrounding mountains.
Aerial view of a tiled-roof home with rooftop solar panels and a backyard pool.
Stucco home with a tile roof, two-car garage, and desert landscaping.
Backyard patio with a green-canopy swing, dining set, desert landscaping, and artificial turf.
Backyard patio with a covered green swing, dining set, and artificial turf.
Home entrance with a lit front door, stucco walls, and terracotta roof tiles.
Entry foyer with a white front door, upholstered bench, and console table beneath an oval mirror.
Living room with a tan leather sofa, large ottoman, and light wood flooring.
Living room with a brown sectional, fireplace, wall-mounted television, and pale wood flooring.
Open-plan dining and living room with a wood dining table, tan sofa, and shuttered windows.
Home office with a dark desk beside a furnished dining area and plantation shutters.
Open living and dining area with a wood dining table, tan sofa, and kitchen beyond.
Kitchen with white cabinets, dark appliances, granite counters, and a gas range.
Bright open kitchen with a large white island, tan bar stools, and stainless steel appliances.
Living room with a round wood coffee table, plantation shutters, and an open kitchen with breakfast bar.
Furnished living room with two sofas, plantation shutters, a wall-mounted TV, and a round wood coffee table.
Staged bedroom with a black four-poster bed, gray curtains, and a large neutral rug.
Bedroom with a canopy bed, dark curtains, and a television above a dresser.
Walk-in shower with pale stone-look tile, a rainfall showerhead, and a framed recessed niche.
Bedroom with a white bed, shuttered windows, and light wood flooring.
Bedroom with a white bed, louvered closet doors, and an open doorway to another room.
Bright staged bedroom with a daybed, plantation shutters, and a small desk.
Bedroom with a bed, blue desk chair, and white desk beside the doorway.
Bathroom with a gray vanity, vessel sink, and frosted-glass tub enclosure.
Laundry room with a washer and dryer beneath white cabinets, beside a door with a shuttered window.
Garage with tall storage cabinets and a wall-mounted pegboard.
Courtesy of Las Vegas Sotheby's Int'l Kaori Nagao-Chiti Listing Contact: (702) 577-7659 
For Lease

9532 Sunken Reef Circle

9532 Sunken Reef Circle, Las Vegas, NV 89117

$4,000/month
Discover effortless Las Vegas living in this fully furnished, turnkey single-story home nestled in the heart of the highly desirable The Lakes community. Offering 3 bedrooms, 2 bathrooms, and approximately 1,500 sq ft, this beautifully updated residence is move-in ready and perfect as a primary home, second home, or investment opportunity. Recently renovated, the home features luxury vinyl flooring throughout, creating a modern, cohesive look with no carpet. The functional open layout is filled with natural light and provides comfortable living spaces for relaxing or entertaining. Ideally located just 8 minutes from Downtown Summerlin, you'll enjoy convenient access to premier shopping, dining, entertainment, Red Rock Casino, golf courses, parks, and major freeways. Whether you're seeking a low-maintenance lifestyle or a turnkey property in one of Las Vegas' most established west-side communities, 9532 Sunken Reef Circle offers comfort, style, and an unbeatable location. Don't miss this exceptional opportunity to own a beautifully updated home in The Lakes!

3
beds

5
baths

1,449 Sq.Ft. LIVING AREA

4,792 Sq.Ft. lot

Kaori Nagao

Kaori Nagao

Features & Amenities

Interior

  • total bedrooms3
  • Total bathrooms5
  • full bathrooms2
  • half bathrooms3
  • Laundry room Gas Dryer Hookup, Main Level, Laundry Room
  • Flooring Luxury Vinyl Plank, Tile
  • Fireplace Family Room, Gas, Primary Bedroom
  • APPLIANCES Built-In Electric Oven, Dryer, Dishwasher, Disposal, Gas Range, Microwave, Refrigerator, Washer/Dryer, Washer/Dryer All In One, Washer
  • other interior Features Full Bath on Main Level, Window Treatments

Area & Lot

  • Status For Lease
  • Living Area1,449 Sq.Ft.
  • Total Area1,449 Sq.Ft.
  • Lot Area4,792 Sq.Ft.
  • MLS® ID2803287
  • TypeResidential
  • YEAR BUILT1989
  • NeighborhoodCanyon Gate Country Club
  • Architecture StylesOne Story
  • Elementary SchoolChristensen, MJ,Christensen, MJ
  • Middle SchoolLawrence
  • High SchoolBonanza

Exterior

  • STORIES1
  • Garage Space2.0
  • utilitiesCable Available
  • roofStone
  • parkingGarage, Private
  • HEAT TYPECentral, Gas
  • AIR CONDITIONINGCentral Air, Electric

Financial

  • Lease Price$4,000/mo
Backyard patio with gravel landscaping, outdoor dining set, and warmly lit windows at dusk.

Schedule a Showing

I would love to show you my beautiful property! Please select your preferred date and time below, and I’ll have an agent reach out shortly to confirm your appointment.

Schedule a Showing

I would love to show you my beautiful property! Please select your preferred date and time below, and I’ll have an agent reach out shortly to confirm your appointment.

Thank you for your interest in 9532 Sunken Reef Circle, Las Vegas, NV 89117. We are reviewing your request and will be in touch shortly!

Canyon Gate Country Club

Canyon Gate Country Club offers terrific views and challenging play for golfers at every skill level.

Explore

Work With Kaori

Follow Me on Instagram